This completely remodeled 5-bedroom, 2-bath home on 5.28 acres m/l offers everything today's buyers have in mind. Major updates include a new roof, vinyl siding, vinyl windows, central heating and air, plus two additional mini-split heating and cooling systems for added comfort. Inside, you'll find spacious living areas ready for you to make your own. Located in the Shelby County School District, this property is ideal for a family homestead or peaceful country retreat. Outside features include a 60' x 60' metal building with stalls, a small pond, and plenty of room for livestock, recreation, or future projects. Start building your family's legacy in the country! Call Mark Hunolt at 660.341.0802 to schedule your showing today. #lookwithLEGACYinmind
For sale
Price cut: $12.5K (9/18)
$385,000
501 Shelby #137, Leonard, MO 63451
5beds
2,968sqft
Single Family w/Acreage
Built in 1968
5.28 Acres Lot
$371,900 Zestimate®
$130/sqft
$-- HOA
What's special
Small pondNew roofVinyl windowsCentral heating and airVinyl siding
- 98 days
- 97
- 9
Zillow last checked:
Listing updated:
Listed by:
Mark Hunolt 660-341-0802,
Legacy Land & Home LLC
Source: Northeast Central AOR,MLS#: 46743
Facts & features
Interior
Bedrooms & bathrooms
- Bedrooms: 5
- Bathrooms: 2
- Full bathrooms: 2
Bedroom 1
- Level: Main
- Area: 144
- Dimensions: 16 x 9
Bedroom 2
- Level: Main
- Area: 143
- Dimensions: 13 x 11
Bedroom 3
- Level: Main
- Area: 156
- Dimensions: 13 x 12
Bedroom 4
- Level: Main
- Area: 209
- Dimensions: 19 x 11
Bathroom 1
- Level: Main
- Area: 66
- Dimensions: 11 x 6
Bathroom 3
- Level: Second
- Area: 88
- Dimensions: 11 x 8
Dining room
- Level: Main
- Area: 168
- Dimensions: 14 x 12
Family room
- Level: Main
- Area: 570
- Dimensions: 30 x 19
Kitchen
- Level: Main
- Area: 216
- Dimensions: 18 x 12
Living room
- Level: Main
- Area: 252
- Dimensions: 21 x 12
Heating
- Forced Electric
Cooling
- Central Air
Appliances
- Included: Dishwasher, Electric Oven/Range, Refrigerator, Electric Water Heater
- Laundry: Laundry Hookup: Laundry Room, Main Level
Features
- Flooring: Carpet, Laminate
- Windows: Replacement, Blinds
- Basement: Crawl Space
- Has fireplace: No
- Fireplace features: None
Interior area
- Total structure area: 2,968
- Total interior livable area: 2,968 sqft
Video & virtual tour
Property
Parking
- Parking features: Other-See Remarks
- Has garage: Yes
Features
- Patio & porch: Deck, Patio
- Fencing: None
- Waterfront features: Pond
Lot
- Size: 5.28 Acres
Details
- Parcel number: 021030307000000200
Construction
Type & style
- Home type: SingleFamily
- Architectural style: Ranch
- Property subtype: Single Family w/Acreage
Materials
- Frame, Vinyl Siding
- Roof: Metal
Condition
- New construction: No
- Year built: 1968
Utilities & green energy
- Gas: LP Gas
- Sewer: Septic Tank
- Water: Rural
Community & HOA
HOA
- Has HOA: No
Location
- Region: Leonard
Financial & listing details
- Price per square foot: $130/sqft
- Tax assessed value: $95,172
- Annual tax amount: $977
- Date on market: 7/18/2026
Estimated market value
$371,900
$353,000 - $390,000
$2,162/mo
Price history
| Date | Event | Price |
|---|---|---|
| 9/18/2026 | Price change | $385,000-3.1%$130/sqft |
Source:  Northeast Central AOR #46743 Report a problem Northeast Central AOR #46743 Report a problem | ||
| 7/18/2026 | Listed for sale | $397,500+127.1%$134/sqft |
Source: Northeast Central AOR #46742 Report a problem | ||
| 3/11/2024 | Sold | -- |
Source: Northeast Central AOR #37363 Report a problem | ||
| 2/21/2024 | Pending sale | $175,000$59/sqft |
Source: Northeast Central AOR #37364 Report a problem | ||
| 2/12/2024 | Listed for sale | $175,000$59/sqft |
Source: Northeast Central AOR #37364 Report a problem | ||
| 2/12/2024 | Pending sale | $175,000$59/sqft |
Source: Northeast Central AOR #37363 Report a problem | ||
Public tax history
| Year | Property taxes | Tax assessment |
|---|---|---|
| 2025 | -- | $17,430 +12.8% |
| 2024 | -- | $15,447 |
| 2023 | -- | $15,447 +4.3% |
| 2022 | -- | $14,817 |
| 2021 | -- | $14,817 -2% |
| 2020 | -- | $15,122 -1.9% |
| 2017 | -- | $15,422 -1.9% |
| 2016 | -- | $15,715 |
| 2015 | -- | $15,715 -9.8% |
| 2013 | -- | $17,428 +1.5% |
| 2012 | -- | $17,178 |
| 2011 | -- | $17,178 |
Find assessor info on the county website
Monthly payment
Est. payment
Payment breakdown
Explore the cost of this home by adjusting the details. Changes won't be saved.Climate risks
Neighborhood: 63451
Nearby schools
Schools provided by the listing agent
- District: North Shelby
Source: Northeast Central AOR. This data may not be complete. We recommend contacting the local school district to confirm school assignments for this home.
Similar homes
- $354,9004 bd2 ba1.9k sqft23251 Jupiter Ave, Macon, MO 63552For Sale
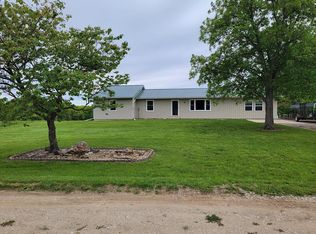 MLS ID #46339, Carla Howard, Stephens Real Estate. Northeast Central AOR
 - $324,0004 bd3 ba2.1k sqft19353 Old Highway 63, Atlanta, MO 63530For Sale
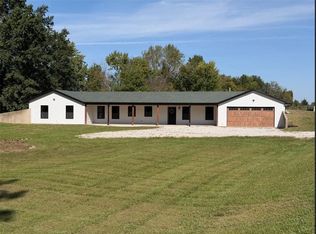 MLS ID #47180, Allison Rowland, Tiger Country Realty. Northeast Central AOR
 - $399,9004 bd3 ba4.2k sqft501 Mearns Dr, Macon, MO 63552For Sale
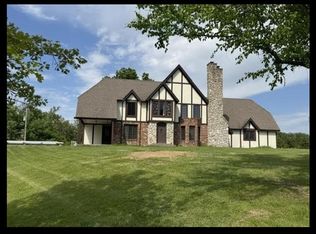 MLS ID #46385, Mark Truitt, Tiger Country Realty. Northeast Central AOR
 - $399,0003 bd2 ba3.8k sqft1105 Vine St, Macon, MO 63552For Sale
 MLS ID #2634137, Kelly Tucker, ReeceNichols - Lees Summit. Heartland MLS as distributed by MLS GRID
 - $329,0003 bd2 ba3k sqft30135 Katydid St, La Plata, MO 63549For Sale
 MLS ID #26033230, Elizabeth A Gregory, EXP Realty, LLC. MARIS
