Charming 3 bedroom home, close to schools, city park/pool & the Bridges at Beresford golf course. This home offers an eat in kitchen, dining room, living room and 2 bedrooms on the main floor. The upstairs has a loft area and a 3rd bedroom.
Basement area includes a family room, 3/4 bath with laundry and a non-legal bedroom.
This home sits on a corner lot with mature trees and a 3 car detached garage.
For sale
$279,000
501 W Oak St, Beresford, SD 57004
3beds
1,730sqft
Single Family Residence
Built in 1920
0.26 Acres Lot
$-- Zestimate®
$161/sqft
$-- HOA
What's special
Dining roomMature treesCorner lotLoft areaEat in kitchen
- 25 days
- 385
- 6
Zillow last checked:
Listing updated:
Listed by:
Bradley P Antonson 605-763-2675,
Jensen Insurance & Real Estate 605-763-2675,
Zach V Jensen,
Jensen Insurance & Real Estate
Source: Realtor Association of the Sioux Empire,MLS#: 22607533
Facts & features
Interior
Bedrooms & bathrooms
- Bedrooms: 3
- Bathrooms: 2
- Full bathrooms: 1
- 3/4 bathrooms: 1
- Main level bedrooms: 2
Primary bedroom
- Level: Main
- Area: 99
- Dimensions: 11 x 9
Bedroom 2
- Level: Main
- Area: 90
- Dimensions: 10 x 9
Bedroom 3
- Level: Upper
- Area: 130
- Dimensions: 13 x 10
Dining room
- Level: Main
- Area: 117
- Dimensions: 13 x 9
Kitchen
- Description: Eat in
- Level: Main
- Area: 90
- Dimensions: 9 x 10
Living room
- Description: Built ins
- Level: Main
- Area: 221
- Dimensions: 17 x 13
Heating
- Natural Gas
Cooling
- Central Air
Appliances
- Included: Electric Range, Microwave, Dishwasher, Disposal, Refrigerator, Washer, Dryer
Interior area
- Total interior livable area: 1,730 sqft
- Finished area above ground: 1,530
- Finished area below ground: 200
Property
Parking
- Total spaces: 3
- Parking features: Garage
- Garage spaces: 3
Features
- Levels: One and One Half
Lot
- Size: 0.26 Acres
- Dimensions: 75 X 150
Details
- Parcel number: 02.07.01.1000
Construction
Type & style
- Home type: SingleFamily
- Property subtype: Single Family Residence
Materials
- Synthetic Stucco
- Roof: Composition
Condition
- Year built: 1920
Utilities & green energy
- Sewer: Public Sewer
- Water: Public
Community & HOA
Community
- Subdivision: No Subdivision
HOA
- Has HOA: No
Location
- Region: Beresford
Financial & listing details
- Price per square foot: $161/sqft
- Tax assessed value: $185,129
- Annual tax amount: $2,536
- Date on market: 9/30/2026
- Road surface type: Curb and Gutter
Estimated market value
Not available
Estimated sales range
Not available
Not available
Price history
| Date | Event | Price |
|---|---|---|
| 9/30/2026 | Listed for sale | $279,000$161/sqft |
Source:  Realtor Association of the Sioux Empire #22607533 Report a problem | ||
Public tax history
| Year | Property taxes | Tax assessment |
|---|---|---|
| 2025 | $2,566 +20.9% | $185,129 +8.3% |
| 2023 | $2,123 +12.1% | $170,876 +30% |
| 2022 | $1,893 +1.8% | $131,456 +15% |
| 2021 | $1,860 +0.5% | $114,310 +4.1% |
| 2020 | $1,851 | $109,770 |
| 2019 | -- | $109,770 +18.9% |
| 2018 | $1,485 | $92,327 |
| 2017 | $1,485 | $92,327 +10% |
| 2016 | $1,485 | $83,934 |
| 2015 | $1,485 +1.3% | $83,934 |
| 2014 | $1,467 | $83,934 |
| 2013 | -- | $83,934 |
| 2012 | $1,452 | $83,934 |
| 2011 | -- | $83,934 |
Find assessor info on the county website
Monthly payment
Est. payment
Payment breakdown
Explore the cost of this home by adjusting the details. Changes won't be saved.Climate risks
Neighborhood: 57004
Nearby schools
Schools provided by the listing agent
- Elementary: Beresford ES
- Middle: Beresford MS
- High: Beresford HS
- District: Beresford 61-2
Source: Realtor Association of the Sioux Empire. This data may not be complete. We recommend contacting the local school district to confirm school assignments for this home.
Similar homes
- $274,9003 bd2 ba1.6k sqft210 E Maple St, Beresford, SD 57004For Sale
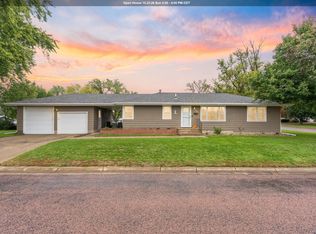
 MLS ID #834952, Kelly McKelvey, Premier Real Estate and Property Management. Northwest Iowa Regional BOR
- $265,0003 bd2 ba2.4k sqft307 N 8th St, Beresford, SD 57004For Sale
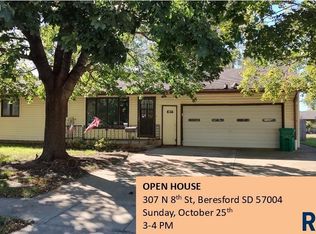
 MLS ID #22606117, Woody E Houser. Realtor Association of the Sioux Empire
- $314,9003 bd2 ba1.8k sqft1135 Sunset Dr, Beresford, SD 57004For Sale
 MLS ID #22607489, Shawn D Giedd. Realtor Association of the Sioux Empire
- $215,0004 bd2 ba1.6k sqft307 W Cedar St, Beresford, SD 57004For Sale
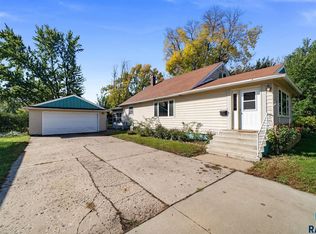 MLS ID #22607845, Jim M Hestad. Realtor Association of the Sioux Empire
- $229,5002 bd2 ba892 sqft311 S 4th St, Beresford, SD 57004For SaleMLS ID #834759, Julie Stevenson Fischer, Premier Realty Group. Northwest Iowa Regional BOR
- $264,9003 bd2 ba1.2k sqft403 S 3rd St, Beresford, SD 57004For SaleMLS ID #22606473, Shawn D Giedd. Realtor Association of the Sioux Empire
- $334,9002 bd1 ba1.7k sqft505 W Main St, Beresford, SD 57004For SaleMLS ID #22607667, Shawn D Giedd. Realtor Association of the Sioux Empire
- $199,9002 bd2 ba1.3k sqft30019 471st Ave, Beresford, SD 57004For SaleMLS ID #22607532, Jeremy S Madsen. Realtor Association of the Sioux Empire
- $279,9003 bd2 ba1.6k sqft204 N Steven St, Worthing, SD 57077For SaleMLS ID #22608096, Kaitlyn M DeMarais. Realtor Association of the Sioux Empire
- $285,0003 bd2 ba1.8k sqft47790 309th St, Alcester, SD 57001For SaleMLS ID #22606671, Wesley L Gravning. Realtor Association of the Sioux Empire
- $285,0002 bd2 ba1.6k sqft500 Garfield St, Centerville, SD 57014For SaleMLS ID #22607152, Mandra L Kruse. Realtor Association of the Sioux Empire
- $275,0004 bd2 ba1.9k sqft112 Central Ave, Hawarden, IA 51023For SaleMLS ID #830196, Patricia J Hilt, Hilt Real Estate Inc. Northwest Iowa Regional BOR
- $279,0005 bd2 ba2k sqft612 N Milwaukee St, Canton, SD 57013For SaleMLS ID #22608047, Nick L Thompson. Realtor Association of the Sioux Empire
- $249,9003 bd2 ba1.3k sqft422 E 4th St, Canton, SD 57013For SaleMLS ID #22607857, Brett J Sichmeller. Realtor Association of the Sioux Empire
- $399,9004 bd2 ba1.9k sqft47608 300th St, Alcester, SD 57001For SaleMLS ID #22607022, Shawn D Giedd. Realtor Association of the Sioux Empire
- $229,9003 bd1 ba1.4k sqft401 W 2nd St, Worthing, SD 57077For SaleMLS ID #22608015, Sharese M Ihnen. Realtor Association of the Sioux Empire
- $249,9004 bd3 ba1.9k sqft1040 Lincoln St, Centerville, SD 57014For SaleMLS ID #22605287, Cindy F Wills. Realtor Association of the Sioux Empire
- $325,0004 bd2 ba1.5k sqft46487 306th St, Centerville, SD 57014For SaleMLS ID #834413, Jessi Hanson, Maloney Real Estate. Northwest Iowa Regional BOR
