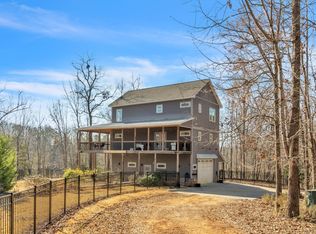
Welcome to your peaceful retreat on Lake Rabon in the Lake Rabon Estates subdivision! Nestled on a serene .70-acre lot, loaded with upgrades, this stunning plan offers 3012 sq ft on a corner lot. Featuring 4 bedrooms and 3.5 baths, a FLEX room for office. large 3 car garage this beautifully crafted custom built residence showcases quality construction. The exterior boasts HARDI PLANK SIDING, TONGUE and GROOVE under PORCHES complemented by large COVERED LANAI on back porch with grilling area which is great for your morning coffee! In side, you'll find an inviting FOYER leading to an open-concept layout filled with natural light. Enjoy the elegance of LUXURY VINYL PLANK flooring throughout, with HARDWOOD TREADS on the stairs. The great room features Vaulted Ceiling with WOOD BEAMS and a cozy FIREPLACE, perfect for gatherings. The gourmet kitchen is a chef’s delight, equipped with QUARTZ counterttops a POT FILLER at 6 burner GAS STOVE with CUSTOM HOOD and a WHITE FARM SINK. The large island holds many bar stools and the microwave SHAKER STYLE WHITE CABINETS seamlessly connects the kitchen to the living room and dining room, ideal for entertaining. The primary suite offers a large 15x16 room with large closet with built ins and a luxurious en-suite bathroom, complete with QUARTZ double vanities and a large CERAMIC TILE shower with a glass door. Additional features include BARN DOOR over walk in pantry, laundry room with sink, 9-foot ceilings, BLACK WINDOWS and DOORS throughout for plenty of light. Step into your mudroom with custom built ins. Subdivision has a boat ramp, dock, basketball court and Club house. This home is complete and ready to close—don’t miss the opportunity to make this lake haven yours!
New construction
$669,900
501 W Peninsula Dr, Laurens, SC 29360
4beds
--sqft
Farm, Single Family Residence
Built in 2026

0.7 Acres Lot
$661,500 Zestimate®
$--/sqft
$19/mo HOA
What's special
Cozy fireplaceInviting foyerCorner lotHardi plank sidingLuxurious en-suite bathroomShaker style white cabinetsFlex room for office
- 69 days
- 231
- 10
Zillow last checked:
Listing updated:
Listed by:
Teresa Saxon 864-419-3656,
Southern Realtor Associates
Source: WUMLS,MLS#: 20303232 Originating MLS: Western Upstate Association of Realtors
Originating MLS: Western Upstate Association of RealtorsFacts & features
Interior
Bedrooms & bathrooms
- Bedrooms: 4
- Bathrooms: 5
- Full bathrooms: 4
- 1/2 bathrooms: 1
- Main level bathrooms: 3
- Main level bedrooms: 3
Rooms
- Room types: Bonus Room, Laundry, Living Room, Office, Recreation
Primary bedroom
- Level: Main
- Dimensions: 15 X 16
Bedroom 2
- Level: Main
- Dimensions: 11 X 12
Bedroom 3
- Level: Main
- Dimensions: 16 X 12
Bonus room
- Level: Upper
- Dimensions: 11 X 32
Dining room
- Level: Main
- Dimensions: 14 X 16
Great room
- Level: Main
- Dimensions: 16 X 27
Kitchen
- Level: Main
- Dimensions: 11 X 14
Laundry
- Level: Main
- Dimensions: 10 X 7
Heating
- Central, Electric, Natural Gas
Cooling
- Central Air, Electric
Appliances
- Included: Dishwasher, Gas Cooktop, Gas Oven, Gas Range
- Laundry: Washer Hookup, Electric Dryer Hookup, Sink
Features
- Bookcases, Built-in Features, Tray Ceiling(s), Ceiling Fan(s), Cathedral Ceiling(s), Dual Sinks, Fireplace, High Ceilings, Jack and Jill Bath, Bath in Primary Bedroom, Main Level Primary, Quartz Counters, Smooth Ceilings, Cable TV, Vaulted Ceiling(s), Walk-In Closet(s), Walk-In Shower, Wired for Sound
- Flooring: Laminate
- Windows: Insulated Windows, Tilt-In Windows, Vinyl
- Basement: None,Crawl Space
- Has fireplace: Yes
- Fireplace features: Gas, Gas Log, Option
Interior area
- Living area range: 3000-3249 Square Feet
Property
Parking
- Total spaces: 3
- Parking features: Attached, Garage, Driveway, Garage Door Opener
- Attached garage spaces: 3
Accessibility
- Accessibility features: Low Threshold Shower
Features
- Levels: Two
- Stories: 2
- Patio & porch: Deck, Front Porch, Patio, Porch
- Exterior features: Deck, Porch, Patio
- Has view: Yes
- View description: Water
- Has water view: Yes
- Water view: Water
- Waterfront features: Water Access
- Body of water: Other
Lot
- Size: 0.7 Acres
- Features: Corner Lot, Gentle Sloping, Level, Outside City Limits, Subdivision, Sloped, Trees, Views, Interior Lot
Details
- Parcel number: 1670000174
Construction
Type & style
- Home type: SingleFamily
- Architectural style: Farmhouse
- Property subtype: Farm, Single Family Residence
Materials
- Cement Siding, Stone Veneer
- Foundation: Crawlspace
- Roof: Architectural,Shingle
Condition
- New Construction,Never Occupied
- New construction: Yes
- Year built: 2026
Utilities & green energy
- Sewer: Septic Tank
- Utilities for property: Cable Available
Community & HOA
Community
- Features: Boat Facilities, Clubhouse, Water Access, Lake
- Subdivision: Lake Rabon Estates
HOA
- Has HOA: Yes
- Services included: Street Lights
- HOA fee: $225 annually
Location
- Region: Laurens
Financial & listing details
- Tax assessed value: $26,900
- Annual tax amount: $505
- Date on market: 6/26/2026
- Cumulative days on market: 70 days
- Listing agreement: Exclusive Right To Sell
Estimated market value
$661,500
$628,000 - $695,000
$2,246/mo
Price history
| Date | Event | Price |
|---|---|---|
| 6/26/2026 | Listed for sale | $669,900+1388.7% |
Source:  Greater Greenville AOR #1596163 Report a problem Greater Greenville AOR #1596163 Report a problem | ||
| 2/28/2025 | Sold | $45,000-8.2% |
Source: MLS Of Greenwood Sc Inc. #131456 Report a problem | ||
| 2/7/2025 | Contingent | $49,000 |
Source: MLS Of Greenwood Sc Inc. #131456 Report a problem | ||
| 9/16/2024 | Listed for sale | $49,000 |
Source: MLS Of Greenwood Sc Inc. #131456 Report a problem | ||
| 4/1/2024 | Listing removed | $49,000 |
Source: MLS Of Greenwood Sc Inc. #127544 Report a problem | ||
| 9/29/2023 | Listed for sale | $49,000-1.8% |
Source: MLS Of Greenwood Sc Inc. #127544 Report a problem | ||
| 7/9/2023 | Listing removed | -- |
Source: Greater Greenville AOR #1476276 Report a problem | ||
| 5/3/2023 | Listed for sale | $49,900 |
Source: Greater Greenville AOR #1476276 Report a problem | ||
| 1/9/2023 | Listing removed | -- |
Source: Greater Greenville AOR #1476276 Report a problem | ||
| 7/8/2022 | Listed for sale | $49,900+232.7% |
Source: Greater Greenville AOR #1476276 Report a problem | ||
| 9/29/2006 | Sold | $15,000 |
Source: Public Record Report a problem | ||
Public tax history
| Year | Property taxes | Tax assessment |
|---|---|---|
| 2025 | $505 +1.8% | $1,480 |
| 2024 | $496 +12.1% | $1,480 |
| 2023 | $443 -8.9% | $1,480 |
| 2022 | $486 +15.9% | $1,480 +14.7% |
| 2021 | $419 | $1,290 |
| 2020 | -- | $1,290 |
| 2018 | $418 | $1,290 |
| 2017 | -- | $1,290 +152.9% |
| 2015 | $154 | $510 |
| 2014 | $154 | $510 |
Find assessor info on the county website
Monthly payment
Est. payment
Payment breakdown
Explore the cost of this home by adjusting the details. Changes won't be saved.Climate risks
Neighborhood: 29360
Nearby schools
Schools provided by the listing agent
- Elementary: Hickory Tavern Elementary
- Middle: Hickory Tavern Middle
- High: Laurens County
Source: WUMLS. This data may not be complete. We recommend contacting the local school district to confirm school assignments for this home.
Similar homes
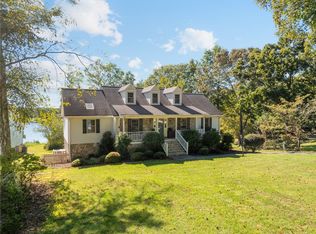
- $649,9004 bd4 ba3k sqft125 E Peninsula Dr, Laurens, SC 29360New Construction
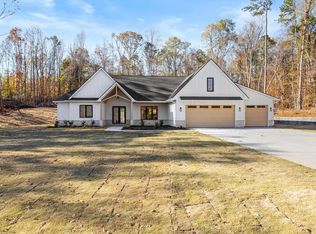 MLS ID #1600718, Raheen Linnen, Keller Williams Grv Upst. Greater Greenville AOR
 - $439,9004 bd3 ba2.2k sqft122 Indian Ridge Dr, Laurens, SC 29360New Construction
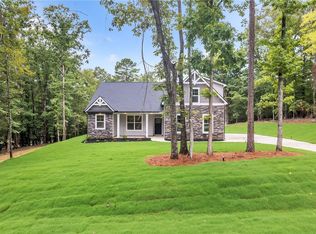 MLS ID #20304875, Teresa Saxon, Southern Realtor Associates. WUMLS
 - $975,0003 bd3 ba2k sqft890 Franklin Rd, Laurens, SC 29360For Sale
 MLS ID #1578373, Savannah Hawkins, The Property Lounge. Greater Greenville AOR
 - $639,0005 bd6 ba3.8k sqft267 Christmas Tree Ln, Woodruff, SC 29388For Sale
 MLS ID #1594028, Shaun Phillips, Weichert Realty-Shaun & Shari. Greater Greenville AOR
