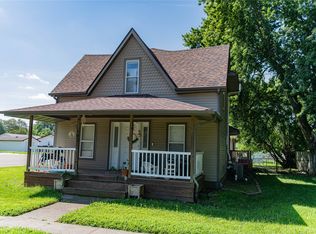
501 W Sherman St is a fully remodeled 3 bedroom home with two additional nonconforming bedrooms in the basement, perfect for a home office, guest space, or extra storage. The detached 2 car garage comes with its own 3/4 bath, so you can shower off after a project without tracking anything through the house.
The kitchen is brand new which makes you feel right at home when cooking dinner! New LVP runs through the main living space and bathroom AND new carpet in the bedrooms, giving the whole home a clean, updated feel from the moment you walk in.
A new roof means one less thing to think about for years to come.
The garage itself is a standout, with room for two vehicles plus a dedicated workbench area for whoever needs the space to build, fix, or tinker.
Outside, the corner lot stretches to over a third of an acre, with a big front yard and even bigger backyard, plenty of room for a garden, a fire pit, or just letting the dog run.
Fresh concrete wraps the home for a finished, move-in ready look.
This one is ready for its next owner! Reach out and schedule a showing today!
Pending
$256,000
501 W Sherman St, Monroe, IA 50170
3beds
960sqft
Single Family Residence
Built in 1978
0.36 Acres Lot
$-- Zestimate®
$267/sqft
$-- HOA
What's special
Clean updated feelNew roof
- 47 days
- 34
- 1
Zillow last checked:
Listing updated:
Listed by:
Andy Algreen (515)868-3860,
Keller Williams Realty GDM
Source: DMMLS,MLS#: 747523 Originating MLS: Des Moines Area Association of REALTORS
Originating MLS: Des Moines Area Association of REALTORSFacts & features
Interior
Bedrooms & bathrooms
- Bedrooms: 3
- Bathrooms: 2
- Full bathrooms: 1
- 3/4 bathrooms: 1
- Main level bedrooms: 3
Heating
- Forced Air, Gas, Natural Gas
Cooling
- Central Air
Appliances
- Included: Dishwasher, Microwave, Refrigerator, Stove
Features
- Basement: Partially Finished
Interior area
- Total structure area: 960
- Total interior livable area: 960 sqft
- Finished area below ground: 150
Property
Parking
- Total spaces: 2
- Parking features: Detached, Garage, Two Car Garage
- Garage spaces: 2
Features
- Stories: 1
Lot
- Size: 0.36 Acres
- Dimensions: 78 x 200
- Features: Corner Lot
Details
- Parcel number: 1736251017
- Zoning: Res
Construction
Type & style
- Home type: SingleFamily
- Architectural style: Ranch
- Property subtype: Single Family Residence
Materials
- Foundation: Block
- Roof: Asphalt,Shingle
Condition
- Resale
- New construction: No
- Year built: 1978
Utilities & green energy
- Sewer: Public Sewer
- Water: Public
Community & HOA
HOA
- Has HOA: No
Location
- Region: Monroe
Financial & listing details
- Price per square foot: $267/sqft
- Tax assessed value: $163,750
- Annual tax amount: $2,422
- Date on market: 8/19/2026
- Cumulative days on market: 50 days
- Listing terms: Cash,Conventional,FHA,USDA Loan,VA Loan
Estimated market value
Not available
Estimated sales range
Not available
Not available
Price history
| Date | Event | Price |
|---|---|---|
| 8/24/2026 | Pending sale | $256,000$267/sqft |
Source:  DMMLS #747523 Report a problem DMMLS #747523 Report a problem | ||
| 8/19/2026 | Listed for sale | $256,000$267/sqft |
Source: DMMLS #747523 Report a problem | ||
Public tax history
| Year | Property taxes | Tax assessment |
|---|---|---|
| 2025 | $2,192 +9.3% | $163,750 +11.8% |
| 2024 | $2,006 +11.2% | $146,530 |
| 2023 | $1,804 +10.1% | $146,530 +29.1% |
| 2022 | $1,638 +2.8% | $113,530 +8.5% |
| 2021 | $1,594 -18.2% | $104,670 +12.4% |
| 2020 | $1,949 +8.5% | $93,150 |
| 2019 | $1,796 +0.4% | $93,150 +13.9% |
| 2018 | $1,790 +27.3% | $81,780 |
| 2017 | $1,406 +18% | $81,780 |
| 2016 | $1,192 | $81,780 |
| 2015 | $1,192 -1% | $81,780 |
| 2014 | $1,204 | $81,780 |
Find assessor info on the county website
Monthly payment
Est. payment
Payment breakdown
Explore the cost of this home by adjusting the details. Changes won't be saved.Climate risks
Neighborhood: 50170
Nearby schools
Schools provided by the listing agent
- District: Pcm (Prairie City-Monroe)
Source: DMMLS. This data may not be complete. We recommend contacting the local school district to confirm school assignments for this home.
Similar homes
- $255,0003 bd2 ba1k sqft202 S Filmore St, Monroe, IA 50170For Sale
 MLS ID #744712, Tyler Weyers, Century 21 Signature. DMMLS
 - $244,9003 bd3 ba1.1k sqft603 W Sherman St, Monroe, IA 50170Active
 MLS ID #6340871, Caitlyn Scheffers, RE/MAX Pride Oskaloosa. NoCoast MLS as distributed by MLS GRID
 - $229,9003 bd2 ba1.3k sqft302 W Marion St, Monroe, IA 50170For Sale
 MLS ID #745838, Mollie Keitges, Home Realty. DMMLS
 - $269,0004 bd2 ba1.1k sqft411 N Virginia St, Monroe, IA 50170For Sale
 MLS ID #727910, Brittany Giefer, RE/MAX Revolution. DMMLS
