Southern Living magazine worthy! Wow! This home is beautiful, inside and out. You'll love the soaring ceilings in the living room, the beautiful wide-plank hardwood pine floors, the light & bright new kitchen and the inviting dining nook. The pine floors continue into the office/den & the master bedroom suite with a separate door to the back porch & deck. Upstairs you'll find 2 large guest bedrooms, a full bathroom & a loft with a view! Outside is just as amazing with the wraparound porch, 2 other covered porches, the large deck, firepit area & huge fenced yard. There's a brand new roof, 2 new AC's, all new ducts and all new insulation in the large attic. Lots of room for RV, pool, detached garage, trailers, etc. This is a very rare, special home.
For sale
Price cut: $10K (10/6)
$539,900
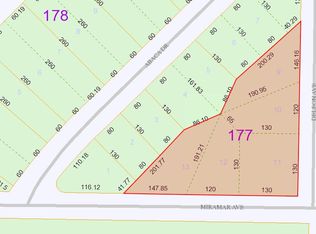
5010 ABACA Drive, Fort Pierce, FL 34951
3beds
2,672sqft
Single Family Residence
Built in 1990
0.48 Acres Lot
$521,300 Zestimate®
$202/sqft
$-- HOA
What's special
Huge fenced yardWraparound porchBrand new roofLarge deckFirepit areaInviting dining nookLoft with a view
- 47 days
- 859
- 122
Zillow last checked:
Listing updated:
Listed by:
Richard L Heers II 561-718-5999,
Sailfish Group Realty
Source: BeachesMLS,MLS#: B26066642 Originating MLS: BeachesMLS
Originating MLS: BeachesMLSFacts & features
Interior
Bedrooms & bathrooms
- Bedrooms: 3
- Bathrooms: 3
- Full bathrooms: 2
- 1/2 bathrooms: 1
- Main level bathrooms: 1
- Main level bedrooms: 1
Primary bedroom
- Level: First
- Area: 255
- Dimensions: 17 X 15
Bedroom 2
- Level: Second
- Area: 154
- Dimensions: 14 X 11
Bedroom 3
- Level: Second
- Area: 154
- Dimensions: 14 X 11
Den
- Level: First
- Area: 143
- Dimensions: 13 X 11
Kitchen
- Level: First
- Area: 242
- Dimensions: 22 X 11
Laundry
- Level: First
- Area: 80
- Dimensions: 10 X 8
Living room
- Level: First
- Area: 336
- Dimensions: 21 X 16
Loft
- Level: Second
- Area: 224
- Dimensions: 14 X 16
Heating
- Central
Cooling
- Central Air
Appliances
- Included: Dryer, Dishwasher, Electric Range, Electric Water Heater, Disposal, Microwave, Oven, Range, Refrigerator, Water Softener Rented, Water Softener, Water Heater, Washer
- Laundry: Inside, Main Level, Laundry Tub, Sink
Features
- Built-in Features, Bedroom on Main Level, Cathedral Ceiling(s), Dual Sinks, Entrance Foyer, High Ceilings, Main Level Primary, Split Bedrooms, Separate Shower
- Flooring: Carpet, Ceramic Tile, Tile, Wood
- Has fireplace: No
Interior area
- Total structure area: 3,227
- Total interior livable area: 2,672 sqft
Video & virtual tour
Property
Parking
- Total spaces: 12
- Parking features: Circular Driveway, Concrete, Driveway, Gravel, RV Access/Parking
- Has uncovered spaces: Yes
Accessibility
- Accessibility features: None
Features
- Levels: Two
- Stories: 2
- Exterior features: Storage, Room For Pool
- Fencing: Back Yard,Gate,Privacy,Vinyl
Lot
- Size: 0.48 Acres
- Features: Oversized Lot, 1/4 to 1/2 Acre Lot
Details
- Additional structures: Shed(s)
- Parcel number: 130161501880006
- Zoning: RM-5 - Cou
- Special conditions: Standard
Construction
Type & style
- Home type: SingleFamily
- Architectural style: Cape Cod,Country
- Property subtype: Single Family Residence
Materials
- Fiber Cement, Frame, Wood Siding
- Foundation: Pillar/Post/Pier, Raised
- Roof: Shingle,Ridge Vents
Condition
- Resale,Updated/Remodeled
- New construction: No
- Year built: 1990
Utilities & green energy
- Sewer: Septic Tank
- Water: Well
- Utilities for property: Cable Available, Electricity Connected, Water Available
Community & HOA
Community
- Subdivision: LAKEWOOD PARK UNIT 12A
HOA
- Has HOA: No
Location
- Region: Fort Pierce
Financial & listing details
- Price per square foot: $202/sqft
- Tax assessed value: $205,800
- Annual tax amount: $4,900
- Date on market: 8/20/2026
- Cumulative days on market: 48 days
- Listing terms: Cash,Conventional,FHA,VA Loan
- Electric utility on property: Yes
- Road surface type: Paved
Estimated market value
$521,300
$495,000 - $547,000
$2,384/mo
Price history
| Date | Event | Price |
|---|---|---|
| 10/6/2026 | Price change | $539,900-1.8%$202/sqft |
Source:  BeachesMLS #B26066642 Report a problem BeachesMLS #B26066642 Report a problem | ||
| 9/17/2026 | Price change | $549,900-3.5%$206/sqft |
Source: BeachesMLS #B26066642 Report a problem | ||
| 8/20/2026 | Listed for sale | $569,900+199.9%$213/sqft |
Source: BeachesMLS #B26066642 Report a problem | ||
| 12/11/2025 | Sold | $190,000-9.5%$71/sqft |
Source: Public Record Report a problem | ||
| 10/22/2025 | Listed for sale | $210,000-37.3%$79/sqft |
Source: BeachesMLS #F10532997 Report a problem | ||
| 3/22/2024 | Listing removed | -- |
Source: BeachesMLS #RX-10949389 Report a problem | ||
| 1/12/2024 | Listed for sale | $335,000+304.1%$125/sqft |
Source: BeachesMLS #RX-10949389 Report a problem | ||
| 12/26/2001 | Sold | $82,900$31/sqft |
Source: Public Record Report a problem | ||
Public tax history
| Year | Property taxes | Tax assessment |
|---|---|---|
| 2025 | $4,900 +3.8% | $272,292 +2.3% |
| 2024 | $4,721 +4.2% | $266,149 +6.6% |
| 2023 | $4,529 +11.5% | $249,636 +6.5% |
| 2022 | $4,063 +1.9% | $234,400 +28.9% |
| 2021 | $3,986 +12.5% | $181,900 +15.1% |
| 2020 | $3,542 | $158,000 -5.3% |
| 2019 | $3,542 -5.9% | $166,800 +93.7% |
| 2018 | $3,764 +232% | $86,134 -27.5% |
| 2017 | $1,133 +1.9% | $118,800 +16.7% |
| 2016 | $1,113 +3% | $101,800 +13.7% |
| 2015 | $1,080 -1.2% | $89,500 +9.9% |
| 2014 | $1,093 | $81,403 +1.5% |
| 2013 | -- | $80,200 -0.4% |
| 2012 | -- | $80,500 -0.5% |
| 2011 | -- | $80,900 -8.4% |
| 2010 | -- | $88,300 -11.4% |
| 2009 | -- | $99,677 +0.1% |
| 2008 | -- | $99,577 +3% |
| 2007 | -- | $96,677 +2.5% |
| 2006 | -- | $94,319 +3% |
| 2005 | -- | $91,572 -12.2% |
| 2004 | -- | $104,242 |
| 2003 | -- | -- |
| 2002 | -- | -- |
| 2001 | -- | -- |
| 2000 | -- | -- |
Find assessor info on the county website
Monthly payment
Est. payment
Payment breakdown
Explore the cost of this home by adjusting the details. Changes won't be saved.Climate risks
Neighborhood: Lakewood Park
Similar homes
- $365,0003 bd2 ba1.6k sqft7202 Kenwood Road, Fort Pierce, FL 34951For Sale
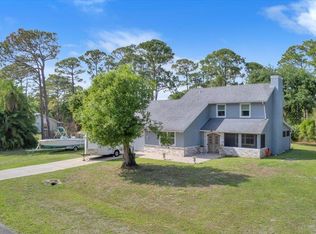
 MLS ID #B26009965, Yesenia Jovita Carrasco, Dale Sorensen Real Estate Inc.. BeachesMLS
 - $399,0002 bd3 ba1.9k sqft2990 CONIFER Drive, Fort Pierce, FL 34951For Sale
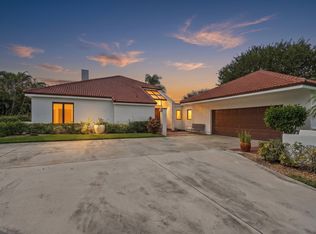 MLS ID #B26079941, Cameron Post, Illustrated Properties/Sewalls. BeachesMLS
 - $390,0004 bd2 ba1.6k sqft5250 OAKLAND LAKE Circle, Fort Pierce, FL 34951For Sale
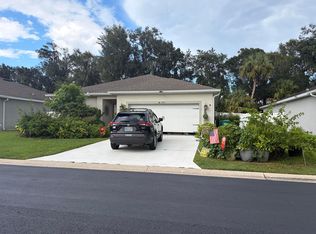 MLS ID #B26063791, Kim Duong, Highlight Realty Corp. BeachesMLS
 - $349,9003 bd2 ba1.9k sqft9437 POINCIANA Court, Fort Pierce, FL 34951For Sale
 MLS ID #B26073705, Ryan E Andrew, Savannahs Realty Group Inc.. BeachesMLS
 - $425,0003 bd3 ba2.4k sqft1964 JAYNELL Street, Fort Pierce, FL 34945For SaleMLS ID #B26073122, Diane Johnson, Florida Homes Realty & Mortgag. BeachesMLS
- $474,9994 bd3 ba2.3k sqftPort St Lucie Section 12, Port Saint Lucie, FL 34953For Sale
 MLS ID #A12100303, Christian Salgado, MDZ Realty, LLC.. MIAMI
 - $524,9004 bd3 ba2.2k sqft1637 SW La Gorce Avenue, Port St Lucie, FL 34953For SaleMLS ID #B26048203, Fernando Leon, Exit TwoAndAHalfMen Real Estate, LLC. BeachesMLS
- $435,0004 bd2 ba1.7k sqft5959 Peterson Road, Fort Pierce, FL 34947For SaleMLS ID #B26043727, Vangela McFarland, McFarland Real Estate Co. BeachesMLS
- $489,0003 bd2 ba1.7k sqft103 NW Aileen Street, Port St Lucie, FL 34983For SaleMLS ID #B26081951, Amy Baker, LYNQ Real Estate. BeachesMLS
- $359,0003 bd2 ba1.4k sqft1216 41ST Avenue, Vero Beach, FL 32960For SaleMLS ID #B26083554, Gage C Brackett, The Land Corporation of Fl. BeachesMLS
- $475,0004 bd2 ba2.2k sqft2606 Serenity Circle N, Fort Pierce, FL 34981For SaleMLS ID #B26054616, Vanessa Leavis, Southern Key Realty. BeachesMLS
- $478,0003 bd2 ba2k sqft2402 River Hammock Lane, Fort Pierce, FL 34981For SaleMLS ID #B26020740, Stephen K Hachey, Flat Fee MLS Realty. BeachesMLS
- $490,0003 bd2 ba1.9k sqft1251 SW Abingdon Avenue, Port St Lucie, FL 34953For SaleMLS ID #B26077118, Faith D. Nielson, The Tucker Group, LLC. BeachesMLS
- $479,9004 bd3 ba2.1k sqft1949 SE AIROSO BOULEVARD, PORT ST LUCIE, FL 34984For Sale
 MLS ID #TB8554279, Carlos Osorno, A-CASA REALTY GROUP & ASSOC.. Stellar MLS
 - $315,0003 bd2 ba2.4k sqft3150 DAME Road, Fort Pierce, FL 34981For SaleMLS ID #B26075417, Angeline Ragusa, Epique Realty Inc.. BeachesMLS
- $499,9003 bd2 ba1.7k sqft1134 SE Mendoza Avenue, Port St Lucie, FL 34952For SaleMLS ID #B26076321, Pedro Antonio Seron, MLXGLOBAL. BeachesMLS
- $529,0004 bd3 ba2.7k sqftPort St Lucie Section 2, Port Saint Lucie, FL 34983For SaleMLS ID #A12051854, Gidette Augustin, Canvas Real Estate. MIAMI
- $497,8003 bd2 ba1.8k sqft1531 SE Portillo Road, Port St Lucie, FL 34952For SaleMLS ID #B26044158, Jorge A Zea, Blue Lighthouse Realty, INC. BeachesMLS
