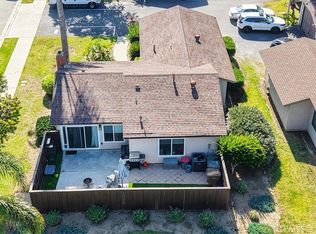
Welcome home to this beautifully remodeled VA and FHA approved 3-bedroom, 2-bath townhome in one of Oceanside's most desirable communities! Move-in ready from top to bottom, this turnkey home offers modern finishes, stylish upgrades, and an attached garage for everyday convenience.
Perfectly located just minutes from shopping, dining, beautiful parks, scenic walking and biking trails, top-rated schools, the sandy beaches of Oceanside, and Camp Pendleton, this home offers the ideal blend of comfort, convenience, and coastal living.
The quiet, well-maintained community features resort-style amenities including a sparkling pool, playground, and peaceful walking paths, creating the perfect setting for families, first-time buyers, military personnel, and anyone looking to enjoy the Southern California lifestyle.
As America celebrates its 250th birthday, there's no better time to celebrate your own new beginning in a place you'll be proud to call home. Whether you're a first-time buyer, downsizing, or relocating, this beautifully updated townhome is ready for its next chapter—and yours.
*some photos have been virtually staged for furniture and lighting only
For sale
Listed by: Keller Williams Realty Irvine • Gene Shin • Contact: 949-233-7355
Price cut: $25K (5/12)
$649,000
5010 Golondrina Way Unit 64, Oceanside, CA 92057
3beds
1,465sqft
Condominium
Built in 2002
-- sqft lot
$-- Zestimate®
$443/sqft
$390/mo HOA
What's special
- 185 days |
- 655 |
- 24 |
Zillow last checked:
Listing updated:
Listed by:
Gene Shin DRE #02074882 949-233-7355,
Keller Williams Realty Irvine
Source: CRMLS,MLS#: PW26054023 Originating MLS: California Regional MLS
Originating MLS: California Regional MLSFacts & features
Interior
Bedrooms & bathrooms
- Bedrooms: 3
- Bathrooms: 2
- Full bathrooms: 2
Rooms
- Room types: Bedroom, Family Room, Dining Room
Bedroom
- Features: All Bedrooms Down
Kitchen
- Features: Quartz Counters
Heating
- Central
Cooling
- Central Air, Whole House Fan
Appliances
- Included: Microwave, Refrigerator, Water Softener, Water Purifier, Dryer, Washer
- Laundry: Electric Dryer Hookup, Gas Dryer Hookup, Inside, Laundry Room
Features
- Balcony, Separate/Formal Dining Room, High Ceilings, Open Floorplan, Quartz Counters, All Bedrooms Down
- Flooring: Vinyl
- Windows: Double Pane Windows, Plantation Shutters
- Has fireplace: Yes
- Fireplace features: Family Room, Gas
- Common walls with other units/homes: 2+ Common Walls
Interior area
- Total interior livable area: 1,465 sqft
Property
Parking
- Total spaces: 2
- Parking features: Door-Multi, Garage, On Street
- Attached garage spaces: 2
Features
- Levels: Two
- Stories: 2
- Entry location: 1
- Pool features: Association
- Has view: Yes
- View description: None
Lot
- Features: 0-1 Unit/Acre
Details
- Parcel number: 1578301508
- Special conditions: Standard
Construction
Type & style
- Home type: Condo
- Property subtype: Condominium
- Attached to another structure: Yes
Condition
- New construction: No
- Year built: 2002
Utilities & green energy
- Electric: 220 Volts in Garage, 220 Volts in Laundry
- Sewer: Public Sewer
- Water: Public
Community & HOA
Community
- Features: Biking, Curbs, Hiking, Park, Street Lights, Suburban, Sidewalks
HOA
- Has HOA: Yes
- Amenities included: Maintenance Grounds, Barbecue, Playground, Pool, Pet Restrictions, Spa/Hot Tub, Trash
- HOA fee: $390 monthly
- HOA name: Vista Monte
- HOA phone: 760-585-1743
Location
- Region: Oceanside
Financial & listing details
- Price per square foot: $443/sqft
- Tax assessed value: $678,299
- Annual tax amount: $7,707
- Date on market: 3/25/2026
- Cumulative days on market: 185 days
- Listing terms: Cash,Cash to New Loan,Conventional,VA Loan
- Inclusions: Water filtration system, Refrigerator, Washer/Dryer
Estimated market value
Not available
Estimated sales range
Not available
$3,940/mo
Price history
| Date | Event | Price |
|---|---|---|
| 5/12/2026 | Price change | $649,000-3.7%$443/sqft |
Source:  CRMLS #PW26054023 Report a problem CRMLS #PW26054023 Report a problem | ||
| 3/25/2026 | Listed for sale | $674,000+1.4%$460/sqft |
Source: CRMLS #PW26054023 Report a problem | ||
| 1/19/2024 | Sold | $665,000-2.1%$454/sqft |
Source: CRMLS #NDP2308762 Report a problem | ||
| 12/17/2023 | Pending sale | $679,000$463/sqft |
Source: CRMLS #NDP2308762 Report a problem | ||
| 11/10/2023 | Listed for sale | $679,000+112.2%$463/sqft |
Source: CRMLS #NDP2308762 Report a problem | ||
| 9/10/2013 | Sold | $320,000-1.5%$218/sqft |
Source: Public Record Report a problem | ||
| 7/6/2013 | Listed for sale | $325,000+4.8%$222/sqft |
Source: Coldwell Banker Residential Brokerage - Carlsbad #130035111 Report a problem | ||
| 1/14/2008 | Sold | $310,000+44%$212/sqft |
Source: Public Record Report a problem | ||
| 12/3/2007 | Sold | $215,270$147/sqft |
Source: Public Record Report a problem | ||
Public tax history
| Year | Property taxes | Tax assessment |
|---|---|---|
| 2025 | $7,707 +85.9% | $678,299 +76.4% |
| 2024 | $4,146 +2.5% | $384,573 +2% |
| 2023 | $4,045 +0.3% | $377,033 +2% |
| 2022 | $4,034 +2.3% | $369,641 +2% |
| 2021 | $3,943 +0.4% | $362,394 +1% |
| 2020 | $3,928 +2.7% | $358,680 +2% |
| 2019 | $3,826 +3.6% | $351,648 +2% |
| 2018 | $3,692 +0.2% | $344,754 +2% |
| 2017 | $3,683 +2.4% | $337,996 +2% |
| 2016 | $3,596 +0.4% | $331,369 +1.5% |
| 2015 | $3,582 +2.5% | $326,392 +2% |
| 2014 | $3,494 | $320,000 +24% |
| 2013 | -- | $258,000 +7.9% |
| 2012 | -- | $239,000 |
| 2011 | -- | $239,000 |
| 2010 | -- | $239,000 -6.3% |
| 2009 | -- | $255,000 -17.7% |
| 2008 | -- | $310,000 +22.3% |
| 2007 | -- | $253,509 +2% |
| 2006 | -- | $248,539 +2% |
| 2005 | -- | $243,667 +2% |
| 2004 | -- | $238,890 +1.9% |
| 2003 | -- | $234,513 +2% |
| 2002 | -- | $229,915 |
Find assessor info on the county website
Monthly payment
Est. payment
Payment breakdown
Explore the cost of this home by adjusting the details. Changes won't be saved.Climate risks
Neighborhood: Guajome
Nearby schools
GreatSchools rating
- 9/10Alamosa Park Elementary SchoolGrades: K-5Distance: 0.5 mi
- 3/10Roosevelt Middle SchoolGrades: 6-8Distance: 0.6 mi
- 4/10Vista High SchoolGrades: 9-12Distance: 3 mi
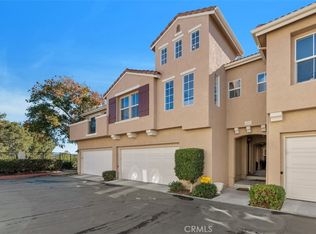
- $640,0002 bd2 ba1.4k sqft5005 Golondrina Way UNIT 65, Oceanside, CA 92057Sold
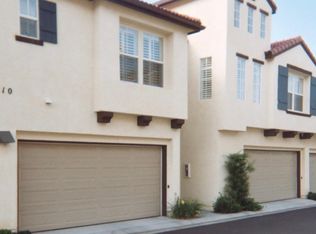
- $--2 bd2 ba1.3k sqft5010 Golondrina Way, Oceanside, CA 92057Off Market

- $627,0002 bd3 ba1.3k sqft5005 Golondrina Way UNIT 69, Oceanside, CA 92057Off Market
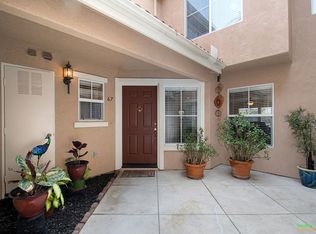
- $675,8003 bd3 ba1.4k sqft5005 Golondrina Way UNIT 67, Oceanside, CA 92057Off Market
- $738,6003 bd3 ba1.4k sqft5005 Golondrina Way UNIT 70, Oceanside, CA 92057Off Market
- $658,0002 bd2 ba1.4k sqft5010 Golondrina Way UNIT 57, Oceanside, CA 92057Off Market
- $682,9003 bd3 ba1.4k sqft5010 Golondrina Way UNIT 58, Oceanside, CA 92057Off Market
- $3,7003 bd3 ba1.4k sqft5010 Golondrina Way UNIT 59, Oceanside, CA 92057For Rent
A local agent can set up tours, give advice and negotiate with sellers.
Similar homes
- $649,9003 bd3 ba1.3k sqft1524 Circle Ranch Way Unit 61, Oceanside, CA 92057For Sale
 MLS ID #NDP2605574, Krista Hubbard, LPT Realty. CRMLS
 - $695,0003 bd3 ba1.4k sqft5515 Old Ranch Rd Unit 26, Oceanside, CA 92057For Sale
 MLS ID #NDP2606608, Carole Downing, Berkshire Hathaway HomeService. CRMLS
 - $583,9993 bd2 ba1.1k sqft4267 Arcata Bay Way, Oceanside, CA 92058For Sale
 MLS ID #SW26101849, Anthony Glenn, eXp Realty of California, Inc.. CRMLS
 - $599,9993 bd2 ba1k sqft4448 Anne Sladon St, Oceanside, CA 92057For Sale
 MLS ID #SW26093964, Maurice Watkins, Allison James Estates & Homes. CRMLS
 - $830,0003 bd2 ba1.3k sqft4881 Tarragon Dr, Oceanside, CA 92057For SaleMLS ID #SW26149104, Jaime Burlile, Allison James Estates & Homes. CRMLS
- $599,0003 bd2 ba1.1k sqft4467 Anne Sladon St, Oceanside, CA 92057For SaleMLS ID #IV26016964, SHIRLY ALANO, Popular Real Estate. CRMLS
- $599,9982 bd1 ba827 sqft289 Lustrosos St, Oceanside, CA 92057For SaleMLS ID #SW26115396, Richard Gaviria, Real Brokerage Technologies. CRMLS
- $485,0002 bd2 ba1.1k sqft811 Pillar Point Way, Oceanside, CA 92058For SaleMLS ID #IG26032277, Dustin Sweeter, Keller Williams Realty. CRMLS
- $399,9992 bd2 ba1.1k sqft3612 Vista Bella Unit 5, Oceanside, CA 92057For SaleMLS ID #SW26126715, Diane Caddy, eXp Realty of California, Inc.. CRMLS
- $795,0004 bd3 ba1.8k sqft4136 Palomar Way, Oceanside, CA 92057For SaleMLS ID #NDP2606035, Carmen Simon, ERA Ranch & Sea Realty. CRMLS
- $579,0002 bd2 ba1.1k sqft926 Lupine Hills Dr Unit 15, Vista, CA 92081For SaleMLS ID #SW26134995, Maurice Paschall, Square One Realtor Group, Inc. CRMLS
- $534,9002 bd2 ba904 sqft506 Canyon Dr Unit 58, Oceanside, CA 92054For SaleMLS ID #OC26094152, Kathy Beard, Berkshire Hathaway HomeServic. CRMLS
- $595,0002 bd1 ba902 sqft395 Calle Mariposa, Oceanside, CA 92057For SaleMLS ID #SW26130021, Ian Jensen, eXp Realty of California, Inc.. CRMLS
- $669,0003 bd3 ba2k sqft346 Arroyo Vis, Fallbrook, CA 92028For SaleMLS ID #SW26128640, Christian Shears, Abundance Real Estate. CRMLS
- $500,0002 bd2 ba1k sqft3553 Paseo De Francisco Unit 210, Oceanside, CA 92056For SaleMLS ID #NDP2604936, Alan Shafran, SRG. CRMLS
- $454,0002 bd2 ba987 sqft615 Fredricks Ave Unit 167, Oceanside, CA 92058For SaleMLS ID #OC26075618, Gigi Hernandez, Authentic Partners. CRMLS
- $635,8883 bd3 ba1.8k sqft1718 Tecalote Dr Unit 26, Fallbrook, CA 92028For SaleMLS ID #IV26072234, PETE KREBS, Shine Real Estate and Marketing Inc.. CRMLS
- $620,0003 bd3 ba1.3k sqft414 Woodpark Way, Oceanside, CA 92058For SaleMLS ID #SW25225955, Lisa Williams, Xtri Business Services Inc. CRMLS
- $675,0002 bd2 ba1.1k sqft3045 Corte Trabuco, Carlsbad, CA 92009For SaleMLS ID #NDP2605428, Deborah Harper, Coldwell Banker Realty. CRMLS
- $466,5003 bd2 ba1.1k sqft4137 Tiberon Dr, Oceanside, CA 92056For SaleMLS ID #OC26067563, Grace Mangalus, Re/Max Property Connection. CRMLS
Local buyer's agents are ready to help
