Welcome Home!! This versatile 1.5 story ranch offering over 3,100 square feet of living space and an ideal setup for multigenerational living is the perfect place for you and your family to call home! The main level welcomes you into a comfortable living room that flows into the dining area and spacious kitchen, offering abundant cabinet and counter space. Just off the kitchen is a large laundry/mud room with convenient access to the attached 2 car garage. Down the hall are two bedrooms, a full bathroom, and a spacious primary suite with its own full bathroom. All bedrooms feature walk-in closets, providing excellent storage throughout the home. Upstairs in the main home is a finished flex room that is currently being utilized as an additional bedroom(No closet). The attached in-law suite offers exceptional flexibility and includes its own full kitchen, living room, dining area, bedroom with walk-in closet, and full bathroom, along with a dedicated HVAC system and water heater. The in-law suite also features unfinished space upstairs, offering an excellent opportunity for additional living area, storage, or future expansion. Outside, enjoy the large deck overlooking the flat, fully fenced backyard, perfect for pets & kids, entertaining, or relaxing. The backyard also features a nice mower garage/maintenance building and a charming mini orchard with two apple trees, two fig trees, a peach tree, and a mature grapevine with arbor. A large driveway with a convenient turnabout provides plentiful parking in addition to the attached 2 car garage. Conveniently located near schools, churches, shopping, and everyday amenities, this unique property offers space, flexibility, and tremendous potential for a variety of living arrangements. Contact me today to schedule your private tour before it's too late!
Pending
$259,900
5012 W Pages Ln, Louisville, KY 40258
4beds
3,162sqft
Single Family Residence
Built in 1947
0.42 Acres Lot
$260,200 Zestimate®
$82/sqft
$-- HOA
What's special
Spacious kitchenTwo bedrooms
- 22 days
- 593
- 50
Zillow last checked:
Listing updated:
Listed by:
Caleb Lawson 502-813-0582,
Red Edge Realty
Source: Metro Search Inc. LLC DBA Apex MLS,MLS#: 1728246
Facts & features
Interior
Bedrooms & bathrooms
- Bedrooms: 4
- Bathrooms: 3
- Full bathrooms: 3
Primary bedroom
- Level: First
Bedroom
- Level: First
Bedroom
- Level: First
Bedroom
- Description: In-law Suite
- Level: First
Primary bathroom
- Level: First
Full bathroom
- Level: First
Full bathroom
- Description: In-law Suite
- Level: First
Breakfast room
- Level: First
Dining area
- Level: First
Dining room
- Description: In-law Suite
- Level: First
Family room
- Description: In-law Suite
- Level: First
Kitchen
- Level: First
Kitchen
- Description: In-law Suite
- Level: First
Laundry
- Level: First
Living room
- Level: First
Loft
- Description: In-law Suite Upstairs
- Level: Second
Other
- Level: Second
Other
- Description: In-law Suite Upstairs
- Level: Second
Heating
- Forced Air, Natural Gas
Cooling
- Central Air
Features
- Basement: None
- Has fireplace: No
Interior area
- Total structure area: 3,162
- Total interior livable area: 3,162 sqft
- Finished area above ground: 3,162
- Finished area below ground: 0
Property
Parking
- Total spaces: 2
- Parking features: Attached, Driveway
- Attached garage spaces: 2
- Has uncovered spaces: Yes
Features
- Stories: 2
- Patio & porch: Deck
- Fencing: Privacy,Partial,Full,Wood,Chain Link
Lot
- Size: 0.42 Acres
- Features: Level
Details
- Additional structures: Garage(s)
- Parcel number: 112800180000
Construction
Type & style
- Home type: SingleFamily
- Architectural style: Ranch,Traditional
- Property subtype: Single Family Residence
Materials
- Vinyl Siding, Brick Veneer
- Foundation: Crawl Space, Concrete Blk
- Roof: Shingle
Condition
- Year built: 1947
Utilities & green energy
- Sewer: Public Sewer
- Water: Public
- Utilities for property: Electricity Connected, Natural Gas Connected
Community & HOA
Community
- Subdivision: None
HOA
- Has HOA: No
Location
- Region: Louisville
Financial & listing details
- Price per square foot: $82/sqft
- Tax assessed value: $225,000
- Annual tax amount: $2,567
- Date on market: 9/4/2026
- Electric utility on property: Yes
Estimated market value
$260,200
$247,000 - $273,000
$2,530/mo
Price history
| Date | Event | Price |
|---|---|---|
| 9/8/2026 | Pending sale | $259,900$82/sqft |
Source:  Metro Search Inc. LLC DBA Apex MLS #1728246 Report a problem Metro Search Inc. LLC DBA Apex MLS #1728246 Report a problem | ||
| 9/4/2026 | Listed for sale | $259,900+15.5%$82/sqft |
Source: Metro Search Inc. LLC DBA Apex MLS #1728246 Report a problem | ||
| 7/29/2022 | Sold | $225,000$71/sqft |
Source: Metro Search Inc. LLC DBA Apex MLS #1614551 Report a problem | ||
| 6/26/2022 | Pending sale | $225,000$71/sqft |
Source: Metro Search Inc. LLC DBA Apex MLS #1614551 Report a problem | ||
| 6/24/2022 | Price change | $225,000-4.3%$71/sqft |
Source: Metro Search Inc. LLC DBA Apex MLS #1614551 Report a problem | ||
| 6/10/2022 | Listed for sale | $235,000$74/sqft |
Source: Metro Search Inc. LLC DBA Apex MLS #1614551 Report a problem | ||
Public tax history
| Year | Property taxes | Tax assessment |
|---|---|---|
| 2025 | $2,567 -2.1% | $225,000 |
| 2024 | $2,621 -2.8% | $225,000 |
| 2023 | $2,696 +62.5% | $225,000 +26.1% |
| 2022 | $1,659 -7.2% | $178,490 |
| 2021 | $1,787 +11% | $178,490 |
| 2020 | $1,610 | $178,490 |
| 2019 | $1,610 +23.7% | $178,490 +16.1% |
| 2018 | $1,302 | $153,780 |
| 2017 | $1,302 -15.3% | $153,780 |
| 2013 | $1,538 | $153,780 |
| 2011 | $1,538 -4.5% | $153,780 -4.5% |
| 2010 | $1,610 | $161,000 |
| 2009 | $1,610 | $161,000 |
| 2007 | -- | $161,000 +8.9% |
| 2006 | -- | $147,860 |
| 2005 | -- | $147,860 |
| 2004 | -- | $147,860 |
Find assessor info on the county website
Monthly payment
Est. payment
Payment breakdown
Explore the cost of this home by adjusting the details. Changes won't be saved.Climate risks
Neighborhood: Valley Station


Similar homes
- $269,9003 bd3 ba1.8k sqft5708 Tamarack Ln, Louisville, KY 40258For Sale
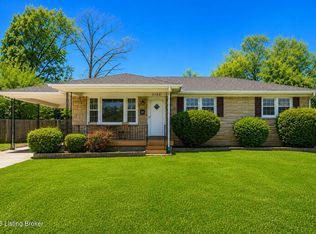
 MLS ID #1714598, Jim Hill, Parkside Realty. Metro Search Inc. LLC DBA Apex MLS
 - $294,0003 bd2 ba2.4k sqft4905 Paramount Dr, Louisville, KY 40258For Sale
 MLS ID #1712529, Rachel Guenot, Keller Williams Collective. Metro Search Inc. LLC DBA Apex MLS
 - $272,9003 bd2 ba1.6k sqft5705 Maryman Rd, Louisville, KY 40258For Sale
 MLS ID #1721062, Diana Davis, RE/MAX Results. Metro Search Inc. LLC DBA Apex MLS
 - $298,0003 bd2 ba2.6k sqft6804 Greenwood Rd, Louisville, KY 40258For Sale
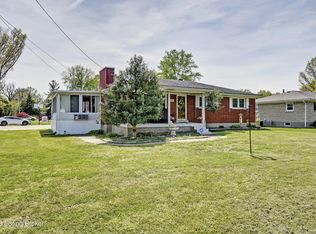 MLS ID #1728421, Todd A Weihe, DREAM J P Pirtle REALTORS. Metro Search Inc. LLC DBA Apex MLS
 - $309,5004 bd3 ba2.5k sqft7601 Greenwood Rd, Louisville, KY 40258For SaleMLS ID #1722541, Timothy Woods, EXP Realty LLC. Metro Search Inc. LLC DBA Apex MLS
- $244,9003 bd2 ba2k sqft6501 Cady Dr, Louisville, KY 40258For SaleMLS ID #1728778, Daniel Pierce, EXP Realty LLC. Metro Search Inc. LLC DBA Apex MLS
- $255,0004 bd2 ba2.4k sqft4302 Lahnna Dr, Louisville, KY 40216For SaleMLS ID #1728009, Ethan J Adams, EXP Realty LLC. Metro Search Inc. LLC DBA Apex MLS
- $274,9004 bd2 ba2.2k sqft6307 Faris Way, Louisville, KY 40272For SaleMLS ID #1728060, Brian Bowling, Collective Roots Agency. Metro Search Inc. LLC DBA Apex MLS
- $287,5004 bd2 ba2k sqft5604 Leemont Ct, Louisville, KY 40272For SaleMLS ID #1727965, Patty Allgeier, BERKSHIRE HATHAWAY HomeServices, Parks & Weisberg Realtors. Metro Search Inc. LLC DBA Apex MLS
- $274,9953 bd3 ba2.8k sqft5416 Sunnybrook Dr, Louisville, KY 40214For SaleMLS ID #1728288, Brayden Bouchard, 85W Real Estate. Metro Search Inc. LLC DBA Apex MLS
- $250,0003 bd2 ba1.7k sqft5410 Camino Way, Louisville, KY 40216For SaleMLS ID #1727928, Shannon Silver, G. Starks Realty Co.. Metro Search Inc. LLC DBA Apex MLS
- $242,4004 bd2 ba2.2k sqft7013 Ashby Ln, Louisville, KY 40272For SaleMLS ID #1727451, Jeremy Byers, RE/MAX Premier Properties. Metro Search Inc. LLC DBA Apex MLS
- $359,9003 bd2 ba2.6k sqft10003 Silverwood Ln, Louisville, KY 40272For SaleMLS ID #1730175, Janice M Alvey, JAG Realty, Inc.. Metro Search Inc. LLC DBA Apex MLS
- $265,0004 bd3 ba1.9k sqft140 Ample Way, Shepherdsville, KY 40165For SaleMLS ID #1730008, Tanner D Greenwell, RE/MAX Empire. Metro Search Inc. LLC DBA Apex MLS
- $245,0003 bd3 ba1.5k sqft6319 Maravian Dr, Louisville, KY 40258For SaleMLS ID #1718096, Jay Pitts, RE/MAX Premier Properties. Metro Search Inc. LLC DBA Apex MLS
- $249,9003 bd2 ba1.7k sqft5502 Deering Heights Dr, Louisville, KY 40272For SaleMLS ID #1724953, Lori F Elliott, Mayer REALTORS. Metro Search Inc. LLC DBA Apex MLS
- $284,0003 bd2 ba2.3k sqft4921 Wellsworth Ave, Louisville, KY 40216For SaleMLS ID #1725341, Anthony D Corlette, Redfin. Metro Search Inc. LLC DBA Apex MLS
- $269,9003 bd3 ba2k sqft3514 Pineland Dr, Louisville, KY 40219For SaleMLS ID #1728867, Carl Horton, Semonin Realtors. Metro Search Inc. LLC DBA Apex MLS
- $299,9003 bd2 ba1.6k sqft8215 Arnoldtown Rd, Louisville, KY 40214For SaleMLS ID #1721118, Robert Murphy, GreenTree Real Estate Services. Metro Search Inc. LLC DBA Apex MLS
- $265,0003 bd1 ba2.2k sqft1082 Forrest View Dr, Louisville, KY 40219For SaleMLS ID #1726736, Brittany Hartnett, DREAM J P Pirtle REALTORS. Metro Search Inc. LLC DBA Apex MLS
