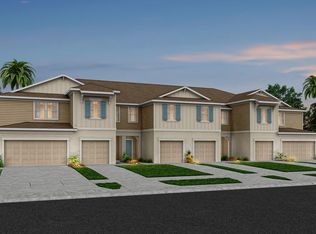
Discover Sunrise Estates, Space Coast's newest community featuring single-family residences and spacious townhomes. Located in West Melbourne off 192 and St. Johns Heritage Parkway approximately 1 mile from I-95 offering easy access to Orlando and Brevard County. Enjoy the privacy of a gated community with a resort-style pool and cabana. Positioned in an ideal location with NO CDD fees and minutes to local shopping and dining. You'll love coming home - Now Selling with 2 Models Open Daily!
Pending
$371,490
5015 Sunrise Estates Dr, West Melbourne, FL 32904
3beds
1,782sqft
Townhouse
Built in 2026
3,484 Square Feet Lot
$338,900 Zestimate®
$208/sqft
$225/mo HOA
What's special
Resort-style pool
- 29 days
- 106
- 6
Zillow last checked:
Listing updated:
Listed by:
Adrienne Escott 407-250-9131,
Pulte Realty of North Florida
Source: Space Coast AOR,MLS#: 1083848
Facts & features
Interior
Bedrooms & bathrooms
- Bedrooms: 3
- Bathrooms: 3
- Full bathrooms: 2
- 1/2 bathrooms: 1
Primary bedroom
- Level: Second
- Area: 169
- Dimensions: 13.00 x 13.00
Bedroom 2
- Level: Second
- Area: 156
- Dimensions: 13.00 x 12.00
Bedroom 3
- Level: Second
- Area: 121
- Dimensions: 11.00 x 11.00
Primary bathroom
- Level: Second
- Area: 96
- Dimensions: 12.00 x 8.00
Bathroom 2
- Level: Second
- Area: 72
- Dimensions: 6.00 x 12.00
Great room
- Level: First
- Area: 324
- Dimensions: 18.00 x 18.00
Kitchen
- Level: First
- Area: 210
- Dimensions: 15.00 x 14.00
Laundry
- Level: Second
- Area: 15
- Dimensions: 3.00 x 5.00
Heating
- Central, Electric, Heat Pump
Cooling
- Central Air, Electric
Appliances
- Included: Dishwasher, Disposal, Dryer, Electric Range, Microwave, Refrigerator, Washer
- Laundry: Upper Level
Features
- Eat-in Kitchen, Open Floorplan, Pantry, Primary Bathroom - Shower No Tub, Smart Thermostat, Split Bedrooms, Walk-In Closet(s)
- Flooring: Carpet, Tile, Vinyl
- Has fireplace: No
Interior area
- Total interior livable area: 1,782 sqft
Video & virtual tour
Property
Parking
- Total spaces: 1
- Parking features: Garage, Garage Door Opener
- Garage spaces: 1
Features
- Levels: Two
- Stories: 2
- Patio & porch: Covered, Rear Porch
Lot
- Size: 3,484 Square Feet
- Dimensions: 30 x 115
- Features: Cleared
Details
- Additional parcels included: 3037584
- Parcel number: 28361025*233
- Special conditions: Standard
Construction
Type & style
- Home type: Townhouse
- Property subtype: Townhouse
Materials
- Block, Fiber Cement, Frame, Stucco
- Roof: Shingle
Condition
- New construction: Yes
- Year built: 2026
Utilities & green energy
- Sewer: Public Sewer
- Water: Public
- Utilities for property: Cable Available, Electricity Connected, Sewer Connected, Water Connected
Community & HOA
Community
- Security: Security Gate
- Subdivision: Sunrise Estates
HOA
- Has HOA: Yes
- Amenities included: Gated, Pool
- Services included: Insurance, Internet, Maintenance Grounds
- HOA fee: $225 monthly
- HOA name: Castle Group
Location
- Region: West Melbourne
Financial & listing details
- Price per square foot: $208/sqft
- Tax assessed value: $60,000
- Annual tax amount: $800
- Date on market: 7/31/2026
- Listing terms: Cash,Conventional,FHA,VA Loan
- Road surface type: Paved
Estimated market value
$338,900
$319,000 - $359,000
$2,368/mo
Price history
| Date | Event | Price |
|---|---|---|
| 8/14/2026 | Pending sale | $371,490$208/sqft |
Source:  Stellar MLS #O6430307 Report a problem Stellar MLS #O6430307 Report a problem | ||
| 7/31/2026 | Listed for sale | $371,490$208/sqft |
Source: Space Coast AOR #1083848 Report a problem | ||
Public tax history
| Year | Property taxes | Tax assessment |
|---|---|---|
| 2025 | $800 | $60,000 |
Find assessor info on the county website
Monthly payment
Est. payment
Payment breakdown
Explore the cost of this home by adjusting the details. Changes won't be saved.Climate risks
Neighborhood: 32904
Nearby schools
Schools provided by the listing agent
- Elementary: Discovery
- Middle: Central
- High: Heritage
Source: Space Coast AOR. This data may not be complete. We recommend contacting the local school district to confirm school assignments for this home.
- $327,7903 bd3 ba1.6k sqft5005 Sunrise Estates Dr, West Melbourne, FL 32904New Construction
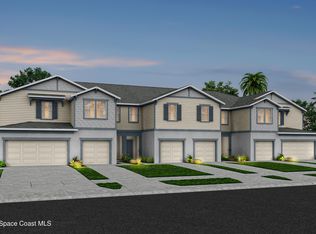
- $302,5903 bd3 ba1.6k sqft5045 Sunrise Estates Dr, West Melbourne, FL 32904Sold
- $299,0003 bd3 ba1.6k sqft5035 Sunrise Estates Dr, West Melbourne, FL 32904Sold
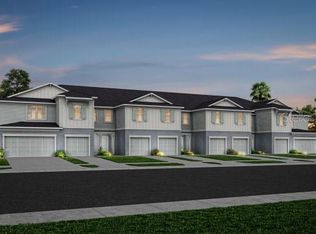
- $327,7903 bd3 ba1.6k sqft4995 Sunrise Estates Dr, West Melbourne, FL 32904New Construction
Similar homes
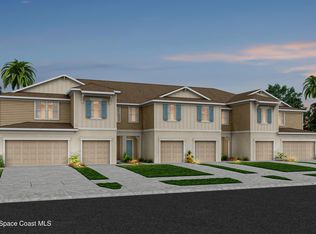
- $324,7903 bd3 ba1.6k sqft4985 Sunrise Estates Dr, West Melbourne, FL 32904New Construction
 Space Coast AOR
 - $393,9903 bd2 ba1.9k sqft860 Serenade St NW, Palm Bay, FL 32907New Construction
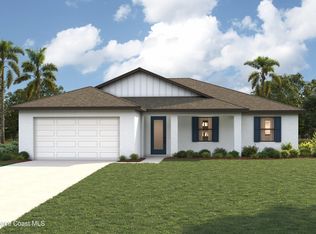 Space Coast AOR
 - $392,0003 bd2 ba1.7k sqft615 Boughton Way, West Melbourne, FL 32904For Sale
 MLS ID #1077967, Stacy B Speir. Space Coast AOR
 - $356,9904 bd2 ba1.8k sqft1615 Capistrano Ave NW #44, Palm Bay, FL 32907New Construction
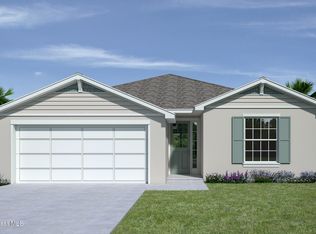 Space Coast AOR
