Under contract-accepting backup offers. FULLY REMODELED 3 bedroom, 1 bath block home sits on a generous 61x104 FULLY FENCED lot in the heart of Progress Village. NO CDD or HOA. No flood insurance required (flood zone X). Step inside to a bright and open floorplan with large format tiles that have been installed throughout for a cohesive feel. Updates completed in 2026: NEW ROOF, NEW water heater, exterior and interior paint, baseboards, all windows and exterior doors (front door including built-in blinds), tile flooring, LED lighting, electrical outlets and switches, 6 ft privacy fence, updated landscaping, epoxy driveway and the HVAC (2017) has been serviced and refreshed. The kitchen boasts new cabinetry including pantry cabinet, stainless steel appliances, quartz countertops and complementary backsplash. All bedrooms are ample in size which offers the flexibility to use any as the primary suite. There is a detached utility room featuring washer/dryer hookups, a utility sink, and additional storage space that is not included in the heated sqft. The 1-car carport adds to the home’s appeal and functionality. Nearby 4 acre Simmons Bowers Park is complete with a playground, picnic area, and paved walking trail. Conveniently located to schools, shopping and dining as well as I-75, I-4, and Selmon Expressway to commute into downtown Tampa, MacDill Air Force Base, Tampa International Airport, and so much more.
Accepting backups
Price cut: $2.4K (10/6)
$257,500
5016 S 86TH STREET, TAMPA, FL 33619
3beds
888sqft
Single Family Residence
Built in 1961
6,344 Square Feet Lot
$256,000 Zestimate®
$290/sqft
$-- HOA
What's special
New roofQuartz countertopsExterior and interior paintBright and open floorplanTile flooringLed lightingStainless steel appliances
- 34 days
- 632
- 70
Likely to sell faster than
Zillow last checked:
Listing updated:
Listed by:
Andre Tamburello 813-500-9818,
KELLER WILLIAMS SOUTH SHORE 813-641-8300
Source: Stellar MLS,MLS#: TB8549218 Originating MLS: Suncoast Tampa
Facts & features
Interior
Bedrooms & bathrooms
- Bedrooms: 3
- Bathrooms: 1
- Full bathrooms: 1
Primary bedroom
- Features: Built-in Closet
- Level: First
- Area: 165 Square Feet
- Dimensions: 15x11
Bedroom 2
- Features: Built-in Closet
- Level: First
- Area: 110 Square Feet
- Dimensions: 10x11
Bedroom 3
- Features: Built-in Closet
- Level: First
- Area: 99 Square Feet
- Dimensions: 9x11
Kitchen
- Level: First
Living room
- Level: First
- Area: 242 Square Feet
- Dimensions: 11x22
Heating
- Central
Cooling
- Central Air
Appliances
- Included: Microwave, Range, Refrigerator
- Laundry: Electric Dryer Hookup, Washer Hookup
Features
- Eating Space In Kitchen, Kitchen/Family Room Combo, Open Floorplan, Primary Bedroom Main Floor
- Flooring: Tile
- Has fireplace: No
Interior area
- Total structure area: 1,229
- Total interior livable area: 888 sqft
Video & virtual tour
Property
Parking
- Total spaces: 1
- Parking features: Covered, Driveway
- Carport spaces: 1
- Has uncovered spaces: Yes
Features
- Levels: One
- Stories: 1
- Patio & porch: Covered, Front Porch
- Exterior features: Lighting
- Fencing: Wood
Lot
- Size: 6,344 Square Feet
- Dimensions: 61 x 104
- Residential vegetation: Trees/Landscaped
Details
- Additional structures: Shed(s)
- Parcel number: U0130191QP00002600005.0
- Zoning: RSC-9
- Special conditions: None
Construction
Type & style
- Home type: SingleFamily
- Property subtype: Single Family Residence
Materials
- Block
- Foundation: Slab
- Roof: Other
Condition
- New construction: No
- Year built: 1961
Utilities & green energy
- Sewer: Public Sewer
- Water: Public
- Utilities for property: BB/HS Internet Available, Cable Available, Electricity Available
Community & HOA
Community
- Pet fee: $0 monthly
- Subdivision: PROGRESS VILLAGE UNIT 2
HOA
- Has HOA: No
Location
- Region: Tampa
Financial & listing details
- Price per square foot: $290/sqft
- Tax assessed value: $133,919
- Annual tax amount: $3,033
- Date on market: 9/16/2026
- Cumulative days on market: 35 days
- Listing terms: Cash,Conventional,FHA,VA Loan
- Ownership: Fee Simple
- Total actual rent: 0
- Electric utility on property: Yes
- Road surface type: Paved
Estimated market value
$256,000
$243,000 - $269,000
$1,715/mo
Price history
| Date | Event | Price |
|---|---|---|
| 10/6/2026 | Price change | $257,500-0.9%$290/sqft |
Source:  Stellar MLS #TB8549218 Report a problem | ||
| 9/16/2026 | Listed for sale | $259,900+57.5%$293/sqft |
Source: Stellar MLS #TB8549218 Report a problem | ||
| 2/27/2026 | Sold | $165,000-16.7%$186/sqft |
Source: Stellar MLS #TB8459353 Report a problem | ||
| 2/2/2026 | Pending sale | $198,000$223/sqft |
Source: Stellar MLS #TB8459353 Report a problem | ||
| 12/29/2025 | Listed for sale | $198,000-10%$223/sqft |
Source: Stellar MLS #TB8459353 Report a problem | ||
| 12/2/2025 | Listing removed | $220,000$248/sqft |
Source: Stellar MLS #TB8401253 Report a problem | ||
| 11/20/2025 | Pending sale | $220,000$248/sqft |
Source: Stellar MLS #TB8401253 Report a problem | ||
| 10/17/2025 | Listed for sale | $220,000$248/sqft |
Source: Stellar MLS #TB8401253 Report a problem | ||
| 9/15/2025 | Pending sale | $220,000$248/sqft |
Source: Stellar MLS #TB8401253 Report a problem | ||
| 7/1/2025 | Listed for sale | $220,000+69.4%$248/sqft |
Source: Stellar MLS #TB8401253 Report a problem | ||
| 11/17/2023 | Listing removed | -- |
Source: Zillow Rentals Report a problem | ||
| 11/13/2023 | Price change | $1,795-5.3%$2/sqft |
Source: Zillow Rentals Report a problem | ||
| 11/8/2023 | Listed for rent | $1,895+45.8%$2/sqft |
Source: Zillow Rentals Report a problem | ||
| 8/8/2019 | Listing removed | $1,300$1/sqft |
Source: YOU FIRST REALTY AND ASSOC LLC #T3187981 Report a problem | ||
| 7/20/2019 | Listed for rent | $1,300$1/sqft |
Source: YOU FIRST REALTY AND ASSOC LLC #T3187981 Report a problem | ||
| 7/20/2019 | Listing removed | $129,900$146/sqft |
Source: YOU FIRST REALTY AND ASSOC LLC #T3187682 Report a problem | ||
| 7/18/2019 | Listed for sale | $129,900+99.8%$146/sqft |
Source: YOU FIRST REALTY AND ASSOC LLC #T3187682 Report a problem | ||
| 7/17/2019 | Sold | $65,000-13.3%$73/sqft |
Source: Agent Provided Report a problem | ||
| 1/25/2016 | Listing removed | $75,000$84/sqft |
Source: PLAZA REALTY & PROPERTY MGMLLC #T2753363 Report a problem | ||
| 6/19/2015 | Listed for sale | $75,000+149.2%$84/sqft |
Source: PLAZA REALTY & PROPERTY MGMLLC #T2753363 Report a problem | ||
| 10/24/2013 | Sold | $30,100-24.6%$34/sqft |
Source: Public Record Report a problem | ||
| 10/10/2013 | Listed for sale | $39,900$45/sqft |
Source: Owner Report a problem | ||
Public tax history
| Year | Property taxes | Tax assessment |
|---|---|---|
| 2025 | $3,034 +8.9% | $133,919 +5.1% |
| 2024 | $2,784 +9.2% | $127,448 +9.9% |
| 2023 | $2,551 +4.3% | $115,935 +7.4% |
| 2022 | $2,446 +12% | $107,944 +10% |
| 2021 | $2,185 +19.9% | $98,131 +21.4% |
| 2020 | $1,822 +39.8% | $80,839 +77% |
| 2019 | $1,303 | $45,663 -18.5% |
| 2018 | $1,303 +11.8% | $56,038 +35.1% |
| 2017 | $1,166 +13.2% | $41,480 +20.9% |
| 2016 | $1,030 +7.7% | $34,307 +10% |
| 2015 | $956 +16.8% | $31,188 +10% |
| 2014 | $819 | $28,353 +19.6% |
| 2013 | $819 +8.1% | $23,697 -1.5% |
| 2012 | $757 +133.7% | $24,047 -12.9% |
| 2011 | $324 -18.4% | $27,602 -11.7% |
| 2010 | $397 -6.5% | $31,261 -5.4% |
| 2009 | $425 +3.2% | $33,031 +0.1% |
| 2008 | $412 +9.8% | $32,998 +3% |
| 2007 | $375 +7.6% | $32,037 +2.5% |
| 2006 | $348 +4.8% | $31,256 +3% |
| 2005 | $332 | $30,346 +3% |
| 2004 | -- | $29,462 +1.9% |
| 2003 | -- | $28,913 +22% |
| 2002 | -- | $23,693 +1.6% |
| 2001 | -- | $23,320 -33.4% |
| 2000 | $202 | $35,040 |
Find assessor info on the county website
Monthly payment
Est. payment
Payment breakdown
Explore the cost of this home by adjusting the details. Changes won't be saved.Climate risks
Neighborhood: 33619
Nearby schools
Schools provided by the listing agent
- Elementary: Lamb Elementary
- Middle: Giunta Middle-HB
- High: Spoto High-HB
Source: Stellar MLS. This data may not be complete. We recommend contacting the local school district to confirm school assignments for this home.


Similar homes
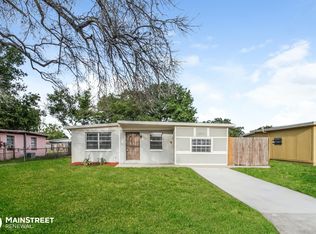
- $264,0002 bd1 ba1k sqft8326 ENDIVE AVENUE, TAMPA, FL 33619For Sale
 MLS ID #TB8549593, Ashley Atkins Grogan, LPT REALTY, LLC. Stellar MLS
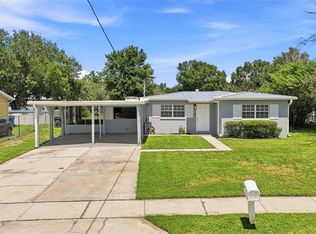
- $319,0003 bd2 ba1.1k sqft8204 ALLAMANDA AVENUE, TAMPA, FL 33619For Sale
 MLS ID #TB8520209, Luis Cortes, HOME PRIME REALTY LLC. Stellar MLS
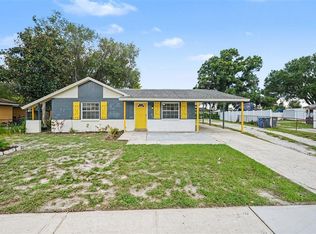
- $269,0002 bd2 ba1.1k sqft8503 FISH LAKE ROAD, TAMPA, FL 33619For Sale
 MLS ID #O6439324, Jeff Jones, MARK SPAIN REAL ESTATE. Stellar MLS
- $305,0003 bd1 ba1k sqft3505 LIBBY LOOP, TAMPA, FL 33619For Sale
 MLS ID #TB8555684, Brianna Barcena, FLORIDA TREASURE REALTY LLC. Stellar MLS
- $299,7003 bd2 ba1.1k sqft10408 VENTURA AVENUE, TAMPA, FL 33619For SaleMLS ID #TB8527950, Nes Zuluaga, KELLER WILLIAMS TAMPA CENTRAL. Stellar MLS
- $296,0004 bd1 ba1.2k sqft7402 WISHING WELL COURT, TAMPA, FL 33619For SaleMLS ID #TB8524054, Matthew Cogan, LOMBARDO TEAM REAL ESTATE LLC. Stellar MLS
- $263,5004 bd1 ba1.2k sqft3209 N 45TH STREET, TAMPA, FL 33605For SaleMLS ID #O6431621, Summer Brady, MAINSTAY BROKERAGE LLC. Stellar MLS
- $210,0003 bd1 ba1k sqft3008 N 43RD STREET, TAMPA, FL 33605For SaleMLS ID #O6426598, Raquel Littlejohn, MAINSTAY BROKERAGE LLC. Stellar MLS
- $249,9003 bd2 ba1.2k sqft2006 E STUART STREET, TAMPA, FL 33605For SaleMLS ID #TB8548256, Martica Daza Martinez, ALIGN RIGHT REALTY LLC. Stellar MLS
- $249,9003 bd1 ba1.1k sqft3615 W ROGERS AVENUE, TAMPA, FL 33611For SaleMLS ID #TB8530840, John Scalia, EXP REALTY LLC. Stellar MLS
- $260,0003 bd2 ba1k sqft11426 BAY GARDENS LOOP, RIVERVIEW, FL 33569For SaleMLS ID #TB8546378, Rene Garcia, AGILE GROUP REALTY. Stellar MLS
- $259,9003 bd1 ba992 sqft9412 N ELMER STREET, TAMPA, FL 33612For SaleMLS ID #TB8542632, James Nagy, PA, PALM ISLAND REALTY. Stellar MLS
- $270,0003 bd2 ba999 sqft3009 E FERN STREET, TAMPA, FL 33610For SaleMLS ID #TB8513200, Ivan Rivera, BHHS FLORIDA PROPERTIES GROUP. Stellar MLS
- $239,9003 bd2 ba980 sqft4908 N 15TH STREET, TAMPA, FL 33610For SaleMLS ID #TB8546744, Robert Matthews, INVESTORS CHOICE REALTY GROUP. Stellar MLS
- $330,0004 bd2 ba1.1k sqft3432 DANNY BRYAN BOULEVARD, TAMPA, FL 33619For SaleMLS ID #TB8529319, Gretel Quiala Torres, MIRANDA LANDA REALTY GROUP LLC. Stellar MLS
- $270,5002 bd2 ba991 sqft4209 N DOWNING AVENUE, TAMPA, FL 33603For SaleMLS ID #O6438490, Summer Brady, MAINSTAY BROKERAGE LLC. Stellar MLS
- $283,5003 bd2 ba975 sqft4419 DOLPHIN DR, TAMPA, FL 33617For SaleMLS ID #TB8528509, Justin Meyers, ORCHARD BROKERAGE, LLC. Stellar MLS
- $229,9002 bd1 ba768 sqft2626 E CHELSEA STREET, TAMPA, FL 33610For SaleMLS ID #TB8547135, Stephen Scott PA, PINEYWOODS REALTY LLC. Stellar MLS
- $245,0002 bd1 ba864 sqft1410 E 98TH AVENUE, TAMPA, FL 33612For SaleMLS ID #TB8552947, Tina Danielson, REALTY ONE GROUP ADVANTAGE. Stellar MLS
- $269,0002 bd1 ba720 sqft1212 E 33RD AVENUE, TAMPA, FL 33603For SaleMLS ID #TB8548031, David O'Brien, STAR BAY REALTY CORP.. Stellar MLS
