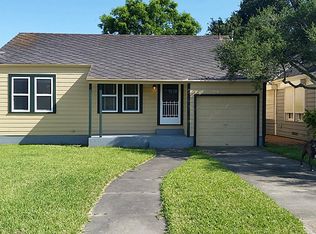
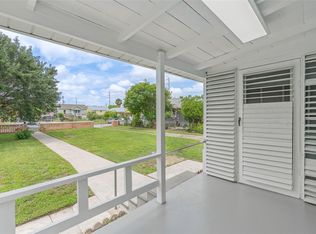
Fall in love with this charming coastal home, nestled on a quiet, tree-lined street and surrounded by lush landscaping. Inside, you'll find timeless character: including beautiful woodwork, original hardware, hardwood floors, built-in corner cabinets, and hurricane shutters on all windows. Rare features at this price point include a sprinkler system, an oversized garage with a half bath, and an incredible backyard deck built around a magnificent historic oak tree—perfect for relaxing or entertaining. Newer HVAC and house was leveled about 5 yrs ago. Conveniently located with an easy commute to UTMB and Galveston A&M. Homes with this much charm and character don't come along often—schedule your showing today!
Pending
$239,000
5017 Avenue N 1/2, Galveston, TX 77551
3beds
1,242sqft
Single Family Residence
Built in 1934
5,140 Square Feet Lot
$230,200 Zestimate®
$192/sqft
$-- HOA
What's special
Hardwood floorsQuiet tree-lined streetSurrounded by lush landscapingNewer hvacSprinkler systemBeautiful woodworkBuilt-in corner cabinets
- 43 days |
- 767 |
- 37 |
Likely to sell faster than
Zillow last checked:
Listing updated:
Listed by:
Deborah Bly TREC #0383205 281-782-5313,
eXp Realty, LLC,
Melinda Suchecki TREC #0669059 832-425-2251,
eXp Realty, LLC
Source: HAR,MLS#: 52738369
Facts & features
Interior
Bedrooms & bathrooms
- Bedrooms: 3
- Bathrooms: 2
- Full bathrooms: 1
- 1/2 bathrooms: 1
Primary bedroom
- Level: First
- Area: 156
- Dimensions: 13 x 12
Bedroom
- Level: First
- Area: 143
- Dimensions: 13 x 11
Bedroom
- Level: First
- Area: 143
- Dimensions: 13 x 11
Dining room
- Level: First
- Area: 144
- Dimensions: 12 x 12
Other
- Level: First
- Area: 70
- Dimensions: 10 x 7
Kitchen
- Level: First
- Area: 140
- Dimensions: 14 x 10
Living room
- Level: First
- Area: 221
- Dimensions: 17 x 13
Utility room
- Features: In Garage
Heating
- Natural Gas
Cooling
- Ceiling Fan(s), Electric
Appliances
- Included: Disposal, Freestanding Oven, Gas Oven, Free-Standing Range, Gas Range
- Laundry: Washer Hookup
Features
- All Bedrooms Down, Primary Bed - 1st Floor
- Flooring: Wood
- Windows: Window Coverings
Interior area
- Total structure area: 1,242
- Total interior livable area: 1,242 sqft
Property
Parking
- Total spaces: 2
- Parking features: Detached, Oversized, Garage Door Opener, Workshop in Garage
- Garage spaces: 2
Features
- Stories: 1
- Patio & porch: Patio/Deck, Porch
- Exterior features: Sprinkler System
- Fencing: Back Yard,Full
Lot
- Size: 5,140 Square Feet
- Features: Back Yard, Cleared, Subdivided, 0 Up To 1/4 Acre
Details
- Parcel number: 296500790005000
Construction
Type & style
- Home type: SingleFamily
- Architectural style: Traditional
- Property subtype: Single Family Residence
Materials
- Wood Siding
- Foundation: Pillar/Post/Pier
- Roof: Slate
Condition
- New construction: No
- Year built: 1934
Utilities & green energy
- Sewer: Public Sewer
- Water: Public
Community & HOA
Community
- Subdivision: Denver Resurvey
Location
- Region: Galveston
Financial & listing details
- Price per square foot: $192/sqft
- Tax assessed value: $312,260
- Annual tax amount: $4,144
- Date on market: 7/12/2026
- Listing terms: Cash,Conventional,FHA,VA Loan
- Ownership: Full Ownership
- Road surface type: Concrete, Curbs
Estimated market value
$230,200
$219,000 - $242,000
$1,995/mo
Price history
| Date | Event | Price |
|---|---|---|
| 8/6/2026 | Pending sale | $239,000$192/sqft |
Source:  HAR #52738369 Report a problem HAR #52738369 Report a problem | ||
| 7/31/2026 | Listed for sale | $239,000$192/sqft |
Source: HAR #52738369 Report a problem | ||
| 7/28/2026 | Pending sale | $239,000$192/sqft |
Source: HAR #52738369 Report a problem | ||
| 7/12/2026 | Listed for sale | $239,000+23.8%$192/sqft |
Source: HAR #52738369 Report a problem | ||
| 3/1/2017 | Listing removed | $193,000$155/sqft |
Source: Coldwell Banker United, Realtors - Clear Lake #16834134 Report a problem | ||
| 2/28/2017 | Listed for sale | $193,000$155/sqft |
Source: Coldwell Banker United, Realtors - Clear Lake #16834134 Report a problem | ||
| 2/2/2017 | Pending sale | $193,000$155/sqft |
Source: Coldwell Banker United, Realtors - Clear Lake #16834134 Report a problem | ||
| 1/11/2017 | Listed for sale | $193,000+15.6%$155/sqft |
Source: Coldwell Banker United, #16834134 Report a problem | ||
| 11/19/2013 | Sold | -- |
Source: Agent Provided Report a problem | ||
| 8/31/2013 | Price change | $167,000-4.5%$134/sqft |
Source: Sand N Sea Properties, LLC #11357459 Report a problem | ||
| 3/28/2013 | Listed for sale | $174,900$141/sqft |
Source: Sand N Sea Properties, LLC #11357459 Report a problem | ||
Public tax history
| Year | Property taxes | Tax assessment |
|---|---|---|
| 2025 | $1,094 +2.7% | $241,045 +10% |
| 2024 | $1,066 +5.7% | $219,132 +10% |
| 2023 | $1,008 -44.5% | $199,211 +10% |
| 2022 | $1,816 -4.7% | $181,101 +10% |
| 2021 | $1,905 +0% | $164,637 +10% |
| 2020 | $1,905 -4.7% | $149,670 +5.6% |
| 2019 | $1,998 +84.8% | $141,770 -1.1% |
| 2018 | $1,081 | $143,320 -1.1% |
| 2017 | $1,081 +1.4% | $144,900 +17.6% |
| 2016 | $1,067 +9.5% | $123,170 +21.7% |
| 2015 | $974 -9.7% | $101,200 +11.4% |
| 2014 | $1,079 | $90,830 |
| 2013 | -- | $90,830 |
| 2012 | -- | $90,830 |
| 2011 | -- | $90,830 |
| 2010 | -- | $90,830 +32.7% |
| 2009 | -- | $68,450 -21.9% |
| 2008 | -- | $87,620 +8.6% |
| 2007 | -- | $80,650 |
| 2006 | -- | $80,650 +8% |
| 2005 | -- | $74,710 |
| 2004 | -- | $74,710 +51% |
| 2003 | -- | $49,490 |
| 2002 | -- | $49,490 +7.1% |
| 2001 | -- | $46,220 |
Find assessor info on the county website
Monthly payment
Est. payment
Payment breakdown
Explore the cost of this home by adjusting the details. Changes won't be saved.Climate risks
Neighborhood: Lasker Park
Nearby schools
GreatSchools rating
- 3/10Burnet Elementary SchoolGrades: PK-4Distance: 0.7 mi
- 5/10AIM College & Career PrepGrades: 8-12Distance: 0.1 mi
- 5/10Ball High SchoolGrades: 9-12Distance: 0.6 mi
Schools provided by the listing agent
- Elementary: Gisd Open Enroll
- Middle: Gisd Open Enroll
- High: Ball High School
Source: HAR. This data may not be complete. We recommend contacting the local school district to confirm school assignments for this home.
- $--2 bd1 ba840 sqft5023 Avenue N 1/2 Rear, Galveston, TX 77551Off Market

- $245,5002 bd1 ba1.2k sqft5015 Avenue N 1/2, Galveston, TX 77551Off Market
- $337,3001 bd1 ba800 sqft5027 Avenue N 1/2, Galveston, TX 77551Off Market

- $282,1003 bd2 ba1.7k sqft5011 Avenue N 1/2, Galveston, TX 77551Off Market

- $235,500-- bd1 ba1.2k sqft5005 Avenue N 1/2, Galveston, TX 77551Off Market
- $296,100-- bd1 ba1.2k sqft5024 Avenue N 1/2, Galveston, TX 77551Off Market
- $266,300-- bd1 ba1.5k sqft5018 Avenue N 1/2, Galveston, TX 77551Off Market
- $211,800-- bd1 ba1.3k sqft5028 Avenue N 1/2, Galveston, TX 77551Off Market
A local agent can set up tours, give advice and negotiate with sellers.
Similar homes
- $234,9003 bd2 ba1.6k sqft5108 Avenue L, Galveston, TX 77551For Sale
 MLS ID #28747437, Cyril Okeke, Greer Real Estate Solution, LLC. HAR
 - $249,0002 bd2 ba1.3k sqft4830 Houston Dr, Galveston, TX 77551For Sale
 MLS ID #23395362, Sherry Hickman Wray, Berkshire Hathaway HomeServices Premier Properties. HAR
 - $269,0003 bd2 ba1.5k sqft5319 Avenue O 1/2, Galveston, TX 77551For Sale
 MLS ID #91904673, Tanya Jones, Better Homes and Gardens Real Estate Gary Greene - Galveston. HAR
 - $260,0003 bd2 ba986 sqft5005 Avenue N, Galveston, TX 77551For Sale
 MLS ID #79889593, Tonya Hebert, RE/MAX Leading Edge. HAR
 - $265,0003 bd2 ba1.5k sqft5019 Avenue M 1/2, Galveston, TX 77551For SaleMLS ID #91239477, Cynthia Corder, eXp Realty LLC. HAR
- $239,9002 bd1 ba816 sqft1801 55th St, Galveston, TX 77551For SaleMLS ID #40077655, Jimmy Franklin, eXp Realty LLC. HAR
- $239,0003 bd2 ba1.1k sqft2005 37th St, Galveston, TX 77550For SaleMLS ID #56036801, Jose Torres, Century 21 Tevas. HAR
- $275,0003 bd2 ba1.4k sqft5106 Avenue O, Galveston, TX 77551For SaleMLS ID #21261151, Carly Calise. NTREIS
- $215,0003 bd2 ba1k sqft6605 Fairway Dr, Galveston, TX 77551For SaleMLS ID #36844145, Cher Schiflett, Orchard Brokerage. HAR
- $270,0003 bd1 ba1k sqft4712 Avenue K, Galveston, TX 77551For SaleMLS ID #76072940, Janie Morales, Gulfside Realty, LLC. HAR
- $259,0002 bd1 ba976 sqft4307 Avenue Q 1/2, Galveston, TX 77550For SaleMLS ID #13296620, Brian Schwenk, Coldwell Banker TGRE. HAR
- $275,0002 bd2 ba1.1k sqft2112 57th St, Galveston, TX 77551For SaleMLS ID #42897287, Diane Moore, Better Homes and Gardens Real Estate Gary Greene - Galveston. HAR
- $274,0002 bd2 ba1k sqft1912 55th St, Galveston, TX 77551For SaleMLS ID #50028590, Deborah Jordan, Dalton Wade Inc. HAR
- $240,0002 bd1 ba936 sqft2115 Jack Johnson Blvd, Galveston, TX 77550For SaleMLS ID #71806814, Lynn Beardslee, Gulf Coast Dream Team. HAR
- $299,9992 bd2 ba1.4k sqft4506 Avenue K, Galveston, TX 77551For SaleMLS ID #6771961, Jimmy Franklin, eXp Realty LLC. HAR
- $277,0003 bd2 ba1k sqft2805 Pine St, Galveston, TX 77551For SaleMLS ID #45285080, Ingrid Gonzalez, Inside Galveston. HAR
- $305,0004 bd3 ba1.7k sqft5405 Avenue R, Galveston, TX 77551For SaleMLS ID #31785031, Cameron Paschal, LPT Realty, LLC. HAR
- $249,9002 bd1 ba1k sqft2221 Grover Ave, Galveston, TX 77551For SaleMLS ID #25299106, Morgan Montgomery, Call It Closed Int'l Realty. HAR
- $229,0002 bd1 ba728 sqft5721 Sylvia Dr, Galveston, TX 77551For SaleMLS ID #34146367, Clarissa Woodward, Keller Williams Memorial. HAR
- $230,0002 bd1 ba840 sqft2008 71st St, Galveston, TX 77551For SaleMLS ID #86825832, Ashley Marquez, Keller Williams Horizons. HAR
