Located in Santa Rosa's Saddlebrook community, this well-designed single-level home offers an open floor plan, vaulted ceilings and abundant natural light. The kitchen features quartz countertops and opens to the family room, creating a comfortable everyday living space with a fireplace and direct access to the backyard and patio. Separate living and dining areas provide additional space for entertaining or more formal gatherings. The primary suite features patio access, a walk-in closet and a spacious bath with a freestanding soaking tub and quartz countertop. The additional bathroom also features a quartz countertop. An interior laundry room with cabinetry and generous storage throughout add everyday convenience. Recent improvements include partial interior painting, most window coverings, a newer cooktop and refrigerator, along with a complete HVAC update including the furnace, air conditioning and ducting, plus a newer water heater. Saddlebrook residents enjoy neighborhood amenities that include a park, tennis courts, community gardens and walking paths. With its single-level design, flexible living spaces, numerous recent improvements and inviting indoor-outdoor connection, this home offers a comfortable setting in an established Santa Rosa neighborhood. Credit for rate buydown possible.
Active
$829,000
5017 Deerwood Drive, Santa Rosa, CA 95403
3beds
1,815sqft
Single Family Residence
Built in 1988
5,998 Square Feet Lot
$804,400 Zestimate®
$457/sqft
$35/mo HOA
What's special
Backyard and patioAbundant natural lightOpen floor planGenerous storage throughoutKitchen features quartz countertopsWalk-in closetVaulted ceilings
- 45 days
- 952
- 59
Likely to sell faster than
Zillow last checked:
Listing updated:
Listed by:
Ron K Larson DRE #01294928 707-292-7277,
Coldwell Banker Realty 707-527-8567
Source: BAREIS,MLS#: 326082076 Originating MLS: Sonoma
Facts & features
Interior
Bedrooms & bathrooms
- Bedrooms: 3
- Bathrooms: 2
- Full bathrooms: 2
Primary bedroom
- Features: Ground Floor, Outside Access, Walk-In Closet(s)
- Level: Main
Bedroom
- Level: Main
Primary bathroom
- Features: Double Vanity, Quartz, Shower Stall(s), Soaking Tub, Tile
Bathroom
- Features: Quartz, Tile, Tub w/Shower Over
- Level: Main
Dining room
- Features: Formal Area
- Level: Main
Family room
- Features: Cathedral/Vaulted
- Level: Main
Kitchen
- Features: Breakfast Area, Kitchen Island, Quartz Counter, Slab Counter, Space in Kitchen
- Level: Main
Living room
- Features: Cathedral/Vaulted
- Level: Main
Heating
- Central, Natural Gas
Cooling
- Central Air
Appliances
- Included: Built-In Electric Oven, Dishwasher, Disposal, Electric Cooktop, Free-Standing Refrigerator, Gas Water Heater, Microwave, Dryer, Washer
- Laundry: Inside Area
Features
- Cathedral Ceiling(s)
- Flooring: Laminate, Tile
- Windows: Dual Pane Full
- Basement: None
- Number of fireplaces: 1
- Fireplace features: Family Room
Interior area
- Total structure area: 1,815
- Total interior livable area: 1,815 sqft
Video & virtual tour
Property
Parking
- Total spaces: 4
- Parking features: Garage Faces Front, Inside Entrance, Side By Side
- Garage spaces: 2
Features
- Levels: One
- Stories: 1
- Patio & porch: Patio
- Fencing: Wood
Lot
- Size: 5,998 Square Feet
- Features: Grass Artificial, Landscape Misc
Details
- Parcel number: 058321004000
- Special conditions: Standard
Construction
Type & style
- Home type: SingleFamily
- Property subtype: Single Family Residence
Materials
- Foundation: Concrete Perimeter
- Roof: Composition,Shingle
Condition
- Year built: 1988
Utilities & green energy
- Sewer: Public Sewer
- Water: Mutual Water
- Utilities for property: Electricity Connected, Internet Available, Natural Gas Connected, Public, Sewer Connected
Community & HOA
Community
- Security: Carbon Monoxide Detector(s), Double Strapped Water Heater, Smoke Detector(s)
HOA
- Has HOA: Yes
- Amenities included: Greenbelt
- Services included: Management
- HOA fee: $35 monthly
- HOA name: Noonan Ranch HOA
- HOA phone: 707-544-2005
Location
- Region: Santa Rosa
Financial & listing details
- Price per square foot: $457/sqft
- Tax assessed value: $810,978
- Date on market: 9/25/2026
- Electric utility on property: Yes
Estimated market value
$804,400
$764,000 - $845,000
$3,516/mo
Price history
| Date | Event | Price |
|---|---|---|
| 9/25/2026 | Listed for sale | $829,000+14%$457/sqft |
Source:  BAREIS #326082076 Report a problem | ||
| 10/4/2019 | Sold | $727,000-2.9%$401/sqft |
Source: BAREIS #21923068 Report a problem | ||
| 9/20/2019 | Pending sale | $749,000$413/sqft |
Source: Terra Firma Global Partners #21923068 Report a problem | ||
| 9/5/2019 | Listed for sale | $749,000$413/sqft |
Source: Terra Firma Global Partners #21923068 Report a problem | ||
Public tax history
| Year | Property taxes | Tax assessment |
|---|---|---|
| 2026 | -- | $810,978 +2% |
| 2025 | $10,696 +2.5% | $795,077 +2% |
| 2024 | $10,434 +2.9% | $779,488 +2% |
| 2023 | $10,138 +4.8% | $764,205 +2% |
| 2022 | $9,674 +2.7% | $749,221 +2% |
| 2021 | $9,416 +0.8% | $734,531 +1% |
| 2020 | $9,344 +84.9% | $727,000 +111.6% |
| 2019 | $5,053 +4.4% | $343,516 +2% |
| 2018 | $4,840 | $336,781 +2% |
| 2017 | -- | $330,178 +2% |
| 2016 | $4,638 | $323,705 +1.5% |
| 2015 | -- | $318,844 +2% |
| 2014 | -- | $312,600 +0.5% |
| 2013 | $425,780 | $311,189 +2% |
| 2012 | -- | $305,089 +2% |
| 2011 | -- | $299,107 +0.8% |
| 2010 | -- | $296,872 -0.2% |
| 2009 | -- | $297,579 +2% |
| 2008 | -- | $291,746 +2% |
| 2007 | -- | $286,027 +2% |
| 2006 | -- | $280,420 +2% |
| 2005 | -- | $274,923 +2% |
| 2004 | -- | $269,534 +1.9% |
| 2003 | -- | $264,587 +2% |
| 2002 | -- | $259,400 +2% |
| 2001 | -- | $254,315 +2% |
| 2000 | -- | $249,329 |
Find assessor info on the county website
Monthly payment
Est. payment
Payment breakdown
Explore the cost of this home by adjusting the details. Changes won't be saved.Climate risks
Neighborhood: Larkfield-Wikiup
Similar homes
- $849,5004 bd2 ba1.8k sqft5092 Deerwood Drive, Santa Rosa, CA 95403For Sale
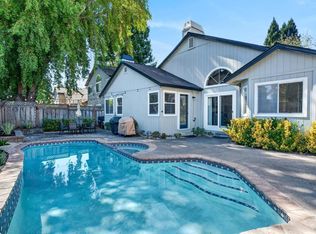 MLS ID #326081546, Cary L Bertolone, Bertolone Realty. BAREIS
- $869,9903 bd3 ba2.1k sqft2522 Courtney Avenue, Santa Rosa, CA 95403New Construction
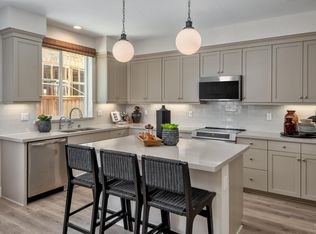 MLS ID #326092177, Maryellen Villalta, City Ventures Construction, In. BAREIS
- $899,9903 bd4 ba2.4k sqft2523 Courtney Avenue, Santa Rosa, CA 95403New Construction
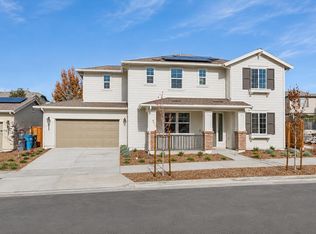 BAREIS
- $715,0003 bd2 ba1.5k sqft336 Kiva Place, Santa Rosa, CA 95403For Sale
 MLS ID #326090675, Courtney Keating, Sotheby's International Realty. BAREIS
