Finally, a detached family home in Calmar in the $300,000s! This affordable 4-level split offers the space you need with 3 bedrooms upstairs, 2 full bathrooms, and multiple living areas for the whole family. The kitchen features solid wood cabinets, butcher block countertops with tile backsplash, and newer stainless steel appliances. The lower level is a great rec room/second living area and has a full bathroom, while the fourth level includes a partially finished flex room, laundry and great storage, and room to grow. Stay comfortable year-round with air conditioning, a heated double detached garage, and the peace of mind of updated shingles, furnace, and hot water tank. The side entry walkway leads to the back deck and private hot tub (2019)! An excellent opportunity to own a detached home with a double garage at an affordable price in this welcoming family community.
For sale
C$325,000
5018 52nd St, Calmar, AB T0C 0V0
3beds
987sqft
Single Family Residence
Built in 1992
-- sqft lot
$-- Zestimate®
C$329/sqft
C$-- HOA
What's special
Newer stainless steel appliancesPartially finished flex roomLaundry and great storageAir conditioningHeated double detached garageSide entry walkwayBack deck
- 1 day |
- 20 |
- 2 |
Zillow last checked:
Listing updated:
Listed by:
Jacqueline Fraser,
Grassroots Realty Group,
Alanna A Dawley,
Grassroots Realty Group
Source: RAE,MLS®#: E4500685
Facts & features
Interior
Bedrooms & bathrooms
- Bedrooms: 3
- Bathrooms: 2
- Full bathrooms: 2
Primary bedroom
- Level: Upper
Heating
- Forced Air-1, Natural Gas
Cooling
- Air Conditioner, Air Conditioning-Central
Appliances
- Included: Dishwasher-Built-In, Dryer, Refrigerator, Electric Stove, Washer, Gas Water Heater
Features
- Flooring: Carpet, Laminate Flooring
- Windows: Vinyl Windows
- Basement: Full, Partially Finished
Interior area
- Total structure area: 987
- Total interior livable area: 987.38 sqft
Video & virtual tour
Property
Parking
- Total spaces: 2
- Parking features: Double Garage Detached, Heated Garage, Insulated
- Garage spaces: 2
Features
- Levels: 4 Level Split,3
- Patio & porch: Deck, Front Porch
- Spa features: Hot Tub
- Fencing: Fenced
Construction
Type & style
- Home type: SingleFamily
- Property subtype: Single Family Residence
Materials
- Foundation: Concrete Perimeter
- Roof: Asphalt
Condition
- Year built: 1992
Community & HOA
Community
- Features: Deck, Front Porch, Hot Water Natural Gas
Location
- Region: Calmar
Financial & listing details
- Price per square foot: C$329/sqft
- Date on market: 7/25/2026
- Ownership: Private
Jacqueline Fraser
Jacqueline Fraser
By pressing Contact Agent, you agree that the real estate professional identified above may call/text you about your search, which may involve use of automated means and pre-recorded/artificial voices. You don't need to consent as a condition of buying any property, goods, or services. Message/data rates may apply. You also agree to our Terms of Use. Zillow does not endorse any real estate professionals. We may share information about your recent and future site activity with your agent to help them understand what you're looking for in a home.
Price history
Price history is unavailable.
Public tax history
Tax history is unavailable.
Climate risks
Neighborhood: T0C
Nearby schools
GreatSchools rating
No schools nearby
We couldn't find any schools near this home.
- C$469,0003 bd3 ba1.8k sqft5133 53rd Ave, Calmar, AB T0C0V0For Sale

- C$404,9004 bd3 ba1.1k sqft5020 51st St, Calmar, AB T0C0V0For Sale

- C$--3 bd3 ba1.3k sqft12 Westview Dr, Calmar, AB T0C0V0Off Market
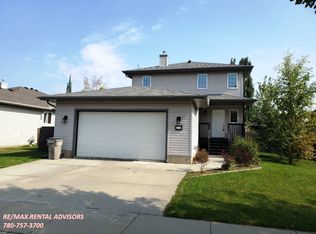
- C$542,9993 bd2 ba1.6k sqft8 Southbridge Dr, Calmar, AB T0C0V0For Sale

- C$589,0005 bd3 ba1.2k sqft9 Westview Dr, Calmar, AB T0C0V0For Sale
- C$588,8004 bd4 ba2.2k sqft9 Southbridge Dr, Calmar, AB T0C0V0For Sale
- C$559,9003 bd3 ba1.7k sqft5020 50th St, Calmar, AB T0C0V0For Sale
- C$529,0003 bd3 ba2.1k sqft5018 53rd Ave, Rimbey, AB T0C0M0For Sale
Similar homes
- C$404,9004 bd3 ba1.1k sqft5020 51st St, Calmar, AB T0C 0V0For SaleMLS ID #E4497493, Brendan R Rost, MaxWell Polaris. RAE
- C$274,9003 bd1 ba1k sqft4712 49th St, Calmar, AB T0C 0V0For Sale
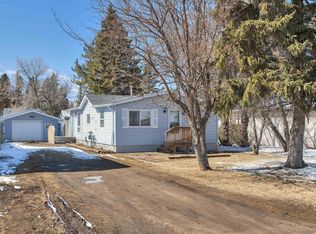 MLS ID #E4485497, Lacy A Kuhn, Exp Realty. RAE
 - C$250,0003 bd1 ba1.2k sqft5108 44th Ave, Calmar, AB T0C 0V0For Sale
 MLS ID #E4497413, Christopher J Feist, RE/MAX Real Estate. RAE
 - C$310,5553 bd2 ba1k sqft98 B Erie St S, Devon, AB T9G 1S7For Sale
 MLS ID #E4500613, Mashal Vazir Muhammad, Exp Realty. RAE
 - C$279,9003 bd2 ba839 sqft64 Pipestone Cres, Devon, AB T9G 1T7For SaleMLS ID #E4499176, Minh Tran, Century 21 Masters. RAE
- C$325,0004 bd2 ba933 sqft5114 47th Ave, Leduc, AB T9E 5C5For SaleMLS ID #E4498470, Kevin B Doyle, RE/MAX Elite. RAE
- C$315,9003 bd1 ba1k sqft16 S Ram Cres, Devon, AB T9G 1V4For SaleMLS ID #E4487850, Pierre Hebert, Bermont Realty (1983) Ltd. RAE
- C$429,9003 bd2 ba1.1k sqft5112 43rd Ave, Leduc, AB T9E 5A4For SaleMLS ID #E4500500, Valerie Oudin, MaxWell Challenge Realty. RAE
- C$339,0004 bd2 ba1.1k sqft4302 53rd St, Leduc, AB T9E 5B1For SaleMLS ID #E4498496, Dena E Sutton, REMAX River City. RAE
- C$390,0004 bd4 ba1.1k sqft206 Southfork Dr, Leduc, AB T9E 1G4For SaleMLS ID #E4500650, Michelle A Plach, HonestDoor Inc. RAE
- C$319,9003 bd2 ba1k sqft4508 49th Ave, Thorsby, AB T0C 2P0For SaleMLS ID #E4493802, Jason E Shine, Real Broker. RAE
- C$299,9003 bd2 ba1.1k sqftBirchwood_Devon, Devon, AB T9G 0A5For SaleMLS ID #E4497640, Kimberly Cowan, Century 21 Masters. RAE
- C$359,0004 bd2 ba1k sqft5103 48th Ave, Thorsby, AB T0C 2P0For SaleMLS ID #E4497242, Darcy Powlik, RE/MAX Real Estate. RAE
- C$299,9003 bd4 ba1.2k sqftCreekside Ravines, Leduc, AB T9E 0M1For SaleMLS ID #E4499253, Richard Leblanc, Royal LePage Premier Real Estate. RAE
- C$289,9003 bd3 ba1.2k sqftCreekside Ravines, Leduc, AB T9E 0M1For SaleMLS ID #E4498760, Donna B Gagnon, Professional Realty Group. RAE
- C$359,9003 bd3 ba1.3k sqft207 Southwick Way, Leduc, AB T9E 0G1For SaleMLS ID #E4495727, Norris Igcalinos, Exp Realty. RAE
- C$375,0004 bd3 ba1.1k sqft43 Huron Dr, Leduc, AB T9E 4N6For SaleMLS ID #E4499545, Erin Holowach, ComFree. RAE
- C$319,9003 bd3 ba1.2k sqftNo Name, Edmonton, AB T6W 2P7For SaleMLS ID #E4500343, Michael D Melnychuk, Century 21 All Stars Realty Ltd. RAE
- C$374,9003 bd2 ba1k sqft5012 57th Ave, Leduc, AB T9E 5S3For SaleMLS ID #E4495767, Blain F Weidman, Maxwell Heritage Realty. RAE
- C$399,9004 bd3 ba1.2k sqft37 Suntree Prom, Leduc, AB T9E 8R7For SaleMLS ID #E4498361, Henry Han, Century 21 Masters. RAE
