Welcome home! This fully renovated masterpiece combines modern living with an abundance of outdoor space on a massive lot.
Inside, you'll find two versatile living areas perfect for family gatherings, a formal dining room, 3 spacious bedrooms, and 2 beautifully updated full bathrooms. Every inch has been thoughtfully refreshed with top-tier finishes.
Location is everything, and this home sits just 5 minutes from Grand Prairie's premier entertainment district, EpicCentral! Enjoy world-class attractions right in your backyard, including year-round fun at Epic Waters Indoor Waterpark, thrill-seeking at Bolder Adventure Park, pickleball and dining at Chicken N Pickle, and the stunning Illuvia light and water show with waterfront dining.
Don't miss the opportunity to own a turnkey home with immediate access to the very best dining, parks, and nightlife Grand Prairie has to offer!
For sale
Price cut: $10K (10/15)
$280,000
502 Brian Dr, Grand Prairie, TX 75052
3beds
1,458sqft
Single Family Residence
Built in 1975
8,102 Square Feet Lot
$276,400 Zestimate®
$192/sqft
$-- HOA
What's special
Formal dining roomAbundance of outdoor spaceTop-tier finishesFully renovated masterpieceMassive lot
- 63 days
- 1,316
- 179
Zillow last checked:
Listing updated:
Listed by:
Alvin Culberson 0620355 214-538-1100,
Real Broker, LLC 855-450-0442
Source: NTREIS,MLS#: 21363791
Facts & features
Interior
Bedrooms & bathrooms
- Bedrooms: 3
- Bathrooms: 2
- Full bathrooms: 2
Primary bedroom
- Features: Walk-In Closet(s)
- Level: First
- Dimensions: 1 x 1
Bedroom
- Level: First
- Dimensions: 1 x 1
Bedroom
- Level: First
- Dimensions: 1 x 1
Primary bathroom
- Level: First
- Dimensions: 1 x 1
Dining room
- Level: First
- Dimensions: 1 x 1
Other
- Features: Granite Counters
- Level: First
- Dimensions: 1 x 1
Kitchen
- Features: Granite Counters, Pantry
- Level: First
- Dimensions: 1 x 1
Living room
- Level: First
- Dimensions: 1 x 1
Living room
- Level: First
- Dimensions: 1 x 1
Utility room
- Level: First
- Dimensions: 1 x 1
Heating
- Central
Cooling
- Central Air
Appliances
- Included: Dishwasher, Electric Range
- Laundry: Electric Dryer Hookup
Features
- Chandelier, Granite Counters
- Flooring: Luxury Vinyl Plank
- Has basement: No
- Number of fireplaces: 1
- Fireplace features: Other
Interior area
- Total interior livable area: 1,458 sqft
Video & virtual tour
Property
Parking
- Total spaces: 2
- Parking features: Driveway, Garage
- Attached garage spaces: 2
Features
- Levels: One
- Stories: 1
- Patio & porch: Covered, Deck
- Pool features: None
- Fencing: Wood
Lot
- Size: 8,102 Square Feet
Details
- Parcel number: 28200500020010000
Construction
Type & style
- Home type: SingleFamily
- Architectural style: Traditional,Detached
- Property subtype: Single Family Residence
Materials
- Brick, Wood Siding
- Foundation: Slab
- Roof: Composition
Condition
- Resale
- Year built: 1975
Utilities & green energy
- Sewer: Public Sewer
- Water: Public
- Utilities for property: Sewer Available, Water Available
Community & HOA
Community
- Subdivision: Royal Valley Estates
HOA
- Has HOA: No
Location
- Region: Grand Prairie
Financial & listing details
- Price per square foot: $192/sqft
- Tax assessed value: $258,120
- Annual tax amount: $5,825
- Date on market: 8/19/2026
- Cumulative days on market: 64 days
- Listing terms: Cash,Conventional,FHA,VA Loan
Estimated market value
$276,400
$263,000 - $290,000
$2,213/mo
Price history
| Date | Event | Price |
|---|---|---|
| 10/15/2026 | Price change | $280,000-3.4%$192/sqft |
Source: NTREIS #21363791 Report a problem | ||
| 9/28/2026 | Price change | $290,000-6.5%$199/sqft |
Source: NTREIS #21363791 Report a problem | ||
| 9/9/2026 | Price change | $310,000-1.6%$213/sqft |
Source: NTREIS #21363791 Report a problem | ||
| 8/19/2026 | Listed for sale | $315,000$216/sqft |
Source: NTREIS #21363791 Report a problem | ||
Public tax history
| Year | Property taxes | Tax assessment |
|---|---|---|
| 2025 | $702 +4.4% | $258,120 |
| 2024 | $672 +7.6% | $258,120 +9.2% |
| 2023 | $624 -57.4% | $236,420 |
| 2022 | $1,466 +2.1% | $236,420 +18.7% |
| 2021 | $1,436 +3.2% | $199,100 +8.5% |
| 2020 | $1,392 +3.5% | $183,560 +1.6% |
| 2019 | $1,344 +2.5% | $180,680 +19.6% |
| 2018 | $1,311 +3.3% | $151,030 +19.2% |
| 2017 | $1,269 +1.2% | $126,670 +9.8% |
| 2016 | $1,255 -10.3% | $115,370 +5% |
| 2015 | $1,398 | $109,850 |
| 2014 | $1,398 | $109,850 |
| 2013 | -- | -- |
| 2012 | -- | -- |
| 2011 | -- | -- |
| 2010 | -- | -- |
| 2009 | -- | -- |
| 2008 | -- | -- |
| 2007 | -- | -- |
| 2005 | -- | -- |
| 2004 | -- | -- |
| 2003 | -- | -- |
| 2002 | -- | -- |
| 2001 | -- | -- |
Find assessor info on the county website
Monthly payment
Est. payment
Payment breakdown
Explore the cost of this home by adjusting the details. Changes won't be saved.Climate risks
Neighborhood: 75052
Nearby schools
Schools provided by the listing agent
- Elementary: Zavala
- Middle: Jackson
- High: South Grand Prairie
- District: Grand Prairie ISD
Source: NTREIS. This data may not be complete. We recommend contacting the local school district to confirm school assignments for this home.
Similar homes
- $279,9003 bd2 ba1.3k sqft3174 Cross Creek Cir, Grand Prairie, TX 75052For Sale
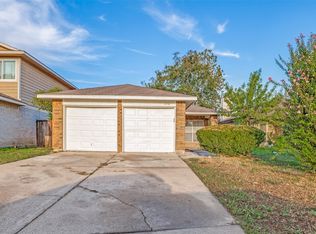 MLS ID #21404692, Ray Bobo. NTREIS
 - $309,9003 bd2 ba1.5k sqft310 Glendale Dr, Grand Prairie, TX 75052For Sale
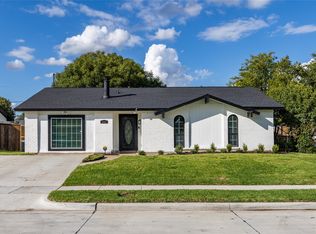 MLS ID #21411606, Lisa Thompson. NTREIS
 - $285,0003 bd2 ba1.5k sqft3505 Columbine Ln, Grand Prairie, TX 75052For Sale
 MLS ID #21391384, Stacia Marlow. NTREIS
 - $280,0004 bd2 ba1.7k sqft2681 Steppington St, Grand Prairie, TX 75052For Sale
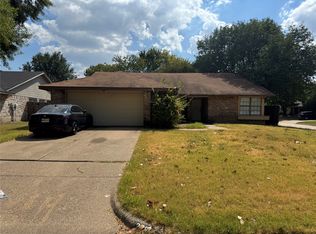 MLS ID #21389922, De'Ereke Jones. NTREIS
