Nestled on a quiet street in Beechmont, 502 Christopher Pl delivers a perfect balance of move-in ready comfort. The main level greets you with sunlit windows and a stunning traditional brick fireplace framed by a clean white mantle. The living area flows naturally toward the dining room and adjoining kitchen with easy access to the backyard. The full bath retains classic architectural character with pristine white-wall tile and original built-in drawers. 3 bedrooms finish out the first floor. Below, a partially finished lower level provides flexible extra square footage for entertainment or hobbies and a full bath paired with utility and storage space. Complete with 3 full bedrooms, 2 baths, and clean aesthetic lines throughout, this property offers easy everyday living.
Under contract
$190,000
502 Christopher Pl, Louisville, KY 40214
3beds
2,083sqft
Single Family Residence
Built in 1942
6,534 Square Feet Lot
$-- Zestimate®
$91/sqft
$-- HOA
What's special
Clean aesthetic lines throughoutUtility and storage spacePristine white-wall tileOriginal built-in drawersSunlit windows
- 6 days
- 1,197
- 136
Zillow last checked:
Listing updated:
Listed by:
Joshua Hunt 502-309-9448,
RE Solutions LLC
Source: Metro Search Inc. LLC DBA Apex MLS,MLS#: 1733420
Facts & features
Interior
Bedrooms & bathrooms
- Bedrooms: 3
- Bathrooms: 2
- Full bathrooms: 2
Primary bedroom
- Level: First
Bedroom
- Level: First
Bedroom
- Level: First
Dining room
- Level: First
Family room
- Level: Basement
Kitchen
- Level: First
Laundry
- Level: Basement
Living room
- Level: First
Office
- Level: Basement
Other
- Description: Bonus Room
- Level: Basement
Heating
- Forced Air, Natural Gas
Cooling
- Central Air
Features
- Basement: Partially Finished
- Number of fireplaces: 1
Interior area
- Total structure area: 1,194
- Total interior livable area: 2,083 sqft
- Finished area above ground: 1,194
- Finished area below ground: 889
Property
Parking
- Total spaces: 2
- Parking features: Off Street, Attached, Entry Front, Driveway
- Attached garage spaces: 1
- Carport spaces: 1
- Covered spaces: 2
- Has uncovered spaces: Yes
Features
- Stories: 1
- Patio & porch: Deck, Porch
- Fencing: Full,Chain Link
Lot
- Size: 6,534 Square Feet
- Dimensions: 121 x 122 x 87
- Features: Corner Lot, Sidewalk, Cleared
Details
- Additional structures: Garage(s)
- Parcel number: 060A00550000
Construction
Type & style
- Home type: SingleFamily
- Architectural style: Ranch
- Property subtype: Single Family Residence
Materials
- Vinyl Siding, Brick Veneer
- Foundation: Concrete Perimeter
- Roof: Shingle
Condition
- Year built: 1942
Utilities & green energy
- Sewer: Public Sewer
- Water: Public
- Utilities for property: Electricity Connected, Natural Gas Connected
Community & HOA
Community
- Subdivision: Fleming Park
HOA
- Has HOA: No
Location
- Region: Louisville
Financial & listing details
- Price per square foot: $91/sqft
- Tax assessed value: $186,300
- Annual tax amount: $2,347
- Date on market: 10/30/2026
- Electric utility on property: Yes
Estimated market value
Not available
Estimated sales range
Not available
Not available
Price history
| Date | Event | Price |
|---|---|---|
| 11/2/2026 | Contingent | $190,000$91/sqft |
Source:  Metro Search Inc. LLC DBA Apex MLS #1733420 Report a problem | ||
| 10/30/2026 | Listed for sale | $190,000+137.5%$91/sqft |
Source: Metro Search Inc. LLC DBA Apex MLS #1733420 Report a problem | ||
| 11/22/2021 | Sold | $80,000$38/sqft |
Source: Public Record Report a problem | ||
Public tax history
| Year | Property taxes | Tax assessment |
|---|---|---|
| 2025 | $2,347 +32.6% | $186,300 +35.2% |
| 2024 | $1,770 -4.3% | $137,820 |
| 2023 | $1,850 -1.3% | $137,820 |
| 2022 | $1,874 -5.9% | $137,820 |
| 2021 | $1,992 +14.4% | $137,820 +8.8% |
| 2020 | $1,741 | $126,710 |
| 2019 | $1,741 +3.8% | $126,710 |
| 2018 | $1,678 | $126,710 |
| 2017 | $1,678 +31.7% | $126,710 -0.6% |
| 2013 | $1,274 | $127,430 |
| 2011 | $1,274 | $127,430 |
| 2010 | $1,274 | $127,430 |
| 2009 | $1,274 | $127,430 +4.9% |
| 2007 | -- | $121,490 |
| 2006 | -- | $121,490 |
| 2005 | -- | $121,490 +27.7% |
| 2004 | -- | $95,150 |
Find assessor info on the county website
Monthly payment
Est. payment
Payment breakdown
Explore the cost of this home by adjusting the details. Changes won't be saved.Climate risks
Neighborhood: Beechmont

Similar homes
- $179,9004 bd2 ba1.2k sqft8003 Candleglow Ln, Louisville, KY 40214For Sale
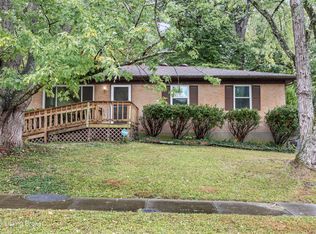
 MLS ID #1730887, Diana Davis, RE/MAX Results. Metro Search Inc. LLC DBA Apex MLS
- $195,9003 bd2 ba1.1k sqft1568 Loney Ln, Shively, KY 40216For Sale
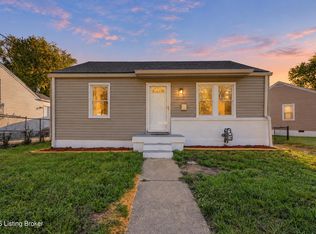 MLS ID #1732608, Sharon Y Gazaway-Bell, BellMan Realty LLC. Metro Search Inc. LLC DBA Apex MLS
- $230,0003 bd1 ba1k sqft1906 Lampter St, Louisville, KY 40216For Sale
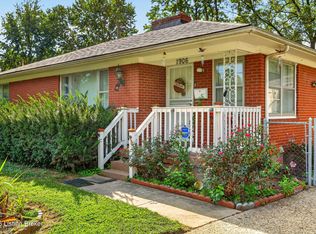 MLS ID #1733775, Ernesto J Cougil, ZHomes Real Estate. Metro Search Inc. LLC DBA Apex MLS
- $200,0004 bd2 ba1.6k sqft730 Iowa Ave, Louisville, KY 40208For Sale
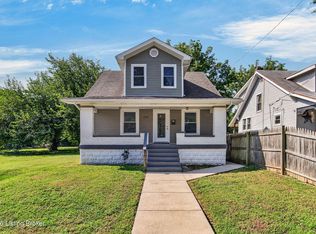 MLS ID #1733234, Ethan J Adams, EXP Realty LLC. Metro Search Inc. LLC DBA Apex MLS
- $244,9003 bd2 ba2.1k sqft815 Iroquois Ave, Louisville, KY 40214For SaleMLS ID #1731934, Karan Singh, 85W Real Estate. Metro Search Inc. LLC DBA Apex MLS
- $214,0003 bd2 ba1.1k sqft2413 Elmore St, Louisville, KY 40216For SaleMLS ID #1733209, Diego H Araujo do Nascimento, Housing Associates. Metro Search Inc. LLC DBA Apex MLS
- $225,0003 bd3 ba1.8k sqft5523 Mariemont Rd, Louisville, KY 40258For SaleMLS ID #1733877, Talon Spencer, Semonin Realtors. Metro Search Inc. LLC DBA Apex MLS
- $220,0003 bd2 ba2.1k sqft2907 Ralph Ave, Shively, KY 40216For SaleMLS ID #1732809, Rita Prada, Keller Williams Louisville. Metro Search Inc. LLC DBA Apex MLS
- $239,9004 bd3 ba2.1k sqft4127 Dienes Way, Louisville, KY 40216For SaleMLS ID #1733475, Francisco J Merlet, EXP Realty LLC. Metro Search Inc. LLC DBA Apex MLS
- $213,9003 bd1 ba1k sqft805 Taper Ct, Louisville, KY 40214For SaleMLS ID #1728742, Jenney Martin Perez, Americus Realty Group. Metro Search Inc. LLC DBA Apex MLS
- $180,0004 bd2 ba1.7k sqft619 S 43rd St, Louisville, KY 40211For SaleMLS ID #1733442, Jamie Wisley, 85W Real Estate. Metro Search Inc. LLC DBA Apex MLS
- $185,0005 bd2 ba1.6k sqft1228 Central Ave, Louisville, KY 40208For SaleMLS ID #1728507, Cherie S Suchy, RE/MAX Results. Metro Search Inc. LLC DBA Apex MLS
- $227,5002 bd2 ba1.1k sqft7707 Dingle Dell Rd, Louisville, KY 40214For SaleMLS ID #1731248, Jessica D Parnell, Schuler Bauer Real Estate Services ERA Powered. Metro Search Inc. LLC DBA Apex MLS
- $179,9004 bd1 ba1.4k sqft826 Brentwood Ave, Louisville, KY 40215For SaleMLS ID #1721528, Alex Muncy, RE/MAX Empire. Metro Search Inc. LLC DBA Apex MLS
- $174,9002 bd1 ba1k sqft1540 Loney Ln, Shively, KY 40216For SaleMLS ID #1732595, Brooke Crum, Six Degrees Real Estate, LLC. Metro Search Inc. LLC DBA Apex MLS
- $189,9004 bd2 ba2.4k sqft3704 Taylor Blvd, Louisville, KY 40215For SaleMLS ID #1716512, Jay Leisten, Neighbors Realty Group. Metro Search Inc. LLC DBA Apex MLS
- $252,5003 bd3 ba1.6k sqft7207 Windemere Dr, Louisville, KY 40214For SaleMLS ID #1728826, Yurisbel Garcia Dominguez, ZHomes Real Estate. Metro Search Inc. LLC DBA Apex MLS
- $185,0002 bd2 ba1k sqft611 E Hill St, Louisville, KY 40217For SaleMLS ID #1731601, Michelle E Kurland, Homepage Realty. Metro Search Inc. LLC DBA Apex MLS
- $199,9003 bd3 ba1.9k sqft1205 S 43rd St, Louisville, KY 40211For SaleMLS ID #1714157, David A Hittle, United Real Estate Louisville. Metro Search Inc. LLC DBA Apex MLS
- $274,9003 bd2 ba2k sqft9406 Sissone Dr, Fairdale, KY 40118For SaleMLS ID #1733736, Tanis Linnig, United Real Estate Louisville. Metro Search Inc. LLC DBA Apex MLS
