BACK ON THE MARKET – EVEN BETTER THAN BEFORE! Coastal living at its finest. This 7K sq ft custom estate is a rare concrete masterpiece built for strength, luxury, & lasting peace of mind. Elevated above a massive 12-car enclosed garage, the home showcases true commercial-grade construction a level of durability seldom found in residential design. Constructed entirely of reinforced concrete, including walls, floors, and structural components, the residence is fortified with steel framing, additional rebar, and cable tie reinforcements for maximum stability. Its sleek stucco exterior & aerodynamic design are intentionally engineered to help deflect and redirect strong coastal winds. Inside, marble floors flow throughout the home, setting a tone of elegance. A grand marble foyer with soaring ceilings & custom detailing welcomes you into expansive living spaces filled with natural light & water views. Every room reflects thoughtful craftsmanship & impressive scale. The kitchen has been recently enhanced & is both functional & striking. It features custom wood cabinetry, marble countertops, a large island, NEW gas cooktop, wall oven, built-in ice machine, wine cooler, additional cabinetry, and floating shelves that create a sophisticated beverage bar. Designed for entertaining. 2 balconies & an outdoor kitchenette extend the living space outdoors, A flat roofline offers additional opportunity for elevated sky views, creating the perfect setting to relax and take in sunsets or watch aerial displays overhead. 5 oversized bedrooms each offer walk-in closets & private full baths, creating comfortable retreats throughout. An upstairs living area, additional laundry room, and commercial-grade elevator connecting every level provide both convenience and flexibility. A circular driveway and expansive parking areas complement the 12-car garage. Located just minutes from the beach, downtown, and the interstate. Watch the video and schedule your private tour today.
Contingent
Price cut: $149K (6/19)
$2,650,000
502 Deer Point Dr, Gulf Breeze, FL 32561
5beds
7,052sqft
:
Get pre-qualified$16,988/mo
Single Family Residence
Built in 2022
0.34 Acres Lot
$-- Zestimate®
$376/sqft
$-- HOA
What's special
Large islandNew gas cooktopMarble countertopsAdditional laundry roomSleek stucco exteriorWall ovenWine cooler
- 147 days |
- 474 |
- 23 |
Likely to sell faster than
Zillow last checked:
Listing updated:
Listed by:
Lisa Rodgers 850-529-8307,
LPT Realty
Source: PAR,MLS#: 664231
Facts & features
Interior
Bedrooms & bathrooms
- Bedrooms: 5
- Bathrooms: 6
- Full bathrooms: 5
- 1/2 bathrooms: 1
Rooms
- Room types: Office
Primary bedroom
- Level: First
- Area: 504
- Dimensions: 24 x 21
Bedroom
- Level: Second
- Area: 425.04
- Dimensions: 26.4 x 16.1
Bedroom 1
- Level: Second
- Area: 376.25
- Dimensions: 21.5 x 17.5
Bedroom 2
- Level: Second
- Area: 365.4
- Dimensions: 21 x 17.4
Bedroom 3
- Level: Second
- Area: 414
- Dimensions: 23 x 18
Dining room
- Level: First
- Area: 363
- Dimensions: 24.2 x 15
Living room
- Level: First
- Area: 516
- Dimensions: 21.5 x 24
Office
- Level: First
- Area: 78.44
- Dimensions: 10.6 x 7.4
Heating
- Multi Units, Central
Cooling
- Multi Units, Central Air, Ceiling Fan(s)
Appliances
- Included: Electric Water Heater, Dryer, Washer, Built In Microwave, Dishwasher, Disposal, Refrigerator, Oven
- Laundry: Inside, W/D Hookups
Features
- Baseboards, Ceiling Fan(s), Elevator, High Ceilings, High Speed Internet, Plant Ledges, Recessed Lighting, Sound System
- Flooring: Marble
- Doors: Insulated Doors
- Windows: Some Drapes
- Has basement: No
- Has fireplace: Yes
Interior area
- Total structure area: 7,052
- Total interior livable area: 7,052 sqft
Video & virtual tour
Property
Parking
- Total spaces: 4
- Parking features: 4 or More Car Garage, Circular Driveway, Front Entrance, Oversized, Garage Door Opener
- Has garage: Yes
- Has uncovered spaces: Yes
Features
- Levels: Two
- Stories: 2
- Exterior features: Balcony, Outdoor Kitchen
- Pool features: None
- Fencing: Back Yard
- Has view: Yes
- View description: Bay, Sound, Water
- Has water view: Yes
- Water view: Bay, Sound, Water
Lot
- Size: 0.34 Acres
- Dimensions: 87X168
- Features: Central Access, Interior Lot, Sprinkler
Details
- Parcel number: 093s29091000a000140
- Zoning description: Res Single
Construction
Type & style
- Home type: SingleFamily
- Architectural style: Contemporary
- Property subtype: Single Family Residence
Materials
- Block, Concrete, Steel
- Foundation: Pillar/Post/Pier, Slab
- Roof: Flat
Condition
- Resale
- New construction: No
- Year built: 2022
Utilities & green energy
- Electric: Circuit Breakers, Copper Wiring
- Sewer: Public Sewer
- Water: Public
- Utilities for property: Cable Available
Green energy
- Energy efficient items: Heat Pump, Insulated Walls, Ridge Vent
Community & HOA
Community
- Security: Security System, Smoke Detector(s)
- Subdivision: Deer Point
HOA
- Has HOA: No
Location
- Region: Gulf Breeze
Financial & listing details
- Price per square foot: $376/sqft
- Tax assessed value: $1,707,589
- Annual tax amount: $20,202
- Price range: $2.7M - $2.7M
- Date on market: 3/3/2026
- Cumulative days on market: 317 days
- Road surface type: Paved
Estimated market value
Not available
Estimated sales range
Not available
Not available
Price history
| Date | Event | Price |
|---|---|---|
| 7/16/2026 | Contingent | $2,650,000$376/sqft |
Source:  PAR #664231 Report a problem PAR #664231 Report a problem | ||
| 6/19/2026 | Price change | $2,650,000-5.3%$376/sqft |
Source: PAR #664231 Report a problem | ||
| 3/3/2026 | Listed for sale | $2,799,000-6.5%$397/sqft |
Source: PAR #664231 Report a problem | ||
| 10/31/2025 | Listing removed | $2,995,000$425/sqft |
Source: PAR #664231 Report a problem | ||
| 9/26/2025 | Price change | $2,995,000-10.6%$425/sqft |
Source: PAR #664231 Report a problem | ||
| 7/15/2025 | Price change | $3,350,000-2.9%$475/sqft |
Source: PAR #664231 Report a problem | ||
| 5/13/2025 | Listed for sale | $3,450,000+1764.9%$489/sqft |
Source: PAR #664231 Report a problem | ||
| 5/28/2019 | Sold | $185,000$26/sqft |
Source: Public Record Report a problem | ||
Public tax history
| Year | Property taxes | Tax assessment |
|---|---|---|
| 2024 | $20,202 +1.6% | $1,553,455 +3% |
| 2023 | $19,876 +1029.4% | $1,508,209 +1218.4% |
| 2022 | $1,760 +20.9% | $114,400 +10% |
| 2021 | $1,456 -11.3% | $104,000 -10.3% |
| 2020 | $1,641 +26% | $116,000 +26.4% |
| 2019 | $1,303 | $91,800 +0.7% |
| 2018 | $1,303 +4.6% | $91,125 +7.1% |
| 2017 | $1,245 | $85,050 +10.7% |
| 2016 | $1,245 +5.8% | $76,860 |
| 2015 | $1,177 | $76,860 |
| 2014 | -- | $76,860 +11.3% |
| 2013 | -- | $69,084 +1% |
| 2012 | -- | $68,400 -4% |
| 2011 | -- | $71,250 -25% |
| 2010 | -- | $95,000 -13% |
| 2009 | -- | $109,250 -11.5% |
| 2008 | -- | $123,500 |
| 2007 | -- | -- |
| 2006 | -- | -- |
| 2005 | -- | -- |
| 2004 | -- | -- |
| 2003 | -- | -- |
| 2002 | -- | -- |
| 2001 | -- | -- |
| 2000 | -- | -- |
Find assessor info on the county website
Monthly payment
Est. payment
Payment breakdown
Explore the cost of this home by adjusting the details. Changes won't be saved.Climate risks
Neighborhood: 32561
Nearby schools
GreatSchools rating
- 9/10Gulf Breeze Elementary SchoolGrades: PK-5Distance: 1.4 mi
- 8/10Gulf Breeze Middle SchoolGrades: 6-8Distance: 1.3 mi
- 7/10Gulf Breeze High SchoolGrades: 9-12Distance: 1.3 mi
Schools provided by the listing agent
- Elementary: Gulf Breeze
- Middle: GULF BREEZE
- High: Gulf Breeze
Source: PAR. This data may not be complete. We recommend contacting the local school district to confirm school assignments for this home.
- $1,066,3004 bd4 ba2.7k sqft500 Deer Point Dr, Gulf Breeze, FL 32561Off Market

- $--0.335 Acres14 Deer Point Dr #A, Gulf Breeze, FL 32561Off Market
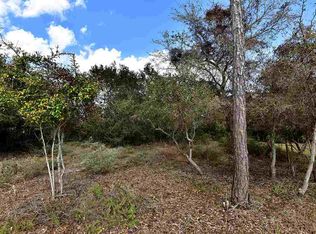
- $1,056,5004 bd3 ba2.9k sqft504 Deer Point Dr, Gulf Breeze, FL 32561Off Market

- $647,1900.337 Acres503 Deer Point Dr, Gulf Breeze, FL 32561Off Market
- $660,9600.357 Acres501 Deer Point Dr, Gulf Breeze, FL 32561Off Market
- $100,0001.58 Acres533 Deer Point Dr, Gulf Breeze, FL 32561Off Market
- $655,0003 bd3 ba2.2k sqft506 Deer Point Dr, Gulf Breeze, FL 32561Sold
- $862,5003 bd3 ba3.6k sqft426 Deer Point Dr, Gulf Breeze, FL 32561Off Market
A local agent can set up tours, give advice and negotiate with sellers.
A local lender can help you make sure your offer is ready when you are.
Similar homes
- $1,945,0005 bd4 ba4.9k sqft2 Colley Cv, Gulf Breeze, FL 32561For Sale
 MLS ID #677964, Gene Hurd, Hurd Real Estate & Company LLC. PAR
 - $1,945,0005 bd4 ba4.7k sqft2 Colley Cove Dr, Gulf Breeze, FL 32561For Sale
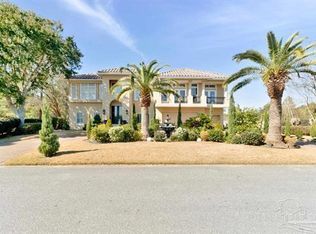
 MLS ID #997738, Amanda B Hurd, Hurd Real Estate & Company LLC. ECAOR
 - $2,700,0005 bd4 ba4.2k sqft92 Highpoint Dr, Gulf Breeze, FL 32561For Sale
 MLS ID #677728, Larry Kuhn, Kuhn Realty. PAR
 - $2,999,0005 bd5 ba5.7k sqft80 Duncan Ave, Gulf Breeze, FL 32561For Sale
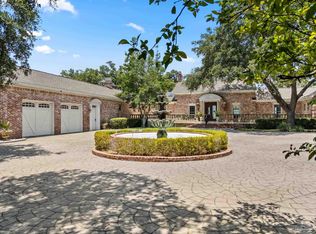 MLS ID #682327, Callan Dermody, Poppy Properties LLC. PAR
 - $2,799,0006 bd3 ba4.2k sqft212 Sabine Dr, Pensacola Beach, FL 32561For SaleMLS ID #683920, Kimberlee Bell, LPT Realty. PAR
- $2,300,0004 bd6 ba4.8k sqft528 Eventide Dr, Gulf Breeze, FL 32561For SaleMLS ID #680273, Levi Fortner, LPT Realty. PAR
- $2,999,9994 bd5 ba5.5k sqft616 Bay Cliffs Rd, Gulf Breeze, FL 32561For SaleMLS ID #683991, Mark Lee, Levin Rinke Realty. PAR
- $2,245,0006 bd5 ba3.9k sqft800 Via Deluna Dr, Pensacola Beach, FL 32561For SaleMLS ID #677815, Susan Carleton, POINTE SOUTH. PAR
- $3,100,0004 bd7 ba4.6k sqft24 Baybridge Dr, Gulf Breeze, FL 32561For SaleMLS ID #674418, Lori Jenkins, Levin Rinke Realty. PAR
- $3,250,0005 bd6 ba5k sqft28 Baybridge Dr, Gulf Breeze, FL 32561New ConstructionMLS ID #682984, Truman Alex, Levin Rinke Realty. PAR
- $1,700,0004 bd4 ba3.6k sqft21 E Galvez Ct, Pensacola Beach, FL 32561For SaleMLS ID #682687, Conna O'donovan, Conna O'Donovan Real Estate LLC. PAR
- $2,200,0005 bd5 ba6.7k sqft3348 Edgewater Dr, Gulf Breeze, FL 32563For SaleMLS ID #672859, Amanda Hurd, Hurd Real Estate & Company LLC. PAR
- $1,995,0005 bd4 ba6.4k sqft3112 Coquina Way, Gulf Breeze, FL 32563For SaleMLS ID #684324, Kristina Renfroe, Levin Rinke Realty. PAR
- $2,646,9004 bd3 ba4.8k sqft1 Port Royal Way #1 & 3, Pensacola, FL 32502For SaleMLS ID #1006887, Anna R Dickerson, Realty ONE Group Emerald Coast. ECAOR
- $2,350,0005 bd6 ba5k sqft6494 Scenic Hwy, Pensacola, FL 32504For SaleMLS ID #667765, William White, HomeSmart Sunshine Realty. PAR
- $1,750,0006 bd6 ba6.8k sqft1415 N Barcelona St, Pensacola, FL 32501For SaleMLS ID #685710, Preston Murphy, KELLER WILLIAMS REALTY GULF COAST. PAR
- $2,300,0005 bd4 ba4.8k sqft5393 Soundside Dr, Gulf Breeze, FL 32563For SaleMLS ID #664464, Jennifer Merchant, Levin Rinke Realty. PAR
- $2,096,0004 bd6 ba6.5k sqft1125 N Spring St, Pensacola, FL 32501For SaleMLS ID #685392, Jeremy Schwartz, Levin Rinke Realty. PAR
- $2,499,0005 bd4 ba3.8k sqft14520 River Rd, Perdido Key, FL 32507For SaleMLS ID #679163, T. Lauren Moore, Levin Rinke Realty. PAR
- $3,700,0005 bd7 ba8k sqft3911 Scenic Hwy, Pensacola, FL 32504For SaleMLS ID #677760, Shantel Wallace, The Realty Vault. PAR
