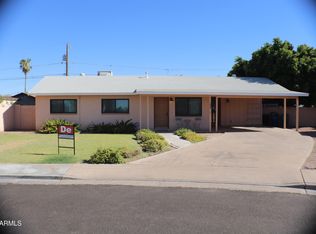
Beautiful Mesa home situated on a spacious 8,168 sq. ft. flood-irrigated lot in a well-established neighborhood with no HOA. This charming 3-bedroom, 2-bath residence combines classic character with numerous modern upgrades that provide comfort, efficiency, and peace of mind. Recent improvements include a fresh exterior paint job completed June 2026 and a recently repainted interior, creating a clean, move-in-ready feel throughout. The home features a fully upgraded 200-amp electrical panel, a gas-powered tankless water heater, and enhanced AC ductwork with a new thermostat installed in 2026 for improved airflow, comfort, and energy efficiency. Natural light and privacy are easily managed with custom top-down/bottom-up cellular shades throughout the home, while remote-controlled ceiling fans in every room add convenience and year-round comfort. The primary bathroom includes a recently resurfaced bathtub with a transferable warranty. Outside, the generous flood-irrigated lot offers plenty of space for gardening, entertaining, future expansion, or simply enjoying the mature surroundings. Conveniently located near shopping, dining, parks, schools, and major transportation routes, this property offers the perfect combination of location, functionality, and thoughtful upgrades. This move-in-ready home presents a rare opportunity to enjoy modern improvements, energy-efficient features, and a large, irrigated lot in the heart of Mesa. This house qualifies for Community Lending Program (CLP) with $7,500 to be used for buyers down payment, closing costs, & prepaids.
For sale
Price cut: $10K (7/22)
$415,000
502 N ASHLAND --, Mesa, AZ 85203
3beds
1,431sqft
:
Get pre-qualified$2,498/mo
Single Family Residence
Built in 1948
8,168 Square Feet Lot
$-- Zestimate®
$290/sqft
$-- HOA
What's special
Recently repainted interiorFresh exterior paint jobGas-powered tankless water heater
- 28 days |
- 409 |
- 23 |
Zillow last checked:
Listing updated:
Listed by:
Russell Baker 480-498-9894,
HomeSmart
Source: ARMLS,MLS#: 7046544
Facts & features
Interior
Bedrooms & bathrooms
- Bedrooms: 3
- Bathrooms: 2
- Full bathrooms: 2
Heating
- Heat Pump
Cooling
- Central Air, Ceiling Fan(s), Programmable Thmstat
Appliances
- Included: Dishwasher, Disposal, Electric Range, Electric Oven
- Laundry: Gas Dryer Hookup, Other
Features
- Pantry, High Speed Internet, Granite Counters, Full Bth Master Bdrm
- Flooring: Carpet, Tile
- Windows: Screens, Double Pane Windows, Vinyl Frame
- Has basement: No
- Has fireplace: No
Interior area
- Total structure area: 1,431
- Total interior livable area: 1,431 sqft
Property
Parking
- Total spaces: 4
- Parking features: Open
- Uncovered spaces: 4
Features
- Stories: 1
- Patio & porch: Covered
- Exterior features: Private Yard
- Spa features: None
- Fencing: Back Yard,Block,Chain Link,Wood
Lot
- Size: 8,168 Square Feet
- Features: East/West Exposure, Grass Front, Grass Back, Irrigation Front, Irrigation Back
Details
- Parcel number: 13713110
Construction
Type & style
- Home type: SingleFamily
- Architectural style: Ranch
- Property subtype: Single Family Residence
Materials
- Wood Siding, Painted, Brick
- Foundation: Slab
- Roof: Composition
Condition
- Year built: 1948
Utilities & green energy
- Electric: 220 Volts in Kitchen
- Sewer: Public Sewer
- Water: City Water
Community & HOA
Community
- Features: Near Light Rail Stop, Near Bus Stop
- Subdivision: JOE ANN PLACE
HOA
- Has HOA: No
- Services included: No Fees
Location
- Region: Mesa
Financial & listing details
- Price per square foot: $290/sqft
- Tax assessed value: $290,800
- Annual tax amount: $1,263
- Date on market: 6/26/2026
- Cumulative days on market: 28 days
- Listing terms: Cash,Conventional,FHA,VA Loan
- Ownership: Fee Simple
- Electric utility on property: Yes
- Road surface type: Paved
Estimated market value
Not available
Estimated sales range
Not available
Not available
Price history
| Date | Event | Price |
|---|---|---|
| 7/22/2026 | Price change | $415,000-2.4%$290/sqft |
Source:  ARMLS #7046544 Report a problem ARMLS #7046544 Report a problem | ||
| 6/25/2026 | Listed for sale | $425,000+140.9%$297/sqft |
Source: ARMLS #7046544 Report a problem | ||
| 9/1/2016 | Sold | $176,400+0.9%$123/sqft |
Source: ARMLS #5464984 Report a problem | ||
| 7/1/2016 | Listed for sale | $174,900+15446.7%$122/sqft |
Source: Better Choice Homes, LLC #5464984 Report a problem | ||
| 5/2/2015 | Sold | $1,125-99.3%$1/sqft |
Source: Agent Provided Report a problem | ||
| 3/6/2015 | Listing removed | $1,099$1/sqft |
Source: Better Choice Homes, LLC Report a problem | ||
| 3/4/2015 | Listed for rent | $1,099+10.5%$1/sqft |
Source: Better Choice Homes, LLC Report a problem | ||
| 11/6/2014 | Listing removed | $159,900$112/sqft |
Source: Better Choice Homes, LLC #5153207 Report a problem | ||
| 8/5/2014 | Listed for sale | $159,900+15970.4%$112/sqft |
Source: Better Choice Homes, LLC #5153207 Report a problem | ||
| 4/8/2014 | Listing removed | $995$1/sqft |
Source: Better Choice Homes, LLC #5064667 Report a problem | ||
| 2/20/2014 | Sold | $995-98.9%$1/sqft |
Source: Agent Provided Report a problem | ||
| 2/5/2014 | Listed for rent | $995$1/sqft |
Source: Better Choice Homes, LLC #5064667 Report a problem | ||
| 5/31/2012 | Sold | $87,000+85.1%$61/sqft |
Source: Public Record Report a problem | ||
| 11/7/2011 | Sold | $47,000-5.8%$33/sqft |
Source: Public Record Report a problem | ||
| 10/8/2011 | Price change | $49,900-16.7%$35/sqft |
Source: Olson Gough #4591386 Report a problem | ||
| 7/23/2011 | Price change | $59,900-7.7%$42/sqft |
Source: Olson Gough #4591386 Report a problem | ||
| 6/25/2011 | Price change | $64,900-13.4%$45/sqft |
Source: Olson Gough #4591386 Report a problem | ||
| 5/27/2011 | Listed for sale | $74,900+81.1%$52/sqft |
Source: Olson Gough #4591386 Report a problem | ||
| 5/17/2011 | Sold | $41,369-17.1%$29/sqft |
Source: Public Record Report a problem | ||
| 2/23/2011 | Price change | $49,900-9.1%$35/sqft |
Source: HomeSmart #4399796 Report a problem | ||
| 1/31/2011 | Price change | $54,900-8.3%$38/sqft |
Source: HomeSmart #4399796 Report a problem | ||
| 12/24/2010 | Listed for sale | $59,900$42/sqft |
Source: John Hall & Associates #4399796 Report a problem | ||
| 8/29/2010 | Listing removed | $59,900$42/sqft |
Source: John Hall & Associates #4399796 Report a problem | ||
| 8/27/2010 | Price change | $59,900-7.8%$42/sqft |
Source: John Hall & Associates #4399796 Report a problem | ||
| 8/19/2010 | Listed for sale | $65,000$45/sqft |
Source: John Hall & Associates #4399796 Report a problem | ||
| 6/9/2010 | Listing removed | $65,000$45/sqft |
Source: John Hall & Associates #4399796 Report a problem | ||
| 6/3/2010 | Listed for sale | $65,000-61.8%$45/sqft |
Source: John Hall & Associates #4399796 Report a problem | ||
| 10/30/2007 | Sold | $170,000$119/sqft |
Source: ARMLS #2853045 Report a problem | ||
Public tax history
| Year | Property taxes | Tax assessment |
|---|---|---|
| 2025 | $1,255 +0.1% | $29,080 -5% |
| 2024 | $1,255 -1.2% | $30,610 +121.9% |
| 2023 | $1,270 +1.7% | $13,792 -29.8% |
| 2022 | $1,249 -1.3% | $19,650 +9.3% |
| 2021 | $1,266 +73.8% | $17,970 +7.1% |
| 2020 | $728 +4.7% | $16,780 +27.8% |
| 2019 | $695 | $13,130 +14% |
| 2018 | $695 +3.3% | $11,520 +30.8% |
| 2017 | $673 -8.2% | $8,810 +8.8% |
| 2016 | $734 +2.1% | $8,100 +13.6% |
| 2015 | $718 | $7,130 +18.8% |
| 2014 | -- | $6,000 +19.5% |
| 2013 | -- | $5,020 -8.9% |
| 2012 | -- | $5,510 -30.8% |
| 2011 | -- | $7,960 -19.7% |
| 2010 | -- | $9,910 -23.1% |
| 2009 | -- | $12,880 -11.5% |
| 2008 | -- | $14,550 +17.8% |
| 2007 | -- | $12,350 +47% |
| 2006 | -- | $8,400 |
| 2005 | -- | $8,400 +23.5% |
| 2004 | -- | $6,800 |
| 2003 | -- | $6,800 +19.3% |
| 2002 | -- | $5,700 |
Find assessor info on the county website
Monthly payment
Est. payment
Payment breakdown
Explore the cost of this home by adjusting the details. Changes won't be saved.Climate risks
Neighborhood: Ashland
Nearby schools
GreatSchools rating
- 5/10Edison Elementary SchoolGrades: PK-6Distance: 0.2 mi
- 2/10Kino Junior High SchoolGrades: 7-8Distance: 0.6 mi
- 3/10Westwood High SchoolGrades: 9-12Distance: 2 mi
Schools provided by the listing agent
- Elementary: Edison Elementary School
- Middle: Kino Junior High School
- High: Westwood High School
- District: Mesa Unified District
Source: ARMLS. This data may not be complete. We recommend contacting the local school district to confirm school assignments for this home.
- $344,1003 bd2 ba1.1k sqft502 N Ashland St, Mesa, AZ 85203Off Market
- $333,0003 bd2 ba1.1k sqft510 N Ashland, Mesa, AZ 85203Sold

- $395,1003 bd2 ba1.6k sqft460 N Ashland, Mesa, AZ 85203Off Market
- $329,600-- bd1 ba1.1k sqft501 N Brimhall, Mesa, AZ 85203Off Market
- $343,2003 bd2 ba1.2k sqft455 N Brimhall, Mesa, AZ 85203Off Market
- $368,2002 bd2 ba1.6k sqft516 N Ashland, Mesa, AZ 85203Off Market
- $400,1004 bd2 ba1.9k sqft454 N Ashland, Mesa, AZ 85203Off Market
- $412,1003 bd2 ba1.6k sqft516 N Ashland St, Mesa, AZ 85203Off Market
A local agent can set up tours, give advice and negotiate with sellers.
Similar homes
- $411,9993 bd2 ba1.2k sqft1639 W 5TH Place, Mesa, AZ 85201For Sale
 MLS ID #7048245, Mary Ann Mendoza, Delex Realty. ARMLS
 - $490,0004 bd2 ba1.9k sqft1443 E Pepper Pl Place, Mesa, AZ 85203For Sale
 MLS ID #6967936, Dawn Eaton, Realty ONE Group. ARMLS
 - $419,9005 bd2 ba1.8k sqft1040 E 7TH Avenue, Mesa, AZ 85204For Sale
 MLS ID #7017888, Sergio A Galindo, At Home Real Estate Arizona. ARMLS
 - $410,0004 bd3 ba1.5k sqft3134 E McKellips Road #46, Mesa, AZ 85213For Sale
 MLS ID #7047052, Waldemar Estrada, Waldenwest Realty. ARMLS
 - $415,0003 bd2 ba1.4k sqft2020 E RICE Drive, Tempe, AZ 85283For SaleMLS ID #7051618, Scott Marlow, eXp Realty. ARMLS
- $419,0004 bd2 ba1.5k sqft1531 W NARANJA Avenue, Mesa, AZ 85202For SaleMLS ID #6914391, Nicholas Estrada, 4 U Realty Plus. ARMLS
- $375,0003 bd2 ba1.3k sqft4648 E PALM Lane, Phoenix, AZ 85008For SaleMLS ID #7056980, Juan Carlos Grimaldo, eXp Realty. ARMLS
- $525,0004 bd2 ba2.1k sqft1602 E GROVE Avenue, Mesa, AZ 85204For SaleMLS ID #7051444, John Conover, Gentry Real Estate. ARMLS
- $420,0002 bd2 ba1.3k sqft8258 E KILAREA Avenue, Mesa, AZ 85209For SaleMLS ID #7042186, Brian Christopher C McKernan, ProSmart Realty. ARMLS
- $395,0003 bd1 ba1.2k sqft658 N 94TH Place #658 N., Mesa, AZ 85207For SaleMLS ID #7037894, Arthur Hall, Perk Prop Real Estate LLC. ARMLS
- $435,0003 bd2 ba1.8k sqft6252 E PORTIA Street, Mesa, AZ 85215For SaleMLS ID #7035618, Roseann P Fox, HomeSmart. ARMLS
- $367,0003 bd2 ba1.1k sqft713 N 96TH Street, Mesa, AZ 85207For SaleMLS ID #7045979, Michael J Gosney, 480 Realty & Property Management. ARMLS
- $--4 bd2 ba1.6k sqft2830 W Grenadine Rd, Phoenix, AZ 85041AuctionAuction.com 2
- $420,0003 bd2 ba1.8k sqft1818 N 21ST Place, Phoenix, AZ 85006For SaleMLS ID #6966989, Steven Taylor Branch, Varsity Realty. ARMLS
- $389,9953 bd1 ba1.1k sqft2012 N 24TH Place, Phoenix, AZ 85008For SaleMLS ID #7041966, Stephanie Moser, Resident Realty. ARMLS
- $425,0003 bd2 ba1.3k sqft3566 S SETON Avenue, Gilbert, AZ 85297For SaleMLS ID #7046497, Jamie Namock, HomeSmart. ARMLS
- $360,0003 bd2 ba1k sqft7454 E NATAL Avenue, Mesa, AZ 85209For SaleMLS ID #7030984, Dylan Huynh, West USA Realty. ARMLS
- $445,0003 bd2 ba1.6k sqft337 N Comanche Drive, Chandler, AZ 85224For SaleMLS ID #6920621, Deborah Dolezal, Race4Home Realty LLC. ARMLS
- $334,9002 bd2 ba1.2k sqft4023 E CLOVIS Circle, Mesa, AZ 85206For SaleMLS ID #6996637, Sandra A Koeppen, RE/MAX Fine Properties. ARMLS
- $470,0004 bd2 ba1.6k sqft12602 N 22ND Street, Phoenix, AZ 85022For SaleMLS ID #7050364, Victor D Vidales, RE/MAX Desert Showcase. ARMLS
