HOME JUST PAINTED AND NEW CARPET! New Drain Pipes under foundation and for bathrooms. This home welcomes you with open arms. As you step in you can step down and be comfortably nestled with the glow of the wood burning fireplace. Formal Dining area is brightened by the living room window. Functional kitchen with roomy counter space. Breakfast bar and eat in kitchen area off the Great room. Great room gives you the view of the backyard and allows you to stay in conversation with the heart of who is preparing the snacks and favorite dishes for family and friends. Don't forget your BBQ'r for the backyard, enjoy the outdoors with oversized back yard to play catch with others or the family pet. Need more room , Arrowhead Park is close by for you to enjoy with a game of ball or playing other sports that you enjoy, tot lot, restrooms and Public Pool. Buyer to verify any and all measurements, or other concerns they may have. This home is in area that includes life's amenities, such as restaurants, shopping, services, medical facilities and nearby Bus Stops. 101 freeway is approximately 2 miles South and West. Chandler Mall approximately 2 miles. Newer Windows, Roof and AC/Heat as of 11/2015. Outside of home painted approx 2 years.
For sale
Price cut: $10K (7/21)
$445,000
337 N Comanche Drive, Chandler, AZ 85224
3beds
1,672sqft
:
Get pre-qualified$2,651/mo
Single Family Residence
Built in 1966
8,259 Square Feet Lot
$-- Zestimate®
$266/sqft
$-- HOA
What's special
Wood burning fireplaceNewer windows
- 313 days |
- 496 |
- 14 |
Zillow last checked:
Listing updated:
Listed by:
Deborah Dolezal 480-703-6335,
Race4Home Realty LLC
Source: ARMLS,MLS#: 6920621
Facts & features
Interior
Bedrooms & bathrooms
- Bedrooms: 3
- Bathrooms: 2
- Full bathrooms: 2
Heating
- Natural Gas
Cooling
- Central Air, Ceiling Fan(s)
Appliances
- Included: Dryer, Washer, Refrigerator, Disposal, Electric Oven
- Laundry: Inside
Features
- Eat-in Kitchen, Breakfast Bar, 3/4 Bath Master Bdrm, Laminate Counters
- Flooring: Carpet, Laminate
- Windows: Double Pane Windows
- Has basement: No
- Number of fireplaces: 1
- Fireplace features: Wood Burning, Living Room
Interior area
- Total structure area: 1,672
- Total interior livable area: 1,672 sqft
Property
Parking
- Total spaces: 4
- Parking features: Carport, Open
- Carport spaces: 2
- Uncovered spaces: 2
Features
- Stories: 1
- Patio & porch: Covered
- Exterior features: Storage
- Spa features: None
- Fencing: Block
Lot
- Size: 8,259 Square Feet
- Features: East/West Exposure, Sprinklers In Rear, Sprinklers In Front, Alley, Grass Front, Grass Back
Details
- Additional structures: Shed(s)
- Parcel number: 30248059
Construction
Type & style
- Home type: SingleFamily
- Property subtype: Single Family Residence
Materials
- Painted, Block
- Roof: Composition
Condition
- Year built: 1966
Utilities & green energy
- Sewer: Public Sewer
- Water: City Water
Community & HOA
Community
- Subdivision: Arrowhead Meadows
HOA
- Has HOA: No
- Services included: No Fees
Location
- Region: Chandler
Financial & listing details
- Price per square foot: $266/sqft
- Tax assessed value: $329,600
- Annual tax amount: $987
- Date on market: 9/16/2025
- Cumulative days on market: 313 days
- Listing terms: Cash,Conventional,FHA,VA Loan
- Ownership: Fee Simple
- Road surface type: Asphalt
Estimated market value
Not available
Estimated sales range
Not available
Not available
Price history
| Date | Event | Price |
|---|---|---|
| 7/21/2026 | Price change | $445,000-2.2%$266/sqft |
Source:  ARMLS #6920621 Report a problem ARMLS #6920621 Report a problem | ||
| 1/22/2026 | Price change | $455,000-2.2%$272/sqft |
Source: ARMLS #6920621 Report a problem | ||
| 9/17/2025 | Listed for sale | $465,000$278/sqft |
Source: ARMLS #6920621 Report a problem | ||
Public tax history
| Year | Property taxes | Tax assessment |
|---|---|---|
| 2025 | $995 +1.4% | $32,960 -11.2% |
| 2024 | $981 +2.1% | $37,120 +218.5% |
| 2023 | $961 +3% | $11,655 -50.9% |
| 2022 | $933 -4.2% | $23,730 +6.2% |
| 2021 | $973 +4% | $22,350 +4.8% |
| 2020 | $936 +3.3% | $21,330 +11.3% |
| 2019 | $906 | $19,170 +10.2% |
| 2018 | $906 +7.3% | $17,400 +8.8% |
| 2017 | $845 +7.1% | $16,000 +16.2% |
| 2016 | $789 -5.2% | $13,770 +8.7% |
| 2015 | $832 | $12,670 +49.8% |
| 2014 | -- | $8,460 +23.9% |
| 2013 | -- | $6,830 -16.8% |
| 2012 | -- | $8,210 -30.2% |
| 2011 | -- | $11,760 -14.2% |
| 2010 | -- | $13,710 -24% |
| 2009 | -- | $18,030 -0.1% |
| 2008 | -- | $18,050 +12.5% |
| 2007 | -- | $16,050 +55.1% |
| 2006 | -- | $10,350 |
| 2005 | -- | $10,350 +2.5% |
| 2004 | -- | $10,100 |
| 2003 | -- | $10,100 +22.4% |
| 2002 | -- | $8,250 |
Find assessor info on the county website
Monthly payment
Est. payment
Payment breakdown
Explore the cost of this home by adjusting the details. Changes won't be saved.Climate risks
Neighborhood: Arrowhead Meadows
Nearby schools
GreatSchools rating
- 4/10San Marcos Elementary SchoolGrades: PK-6Distance: 1.1 mi
- 6/10Chandler High SchoolGrades: 8-12Distance: 1.1 mi
- 2/10John M Andersen Junior High SchoolGrades: 6-8Distance: 1.4 mi
Schools provided by the listing agent
- Elementary: San Marcos Elementary School
- Middle: John M Andersen Jr High School
- High: Chandler High School
- District: Chandler Unified District #80
Source: ARMLS. This data may not be complete. We recommend contacting the local school district to confirm school assignments for this home.
- $420,0003 bd2 ba1.5k sqft325 N Comanche Dr, Chandler, AZ 85224Off Market
- $396,100-- bd2 ba1.2k sqft349 N Comanche Dr, Chandler, AZ 85224Off Market
- $466,9003 bd2 ba2k sqft324 N Apache Dr, Chandler, AZ 85224Off Market

- $399,100-- bd2 ba1.4k sqft313 N Comanche Dr, Chandler, AZ 85224Off Market
- $488,9005 bd2 ba1.9k sqft312 N Apache Dr, Chandler, AZ 85224Off Market
- $409,000-- bd2 ba1.4k sqft361 N Comanche Dr, Chandler, AZ 85224Off Market
- $394,000-- bd1 ba1.3k sqft348 N Apache Dr, Chandler, AZ 85224Off Market
- $242,8002 bd1 ba870 sqft330 N Comanche Dr UNIT 28, Chandler, AZ 85224Off Market
A local agent can set up tours, give advice and negotiate with sellers.
Similar homes
- $449,9003 bd2 ba1.6k sqft1407 W ROSAL Place, Chandler, AZ 85224For Sale
 MLS ID #7045822, Frank Renner, Frank Renner Realty. ARMLS
 - $460,0003 bd2 ba1.3k sqft2807 N DAKOTA Street, Chandler, AZ 85225For Sale
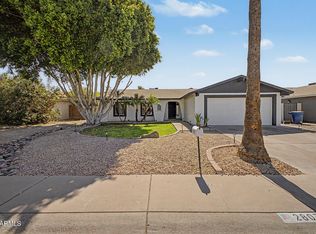 MLS ID #7054091, Benjamin J Taylor, My Home Group Real Estate. ARMLS
 - $415,0003 bd2 ba1.4k sqft2020 E RICE Drive, Tempe, AZ 85283For Sale
 MLS ID #7051618, Scott Marlow, eXp Realty. ARMLS
 - $399,0003 bd2 ba1.2k sqft2023 E CINDY Street, Chandler, AZ 85225For Sale
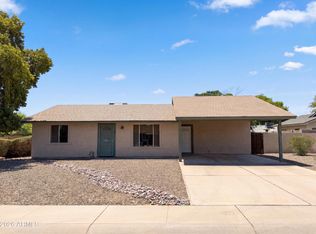 MLS ID #7038825, Tara Jones, Opendoor Brokerage, LLC. ARMLS
 - $526,9993 bd3 ba1.3k sqft501 N DELAWARE Street, Chandler, AZ 85225For SaleMLS ID #7033547, Ramon J Nunez, Valley Views RE. ARMLS
- $379,9992 bd2 ba1.1k sqft3306 N MORINO Street, Chandler, AZ 85224For SaleMLS ID #6990402, Ron Chambal, West USA Realty. ARMLS
- $478,0003 bd2 ba1.2k sqft1521 W NOPAL Avenue, Mesa, AZ 85202For SaleMLS ID #7029208, Sheri M Jackson, West USA Choice. ARMLS
- $390,0003 bd3 ba1.1k sqft3840 W FOLLEY Street, Chandler, AZ 85226For SaleMLS ID #7013992, Heather Brown, Southwest Property Sales & Leasing. ARMLS
- $509,9804 bd3 ba2.3k sqft1761 E DETROIT Street, Chandler, AZ 85225For SaleMLS ID #7040969, Tony C Doan, West USA Realty. ARMLS
- $417,0003 bd2 ba1.7k sqft438 N ASH --, Mesa, AZ 85201For SaleMLS ID #7027548, Tara Jones, Opendoor Brokerage, LLC. ARMLS
- $469,0003 bd2 ba1.6k sqft1357 S HALL Street, Mesa, AZ 85204For SaleMLS ID #7012771, Liz Echeverria, HomeSmart. ARMLS
- $555,0003 bd3 ba1.9k sqft6525 S Wilson Street, Tempe, AZ 85283For SaleMLS ID #7058000, Will Daly, We Know Real Estate. ARMLS
- $493,0004 bd2 ba1.9k sqft2219 S ESTRELLA Circle, Mesa, AZ 85202For SaleMLS ID #7018438, Tara Jones, Opendoor Brokerage, LLC. ARMLS
- $389,9003 bd2 ba1.4k sqft1770 S SADDLE Street, Gilbert, AZ 85233For SaleMLS ID #7038173, Sara N Turner, Real Broker. ARMLS
- $515,0004 bd2 ba1.4k sqft444 S DELAWARE Street, Chandler, AZ 85225For SaleMLS ID #7050888, Larry P Burr, ATLAS AZ, LLC. ARMLS
- $492,0004 bd2 ba1.5k sqft1426 E WILLIAMS Street, Tempe, AZ 85281For SaleMLS ID #7051773, Tara Jones, Opendoor Brokerage, LLC. ARMLS
- $480,0003 bd2 ba1.4k sqft3421 E DENNISPORT Avenue, Gilbert, AZ 85295For SaleMLS ID #7044464, Tara Jones, Opendoor Brokerage, LLC. ARMLS
- $441,0003 bd2 ba1.9k sqft7519 E ED RICE Avenue, Mesa, AZ 85208For SaleMLS ID #7044458, Tara Jones, Opendoor Brokerage, LLC. ARMLS
- $425,0003 bd2 ba1.3k sqft3566 S SETON Avenue, Gilbert, AZ 85297For SaleMLS ID #7046497, Jamie Namock, HomeSmart. ARMLS
- $385,0003 bd2 ba1.1k sqft1430 E FLOSSMOOR Avenue, Mesa, AZ 85204For SaleMLS ID #7050715, Tara Jones, Opendoor Brokerage, LLC. ARMLS
