Welcome home to Midtown St. Charles!
This charming corner-lot ranch delivers comfort, convenience, and style in the heart of Midtown. Inside, you'll find two bedrooms and two full bathrooms, with a recently updated kitchen and baths that make this home completely move-in ready.
The finished basement adds valuable flexibility, including a dedicated office space with a large closet, ideal for working from home or hobbies.
Outside, the flat backyard is ready for entertaining, complete with a firepit for those perfect evenings. A 10x12 shed provides plenty of storage for tools and project supplies.
Showing notes: The shed will not be accessible until next week, or sooner. The piano will be removed prior to closing.
Pending
Listed by: Meyer Real Estate • Jamie Fodrini • 636-734-7069
$290,000
502 Pine St, Saint Charles, MO 63301
2beds
1,437sqft
Single Family Residence
Built in 1956
9,125 Square Feet Lot
$-- Zestimate®
$202/sqft
$-- HOA
What's special
- 33 days
- 716
- 74
Likely to sell faster than
Zillow last checked:
Listing updated:
Listed by:
Jamie Fodrini 636-734-7069,
Meyer Real Estate
Source: MARIS,MLS#: 26057910 Originating MLS: St. Charles County Association of REALTORS
Facts & features
Interior
Bedrooms & bathrooms
- Bedrooms: 2
- Bathrooms: 2
- Full bathrooms: 2
- Main level bathrooms: 1
- Main level bedrooms: 2
Primary bedroom
- Features: Floor Covering: Wood
- Level: Main
- Area: 130
- Dimensions: 13x10
Bedroom 2
- Features: Floor Covering: Wood
- Level: Main
- Area: 100
- Dimensions: 10x10
Bathroom
- Features: Floor Covering: Ceramic Tile
- Level: Main
- Area: 52.5
- Dimensions: 7.5x7
Bathroom 2
- Features: Floor Covering: Ceramic Tile
- Level: Basement
- Area: 35.75
- Dimensions: 6.5x5.5
Dining room
- Features: Floor Covering: Wood
- Level: Main
- Area: 108
- Dimensions: 9x12
Family room
- Features: Floor Covering: Wood
- Level: Main
- Area: 168
- Dimensions: 14x12
Kitchen
- Features: Floor Covering: Ceramic Tile
- Level: Main
- Area: 147
- Dimensions: 14x10.5
Other
- Features: Floor Covering: Luxury Vinyl Plank
- Level: Basement
- Area: 110
- Dimensions: 10x11
Recreation room
- Features: Floor Covering: Luxury Vinyl Plank
- Level: Basement
- Area: 360
- Dimensions: 36x10
Heating
- Baseboard, Natural Gas
Cooling
- Attic Fan, Ceiling Fan(s), Central Air
Appliances
- Included: Electric Cooktop, Dishwasher, Electric Oven, Refrigerator
- Laundry: In Basement
Features
- Granite Counters
- Basement: Finished,Sleeping Area,Sump Pump
- Has fireplace: No
Interior area
- Total structure area: 1,437
- Total interior livable area: 1,437 sqft
- Finished area above ground: 912
- Finished area below ground: 525
Property
Parking
- Total spaces: 1
- Parking features: Carport
- Carport spaces: 1
Features
- Levels: One
- Exterior features: Fire Pit
Lot
- Size: 9,125 Square Feet
- Features: Back Yard
Details
- Parcel number: 6009A4058000024.0000000
- Special conditions: Standard
Construction
Type & style
- Home type: SingleFamily
- Architectural style: Ranch
- Property subtype: Single Family Residence
Materials
- Vinyl Siding
- Roof: Shingle
Condition
- Year built: 1956
Utilities & green energy
- Electric: Ameren
- Sewer: Public Sewer
- Water: Public
- Utilities for property: Electricity Connected, Sewer Connected, Water Connected
Community & HOA
Community
- Subdivision: Boscherts 4th Sub
HOA
- Has HOA: No
Location
- Region: Saint Charles
Financial & listing details
- Price per square foot: $202/sqft
- Tax assessed value: $171,040
- Annual tax amount: $2,050
- Date on market: 10/2/2026
- Cumulative days on market: 33 days
- Listing terms: Cash,Conventional,FHA,VA Loan
- Electric utility on property: Yes
Estimated market value
Not available
Estimated sales range
Not available
Not available
Price history
| Date | Event | Price |
|---|---|---|
| 10/14/2026 | Pending sale | $290,000$202/sqft |
Source:  MARIS #26057910 Report a problem | ||
| 10/2/2026 | Listed for sale | $290,000$202/sqft |
Source: MARIS #26057910 Report a problem | ||
| 6/7/2007 | Sold | -- |
Source: Public Record Report a problem | ||
Public tax history
| Year | Property taxes | Tax assessment |
|---|---|---|
| 2025 | $2,050 +8.4% | $32,498 +11.1% |
| 2024 | $1,890 +0.2% | $29,238 |
| 2023 | $1,887 +8.8% | $29,238 +16.8% |
| 2022 | $1,734 | $25,030 |
| 2021 | -- | $25,030 +16.2% |
| 2020 | -- | $21,544 |
| 2019 | $1,466 | $21,544 +10.9% |
| 2018 | $1,466 +1.4% | $19,435 |
| 2017 | $1,447 +3.4% | $19,435 +7.3% |
| 2016 | $1,400 +0.2% | $18,108 |
| 2015 | $1,397 -5.5% | $18,108 -4.4% |
| 2014 | $1,480 | $18,944 |
| 2013 | -- | $18,944 +0% |
| 2012 | -- | $18,940 -10.4% |
| 2011 | -- | $21,140 |
| 2010 | -- | $21,140 |
| 2009 | -- | $21,140 -7% |
| 2008 | -- | $22,730 -79.8% |
| 2007 | -- | $112,790 |
| 2006 | -- | $112,790 |
| 2005 | -- | $112,790 +31.5% |
| 2004 | -- | $85,750 |
| 2003 | -- | $85,750 |
| 2002 | -- | -- |
| 2001 | -- | -- |
Find assessor info on the county website
Monthly payment
Est. payment
Payment breakdown
Explore the cost of this home by adjusting the details. Changes won't be saved.Climate risks
Neighborhood: 63301
Nearby schools
Schools provided by the listing agent
- Elementary: Blackhurst Elementary
- Middle: Jefferson / Hardin
- High: St. Charles High
Source: MARIS. This data may not be complete. We recommend contacting the local school district to confirm school assignments for this home.


Similar homes
- $300,0003 bd3 ba1.7k sqft109 Meadowlark Ln, Saint Charles, MO 63301For Sale
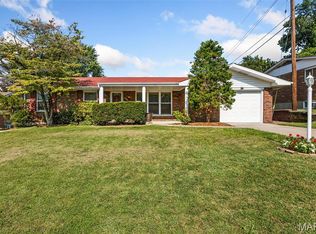
 MLS ID #26056488, Stephanie Fultz, Coldwell Banker Realty - Gundaker. MARIS
- $310,0003 bd2 ba1.7k sqft656 Nancy Dr, Saint Charles, MO 63301For Sale
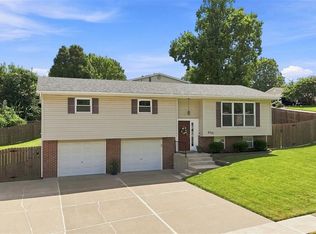 MLS ID #26036164, Jennifer A Hasheider, Coldwell Banker Realty - Gundaker. MARIS
- $259,9003 bd2 ba1.7k sqft49 Marie Dr, Saint Charles, MO 63301For Sale
 MLS ID #26058236, Amber D Lewis-Barron, Gateway Real Estate. MARIS
- $235,0003 bd1 ba912 sqft3331 Royal Domain Dr, Saint Charles, MO 63301For Sale
 MLS ID #26069315, Nathan R Doerr, Alexander Realty Inc. MARIS
- $259,0003 bd1 ba1.1k sqft1823 Pine Tree St, Saint Peters, MO 63376For SaleMLS ID #26070302, Eric W Vaughan, Trademark Real Estate, Inc. MARIS
- $275,0003 bd2 ba1.4k sqft820 Windingpath Ln, Ballwin, MO 63021For SaleMLS ID #26046367, Klaus Bank, RedKey Realty Leaders. MARIS
- $325,0003 bd3 ba2k sqft4138 Bridgehampton Dr, Saint Charles, MO 63304For SaleMLS ID #26069801, Allyson W Wright, RE/MAX Results. MARIS
- $389,9004 bd3 ba1.8k sqft1165 Jackson St, Saint Charles, MO 63301For SaleMLS ID #26060307, Shannon Richardson, Keller Williams Realty St. Louis. MARIS
- $272,5004 bd2 ba1.2k sqft9819 Zykan Dr, Saint Louis, MO 63114For SaleMLS ID #26068682, Nelly P Perez, Ponce Realty Group, LLC. MARIS
- $280,0003 bd2 ba1.3k sqft12014 Renaissance Dr, Maryland Heights, MO 63043For SaleMLS ID #26055394, Suzanne Abbott, Coldwell Banker Premier Group. MARIS
- $230,0003 bd2 ba1.8k sqft24 Kenwood Dr, Hazelwood, MO 63042For SaleMLS ID #26069180, Cassie D Kramer, Century 21 CopperKey Realty. MARIS
- $284,9994 bd3 ba1.6k sqft1925 Apple Blossom Ct, Florissant, MO 63031For SaleMLS ID #26019367, Mary Montgomery, Coldwell Banker Realty - Gundaker. MARIS
- $250,0003 bd2 ba975 sqft708 Vendome Ln, Ballwin, MO 63011For SaleMLS ID #26070282, Kristin Kimerle, RedKey Realty Leaders. MARIS
- $295,0003 bd1 ba877 sqft21 Shumate Ave, Maryland Heights, MO 63043For SaleMLS ID #26058147, Linda R Frierdich, Century 21 Advantage. MARIS
- $254,9003 bd2 ba1.8k sqft2965 Parker Rd, Florissant, MO 63033For SaleMLS ID #26063395, Macie Sanders, Berkshire Hathaway HomeServices Select Properties. MARIS
- $320,0003 bd3 ba1.8k sqft9 Pedrotti Ln, O'Fallon, MO 63366For SaleMLS ID #26067161, Andy J House, Coldwell Banker Realty - Gundaker. MARIS
- $329,0002 bd3 ba1.4k sqft8 Soenker Cir, Saint Peters, MO 63376For SaleMLS ID #26061015, Nicole L Kelley, Alexander Realty Inc. MARIS
- $329,0004 bd3 ba1.4k sqft1397 Valli Ln, Saint Charles, MO 63304For SaleMLS ID #26056210, David Nations, Keller Williams Realty St. Louis. MARIS
- $205,0003 bd2 ba1.3k sqft10724 Saint Matthew Ln, Saint Ann, MO 63074For SaleMLS ID #26070235, Jackie R Wasser, Jenah Realty Group. MARIS
- $199,9003 bd2 ba1.6k sqft80 Ville Teresa Ct, Hazelwood, MO 63042For SaleMLS ID #26068719, Robyn M Canada, Magnolia Real Estate. MARIS
