Investor Special or Great Opportunity for a Buyer Ready to Add Their Personal Touch! Conveniently located with easy access to major freeways, shopping, and schools, this 2-bedroom, 2-bath half-duplex offers a desirable split-bedroom floor plan for added privacy. The spacious living area features a vaulted ceiling, creating an open and airy feel. Major updates bring peace of mind, including a new HVAC (Heat Pump) in May 2022, new windows in Feb 2023, a new water heater in May 2025, 2 new hard-wired smoke detectors in June 2025, a new washer in Sept 2025, and a city-replaced water system (City of Allen, 2026). Outside, you'll find a 1-car carport plus a separate storage area. The solar panels will be paid off by the seller at closing! Seller is currently in the process of moving. Property is being sold AS-IS and is priced accordingly. Cash or conventional financing only. Bring your vision and make this property your own!
For sale
Price cut: $6K (9/8)
$162,000
502 Pine Trail Dr, Allen, TX 75002
2beds
1,027sqft
Duplex, Single Family Residence
Built in 1978
3,049 Square Feet Lot
$154,800 Zestimate®
$158/sqft
$-- HOA
What's special
New washerSeparate storage areaNew hard-wired smoke detectors
- 95 days
- 1,198
- 82
Zillow last checked:
Listing updated:
Listed by:
Ann Weaver 0431986,
CENTURY 21 Judge Fite Co. 817-473-7661
Source: NTREIS,MLS#: 21333037
Facts & features
Interior
Bedrooms & bathrooms
- Bedrooms: 2
- Bathrooms: 2
- Full bathrooms: 2
Primary bedroom
- Features: En Suite Bathroom, Walk-In Closet(s)
- Level: First
- Dimensions: 12 x 13
Bedroom
- Features: Walk-In Closet(s)
- Level: First
- Dimensions: 11 x 12
Dining room
- Features: Built-in Features
- Level: First
- Dimensions: 10 x 13
Kitchen
- Features: Breakfast Bar, Built-in Features
- Level: First
- Dimensions: 10 x 12
Living room
- Features: Ceiling Fan(s)
- Level: First
- Dimensions: 13 x 14
Heating
- Central, Electric
Cooling
- Attic Fan, Central Air, Ceiling Fan(s)
Appliances
- Included: Dishwasher, Electric Range
Features
- High Speed Internet, Cable TV, Walk-In Closet(s)
- Has basement: No
- Number of fireplaces: 1
- Fireplace features: Wood Burning
Interior area
- Total interior livable area: 1,027 sqft
Video & virtual tour
Property
Parking
- Total spaces: 2
- Parking features: Alley Access, Carport
- Carport spaces: 2
Features
- Levels: One
- Stories: 1
- Pool features: None
Lot
- Size: 3,049 Square Feet
Details
- Parcel number: R114100500201
Construction
Type & style
- Home type: SingleFamily
- Architectural style: Traditional
- Property subtype: Duplex, Single Family Residence
- Attached to another structure: Yes
Materials
- Foundation: Slab
- Roof: Composition
Condition
- Resale
- Year built: 1978
Utilities & green energy
- Sewer: Public Sewer
- Water: Public
- Utilities for property: Sewer Available, Water Available, Cable Available
Community & HOA
Community
- Subdivision: Timbercreek
HOA
- Has HOA: No
Location
- Region: Allen
Financial & listing details
- Price per square foot: $158/sqft
- Tax assessed value: $195,999
- Annual tax amount: $3,091
- Date on market: 7/16/2026
- Cumulative days on market: 96 days
- Listing terms: Cash
Estimated market value
$154,800
$147,000 - $163,000
$1,791/mo
Price history
| Date | Event | Price |
|---|---|---|
| 10/7/2026 | Listed for sale | $162,000$158/sqft |
Source: NTREIS #21333037 Report a problem | ||
| 9/29/2026 | Contingent | $162,000$158/sqft |
Source: NTREIS #21333037 Report a problem | ||
| 9/8/2026 | Listed for sale | $162,000-3.6%$158/sqft |
Source: NTREIS #21333037 Report a problem | ||
| 8/28/2026 | Contingent | $168,000$164/sqft |
Source: NTREIS #21333037 Report a problem | ||
| 8/3/2026 | Price change | $168,000-1.2%$164/sqft |
Source: NTREIS #21333037 Report a problem | ||
| 7/16/2026 | Listed for sale | $170,000$166/sqft |
Source: NTREIS #21333037 Report a problem | ||
| 5/18/1992 | Sold | -- |
Source: Agent Provided Report a problem | ||
Public tax history
| Year | Property taxes | Tax assessment |
|---|---|---|
| 2026 | -- | $191,913 +10% |
| 2025 | $753 | $174,466 +10% |
| 2024 | -- | $158,605 +10% |
| 2023 | $1,090 -46.9% | $144,186 +10% |
| 2022 | $2,053 -5.2% | $131,078 +10% |
| 2021 | $2,165 +9.4% | $119,162 +10% |
| 2020 | $1,980 +10.5% | $108,329 +10% |
| 2019 | $1,791 +7.5% | $98,481 +10% |
| 2018 | $1,667 +21.9% | $89,528 -11.8% |
| 2017 | $1,368 | $101,510 +11.2% |
| 2016 | $1,368 +7.8% | $91,270 +9.1% |
| 2015 | $1,269 | $83,680 +36.8% |
| 2014 | $1,269 | $61,149 -3.9% |
| 2013 | -- | $63,651 -3.9% |
| 2012 | -- | $66,222 +98.1% |
| 2011 | -- | $33,431 -50.4% |
| 2010 | -- | $67,453 -1% |
| 2009 | -- | $68,150 -3.8% |
| 2008 | -- | $70,832 +5.2% |
| 2007 | -- | $67,348 -2.1% |
| 2006 | -- | $68,770 -4.7% |
| 2005 | -- | $72,141 -11.9% |
| 2004 | -- | $81,904 +9.7% |
| 2003 | -- | $74,655 +8.7% |
| 2002 | -- | $68,698 +1.6% |
| 2001 | -- | $67,618 +10% |
| 2000 | -- | $61,488 |
Find assessor info on the county website
Monthly payment
Est. payment
Payment breakdown
Explore the cost of this home by adjusting the details. Changes won't be saved.Climate risks
Neighborhood: 75002
Nearby schools
Schools provided by the listing agent
- Elementary: Boyd
- Middle: Ereckson
- High: Allen
- District: Allen ISD
Source: NTREIS. This data may not be complete. We recommend contacting the local school district to confirm school assignments for this home.

Similar homes
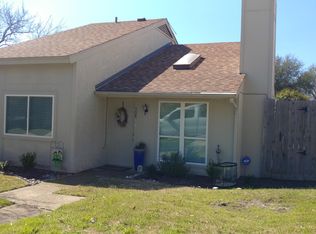
- $204,5002 bd2 ba992 sqft521 Pine Trail Dr, Allen, TX 75002For Sale
 MLS ID #21353503, Katy Hubener. NTREIS
 - $189,5002 bd2 ba975 sqft3801 14th St APT 1403, Plano, TX 75074For Sale
 MLS ID #21404710, Emily Yang. NTREIS
 - $185,0002 bd2 ba929 sqft2500 E Park Blvd APT W3, Plano, TX 75074For Sale
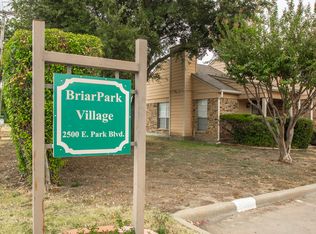 MLS ID #21388762, Drake HOLT. NTREIS
 - $182,5003 bd2 ba1.1k sqft808 Memorial Dr, Wylie, TX 75098For SaleMLS ID #21398497, Alexis Matheson. NTREIS
