Nestled beneath the shade of beautiful grandfather oaks, this charming 1,444 sq. ft. living / 2,306 total sq. ft. ranch-style home offers 4 bedrooms, 2 bathrooms, an attached 2-car garage, and a screened porch, all situated on a spacious .70-acre lot in a desirable area of Hernando County. Freshly painted on the exterior, this home welcomes you with a cozy living room featuring a wood-burning fireplace, creating a warm and inviting focal point. The adjoining kitchen and dining area provide a functional layout, while the laundry room offers convenient access to the garage. Down the hall, you'll find four comfortable bedrooms and two full bathrooms, including a private primary suite complete with an ensuite bath and walk-in closet.
Step outside to enjoy the peaceful backyard, where majestic grandfather oaks provide shade and a beautiful natural setting. Located on a quiet country road, you'll enjoy the tranquility of country living while remaining just 10 minutes from Brooksville, 10 minutes to I-75, and only 15 minutes to the Suncoast Parkway, making commuting in any direction a breeze.
Move in and update at your own pace! Offering solid bones and a functional floor plan, this home presents an excellent opportunity to personalize and create the home you've always envisioned. For a buyer who's a little handy, a few improvements could go a long way in bringing out this home's full potential. With great curb appeal, a desirable location, and plenty of opportunity to build equity, this property is ready for its next owner to make it their own.
Under contract
$279,900
5020 Cedar Ln, Brooksville, FL 34601
4beds
1,444sqft
:
Get pre-qualified$1,817/mo
Single Family Residence
Built in 1991
0.7 Acres Lot
$279,100 Zestimate®
$194/sqft
$-- HOA
What's special
- 25 days |
- 182 |
- 5 |
Zillow last checked:
Listing updated:
Listed by:
Deborah Goodwin 352-410-1824,
Southern Belle Realty, Inc
Source: HCMLS,MLS#: 2260143
Facts & features
Interior
Bedrooms & bathrooms
- Bedrooms: 4
- Bathrooms: 2
- Full bathrooms: 2
Primary bedroom
- Level: Main
- Area: 155.04
- Dimensions: 13.6x11.4
Bedroom 2
- Level: Main
- Area: 100
- Dimensions: 10x10
Bedroom 3
- Level: Main
- Area: 105
- Dimensions: 10.5x10
Bedroom 4
- Level: Main
- Area: 110
- Dimensions: 11x10
Primary bathroom
- Level: Main
- Area: 36.5
- Dimensions: 7.3x5
Dining room
- Level: Main
- Area: 130.9
- Dimensions: 11.9x11
Kitchen
- Level: Main
- Area: 130.9
- Dimensions: 11.9x11
Laundry
- Level: Main
- Area: 64.96
- Dimensions: 5.6x11.6
Living room
- Level: Main
- Area: 237.8
- Dimensions: 16.4x14.5
Heating
- Central, Electric
Cooling
- Central Air, Electric
Appliances
- Included: Dishwasher, Electric Range, Electric Water Heater, Refrigerator
Features
- Breakfast Bar, Ceiling Fan(s), Primary Bathroom - Tub with Shower, Walk-In Closet(s)
- Flooring: Carpet, Laminate, Tile, Wood
- Number of fireplaces: 1
- Fireplace features: Wood Burning
Interior area
- Total structure area: 1,444
- Total interior livable area: 1,444 sqft
Property
Parking
- Total spaces: 2
- Parking features: Additional Parking, Garage, Off Street
- Garage spaces: 2
Features
- Levels: One
- Stories: 1
Lot
- Size: 0.7 Acres
- Dimensions: Appro x imately 101' x 298'
- Features: Few Trees
Details
- Parcel number: R08 123 20 1310 0040 0050
- Zoning: R1A
- Zoning description: Residential
- Special conditions: Standard
Construction
Type & style
- Home type: SingleFamily
- Architectural style: Ranch
- Property subtype: Single Family Residence
Materials
- Fiber Cement, Frame
- Roof: Shingle
Condition
- Fixer
- New construction: No
- Year built: 1991
Utilities & green energy
- Sewer: Septic Tank
- Water: Public
- Utilities for property: Electricity Connected, Water Connected
Community & HOA
Community
- Subdivision: Weston Park
HOA
- Has HOA: No
Location
- Region: Brooksville
Financial & listing details
- Price per square foot: $194/sqft
- Tax assessed value: $206,418
- Annual tax amount: $1,064
- Date on market: 7/11/2026
- Listing terms: Cash,Conventional,USDA Loan
- Electric utility on property: Yes
- Road surface type: Asphalt
Estimated market value
$279,100
$265,000 - $293,000
$1,947/mo
Price history
| Date | Event | Price |
|---|---|---|
| 7/8/2026 | Contingent | $279,900$194/sqft |
Source:  Stellar MLS #TB8525328 Report a problem Stellar MLS #TB8525328 Report a problem | ||
| 7/6/2026 | Pending sale | $279,900$194/sqft |
Source: Stellar MLS #TB8525328 Report a problem | ||
Public tax history
| Year | Property taxes | Tax assessment |
|---|---|---|
| 2025 | $1,064 +0.6% | $81,727 +2.9% |
| 2024 | $1,058 +7.3% | $79,424 +3% |
| 2023 | $986 +10.4% | $77,111 +3% |
| 2022 | $893 -1.1% | $74,865 +3% |
| 2021 | $903 +7.2% | $72,684 +1.4% |
| 2020 | $842 | $71,680 +2.3% |
| 2019 | -- | $70,068 +1.9% |
| 2018 | $503 -34.7% | $68,762 +2.1% |
| 2017 | $771 | $67,348 +2.1% |
| 2016 | $771 +2.4% | $65,963 +0.7% |
| 2015 | $753 +1.5% | $65,504 +0.8% |
| 2014 | $742 +47% | $64,984 +1.5% |
| 2013 | $505 +5.4% | $64,024 +1.9% |
| 2012 | $479 -6.9% | $62,824 -8% |
| 2011 | $515 | $68,262 -4.9% |
| 2010 | -- | $71,765 +2.7% |
| 2009 | $527 -2.4% | $69,878 +0.1% |
| 2008 | $539 -25% | $69,808 +5.6% |
| 2006 | $719 | $66,122 +3% |
| 2005 | -- | $64,196 +4.6% |
| 2004 | $686 +1.6% | $61,348 +1.9% |
| 2003 | $675 +3.8% | $60,204 +2.4% |
| 2002 | $650 +4% | $58,793 +1.6% |
| 2001 | $625 +3.8% | $57,867 +3% |
| 2000 | $602 | $56,182 |
Find assessor info on the county website
Monthly payment
Est. payment
Payment breakdown
Explore the cost of this home by adjusting the details. Changes won't be saved.Climate risks
Neighborhood: 34601
Nearby schools
GreatSchools rating
- 4/10Eastside Elementary SchoolGrades: PK-5Distance: 3.3 mi
- 2/10Hernando High SchoolGrades: PK,6-12Distance: 5.1 mi
- 5/10D. S. Parrott Middle SchoolGrades: 6-8Distance: 7.8 mi
Schools provided by the listing agent
- Elementary: Eastside
- Middle: D.S. Parrott
- High: Hernando
Source: HCMLS. This data may not be complete. We recommend contacting the local school district to confirm school assignments for this home.
- $30,000-- bd-- ba-- sqft5020 Cedar Ln, Brooksville, FL 34601Sold
- $112,3002 bd2 ba1.5k sqft24229 Casey Rd, Brooksville, FL 34601Off Market
- $89,9000.96 acres5030 Cedar Ln #4, Brooksville, FL 34601Lot/Land
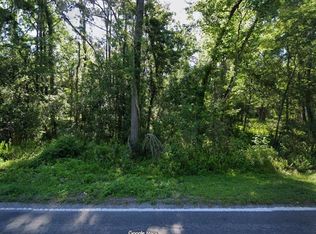
- $460,0003 bd2 ba2.4k sqft24228 Casey Rd, Brooksville, FL 34601For Sale By Owner

- $30,0000.68 acres0 Casey Rd, Brooksville, FL 34601Sold
- $355,8002 bd3 ba2.9k sqft5050 Cedar Ln, Brooksville, FL 34601Off Market
- $219,9005 bd3 ba1.8k sqft4480 Cedar Ln, Brooksville, FL 34601Off Market
- $22,50013.5 acresCedar Ln, Brooksville, FL 34601Off Market
A local agent can set up tours, give advice and negotiate with sellers.
Similar homes
- $315,0003 bd3 ba1.2k sqft14335 Snow Memorial Hwy, Brooksville, FL 34601For Sale
 MLS ID #2260424, Jami L Frazier, Southern Coast to Country Rlty. HCMLS
 - $264,0003 bd2 ba1.4k sqft65 Markham Ln, Brooksville, FL 34601For Sale
 MLS ID #2259387, Kimberly Pye, Home-Land Real Estate Inc. HCMLS
 - $279,0002 bd2 ba1.5k sqft6497 Amber Ridge Cir, Brooksville, FL 34602For Sale
 MLS ID #2258919, Erica Sumner, Florida Cracker Properties. HCMLS
 - $275,0003 bd2 ba1.4k sqft1847 Trillium Blvd, Brooksville, FL 34604For Sale
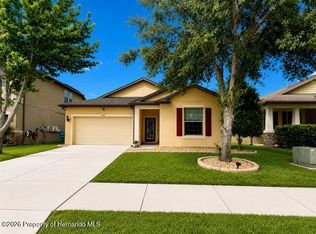 MLS ID #2260460, Sabrina Robles, Tropic Shores Realty LLC. HCMLS
 - $--3 bd2 ba1.7k sqft13935 Linden Dr, Spring Hill, FL 34609AuctionAuction.com 2
- $369,0003 bd2 ba1.6k sqft1294 Candlelight Blvd, Brooksville, FL 34601For SaleMLS ID #2260385, Harry P. Timmons, Southern Belle Realty, Inc. HCMLS
- $215,0004 bd2 ba1.4k sqft19443 Fort Dade Ave, Brooksville, FL 34601For SaleMLS ID #2259397, Patricia Corry-Pitts, Peoples Trust Realty Inc. HCMLS
- $299,9993 bd2 ba1.4k sqft4235 Castle Ave, Spring Hill, FL 34609For SaleMLS ID #2260322, Lori L West, REMAX Marketing Specialists. HCMLS
- $219,9004 bd1 ba1.2k sqft27 Croom Rd, Brooksville, FL 34601For SaleMLS ID #2258716, Ross A Hardy, REMAX Marketing Specialists. HCMLS
- $370,0003 bd2 ba1.5k sqft16426 Forzando Ave, Brooksville, FL 34604For SaleMLS ID #2260372, Ross A Hardy, REMAX Marketing Specialists. HCMLS
- $379,0003 bd2 ba1.7k sqft24088 Eppley Dr, Brooksville, FL 34601For SaleMLS ID #2259951, Erica Sumner, Florida Cracker Properties. HCMLS
- $295,0002 bd2 ba1.2k sqft5074 Freeport Dr, Spring Hill, FL 34606For SaleMLS ID #2260376, James M Jokel, Tropic Shores Realty LLC. HCMLS
- $339,9003 bd2 ba1.5k sqft13466 Neville Dr, Spring Hill, FL 34609For SaleMLS ID #2260452, Jared Tanner, Century 21 Alliance Realty. HCMLS
- $309,0003 bd2 ba1.7k sqft9257 Bonnie Cove Dr, Weeki Wachee, FL 34613For SaleMLS ID #2260449, Christina Green, Bridge Point Business Real Est. HCMLS
- $375,0003 bd2 ba1.8k sqft13017 Feather St, Spring Hill, FL 34609For SaleMLS ID #2260464, Helen Palama, Tropic Shores Realty LLC. HCMLS
- $275,0003 bd2 ba1.3k sqft5309 Bayonne Ave, Spring Hill, FL 34608For SaleMLS ID #2259164, Frances Meyer, REMAX Marketing Specialists. HCMLS
- $240,0004 bd2 ba2k sqft7825 E Stage Coach Trl, Floral City, FL 34436For SaleMLS ID #845456, Ashtan Richey, Grant Realty. Realtors Association of Citrus County
- $269,9003 bd2 ba1.6k sqft9080 GENEVA STREET, SPRING HILL, FL 34608For Sale
 MLS ID #W7886853, Keith Morris, SIRROM REALTY LLC. Stellar MLS
 - $299,0003 bd2 ba1.7k sqft10358 Ireland St, Spring Hill, FL 34608For SaleMLS ID #2258553, Yvonne Levandowski, Bridge Point Business Real Est. HCMLS
- $325,0003 bd2 ba1.7k sqft12186 Lamont Dr, Spring Hill, FL 34608For SaleMLS ID #2260292, Richard A Pleyer, Keller Williams-Elite Partners. HCMLS
