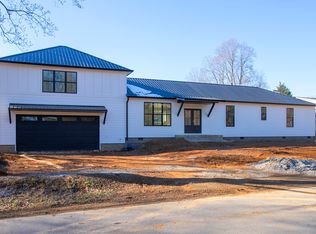
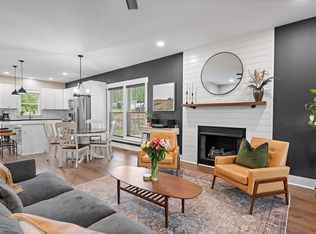
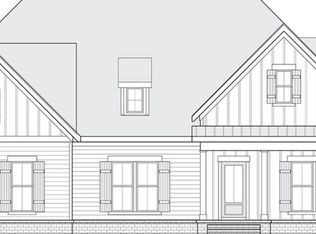
Exceptional new construction in Pegram offering 2,526 square feet with 3 bedrooms, 3.5 baths and a bonus room. The open living area features 14-foot vaulted ceilings with decorative beams, hardwood floors and a custom-tiled fireplace. The chef’s kitchen includes custom cabinetry, a large island, hidden oversized pantry with cabinets and sink, 36-inch gas range, microwave drawer, refrigerator and custom vent hood.
The private primary suite offers two walk-in closets, additional finished closet space, a luxury tiled bath and floating private deck. Multi-panel and 12-foot accordion doors connect the bonus room, conditioned indoor-outdoor living room and expansive rear patio. Enjoy the modern metal pergola with adjustable louvered roof panels.
Additional features include 8-foot solid doors, custom-tiled baths, mudroom storage, oversized garage, concrete-floored storage beneath the home, spray-foam insulation, tankless gas water heater, underground utilities and standing-seam porch roofs.
Active
$799,900
5020 Francis Ln, Pegram, TN 37143
3beds
2,526sqft
Single Family Residence, Residential
Built in 2026
8,712 Square Feet Lot
$-- Zestimate®
$317/sqft
$-- HOA
What's special
Custom-tiled fireplaceAdditional finished closet spaceLarge islandFloating private deckCustom-tiled bathsStanding-seam porch roofsOversized garage
- 33 days
- 112
- 3
Zillow last checked:
Listing updated:
Listed by:
John Louallen 615-829-4370,
Benchmark Realty, LLC 615-510-3006
Source: RealTracs MLS as distributed by MLS GRID,MLS#: 3527470
Facts & features
Interior
Bedrooms & bathrooms
- Bedrooms: 3
- Bathrooms: 4
- Full bathrooms: 3
- 1/2 bathrooms: 1
- Main level bedrooms: 3
Bedroom 1
- Features: Full Bath
- Level: Full Bath
- Area: 195 Square Feet
- Dimensions: 15x13
Bedroom 2
- Area: 132 Square Feet
- Dimensions: 11x12
Bedroom 3
- Area: 132 Square Feet
- Dimensions: 11x12
Other
- Area: 252 Square Feet
- Dimensions: 12x21
Recreation room
- Features: Main Level
- Level: Main Level
- Area: 228 Square Feet
- Dimensions: 19x12
Heating
- Natural Gas
Cooling
- Central Air
Appliances
- Included: Gas Range, Dishwasher, Disposal, Microwave, Refrigerator
Features
- Ceiling Fan(s), High Ceilings, Open Floorplan, Pantry, High Speed Internet
- Flooring: Wood, Other, Tile
- Basement: Crawl Space
- Number of fireplaces: 1
- Fireplace features: Gas
Interior area
- Total structure area: 2,526
- Total interior livable area: 2,526 sqft
- Finished area above ground: 2,526
Property
Parking
- Total spaces: 2
- Parking features: Attached
- Attached garage spaces: 2
Features
- Levels: One
- Stories: 1
Lot
- Size: 8,712 Square Feet
- Dimensions: 80 x 160
Details
- Parcel number: 095C A 07600 000
- Special conditions: Standard
Construction
Type & style
- Home type: SingleFamily
- Property subtype: Single Family Residence, Residential
Materials
- Hardboard Siding
Condition
- New construction: Yes
- Year built: 2026
Utilities & green energy
- Sewer: STEP System
- Water: Public
- Utilities for property: Natural Gas Available, Water Available
Community & HOA
Community
- Subdivision: Francis Lane Sub Final Plat
HOA
- Has HOA: No
- Amenities included: Park, Pickleball Court(s), Playground, Tennis Court(s), Trail(s)
Location
- Region: Pegram
Financial & listing details
- Price per square foot: $317/sqft
- Tax assessed value: $74,700
- Annual tax amount: $420
- Date on market: 9/18/2026
- Date available: 11/01/2026
Estimated market value
Not available
Estimated sales range
Not available
Not available
Price history
| Date | Event | Price |
|---|---|---|
| 9/18/2026 | Listed for sale | $799,900+471.4%$317/sqft |
Source:  RealTracs MLS as distributed by MLS GRID #3527470 Report a problem RealTracs MLS as distributed by MLS GRID #3527470 Report a problem | ||
| 10/7/2019 | Sold | $140,000-13%$55/sqft |
Source: Public Record Report a problem | ||
| 7/13/2017 | Listing removed | $161,000$64/sqft |
Source: Neal Clayton Realtors, LLC #1818631 Report a problem | ||
| 5/8/2017 | Price change | $161,000-19.1%$64/sqft |
Source: Neal Clayton Realtors, LLC #1818631 Report a problem | ||
| 5/1/2017 | Price change | $199,000-11.6%$79/sqft |
Source: Neal Clayton Realtors, LLC #1818631 Report a problem | ||
| 4/17/2017 | Listed for sale | $225,000$89/sqft |
Source: Neal Clayton Realtors, LLC #1818631 Report a problem | ||
Public tax history
| Year | Property taxes | Tax assessment |
|---|---|---|
| 2025 | $420 +9.6% | $18,675 |
| 2024 | $383 +44.2% | $18,675 +134.2% |
| 2023 | $266 +1.6% | $7,975 |
| 2022 | $262 -83.7% | $7,975 -83.7% |
| 2021 | $1,601 +0.3% | $48,800 |
| 2020 | $1,596 | $48,800 |
| 2019 | $1,596 +66.2% | $48,800 +62.1% |
| 2018 | $960 +0% | $30,100 |
| 2017 | $960 +12.1% | $30,100 |
| 2016 | $856 +12.7% | $30,100 +19.9% |
| 2015 | $759 | $25,100 |
| 2014 | $759 | $25,100 |
| 2013 | -- | $25,100 +3.3% |
| 2012 | $732 +2.2% | $24,300 |
| 2011 | $716 | $24,300 |
| 2010 | $716 | $24,300 |
| 2009 | $716 | $24,300 |
| 2008 | $716 | $24,300 |
| 2007 | $716 -11.4% | $24,300 |
| 2006 | $808 +34.4% | $24,300 +34.4% |
| 2005 | $601 | $18,075 |
| 2004 | $601 +1.2% | $18,075 |
| 2003 | $594 | $18,075 0% |
| 2001 | -- | $18,082 -75% |
| 2000 | -- | $72,329 |
Find assessor info on the county website
Monthly payment
Est. payment
Payment breakdown
Explore the cost of this home by adjusting the details. Changes won't be saved.Climate risks
Neighborhood: 37143
Nearby schools
Schools provided by the listing agent
- Elementary: Pegram Elementary Fine Arts Magnet School
- Middle: Harpeth Middle School
- High: Harpeth High School
Source: RealTracs MLS as distributed by MLS GRID. This data may not be complete. We recommend contacting the local school district to confirm school assignments for this home.
Similar homes
- $437,0003 bd3 ba1.9k sqft106 Elkmont Pl, Pegram, TN 37143For Sale
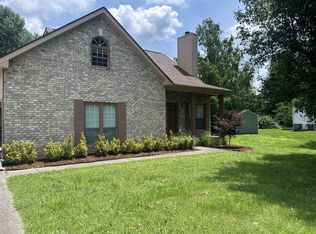
 MLS ID #3250879, Shelley Johnson. RealTracs MLS as distributed by MLS GRID
 - $799,0005 bd4 ba2.5k sqft1816 11th Ave N, Nashville, TN 37208New Construction
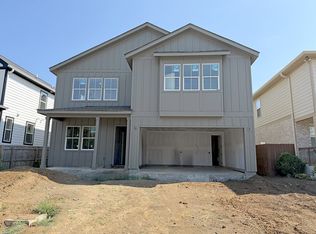 MLS ID #3592947, Jeremy Jeter. RealTracs MLS as distributed by MLS GRID
 - $836,1754 bd4 ba3.2k sqft7313 Dutch River Cir Lot 78, Fairview, TN 37062New Construction
 RealTracs MLS as distributed by MLS GRID
 - $629,0003 bd3 ba3k sqft6469 Fleetwood Dr, Nashville, TN 37209For Sale
 MLS ID #3594606, Molly Mason. RealTracs MLS as distributed by MLS GRID
 - $700,0003 bd3 ba2.8k sqft10022 Forest Ln Lot 8, Bon Aqua, TN 37025New ConstructionMLS ID #3618841, Ashley Norris. RealTracs MLS as distributed by MLS GRID
- $689,9003 bd3 ba2.5k sqft7284 Richvale Dr, Fairview, TN 37062New ConstructionMLS ID #3619104, Sandra Prince. RealTracs MLS as distributed by MLS GRID
- $673,8025 bd3 ba2.5k sqft7252 Fairlawn Dr Lot 9, Fairview, TN 37062New ConstructionMLS ID #3611146, Kizech Washington. RealTracs MLS as distributed by MLS GRID
- $622,6054 bd3 ba2.2k sqft7223 Fairlawn Dr Lot 44, Fairview, TN 37062New ConstructionMLS ID #3611144, Kizech Washington. RealTracs MLS as distributed by MLS GRID
- $555,0006 bd4 ba2.3k sqft120 Cross Timbers Dr, Nashville, TN 37221For SaleMLS ID #3622370, Romany Gayed. RealTracs MLS as distributed by MLS GRID
- $729,9904 bd4 ba2.9k sqft7322 Buckhorn Ct Lot 23, Fairview, TN 37062New ConstructionRealTracs MLS as distributed by MLS GRID
- $759,0004 bd3 ba3.2k sqft5504 Brookshire Dr, Nashville, TN 37211For SaleMLS ID #3255317, Amer Safwat Angley. RealTracs MLS as distributed by MLS GRID
- $649,9004 bd4 ba2.3k sqft824 Borum Rd, Ashland City, TN 37015For SaleMLS ID #3270437, Destiny White. RealTracs MLS as distributed by MLS GRID
- $775,0004 bd4 ba2.4k sqft1905B Seminole Ave, Nashville, TN 37211For SaleMLS ID #3594211, Baley Bodden. RealTracs MLS as distributed by MLS GRID
- $749,9005 bd4 ba3.4k sqft701 Harpeth Knoll Ct, Nashville, TN 37221For SaleMLS ID #3525580, Matthew Martin. RealTracs MLS as distributed by MLS GRID
- $945,0004 bd3 ba2.1k sqft4425 Prescott Rd, Nashville, TN 37204For SaleMLS ID #3593156, Ron Hodges. RealTracs MLS as distributed by MLS GRID
- $649,9003 bd3 ba1.9k sqft603 James Ave, Nashville, TN 37209New ConstructionMLS ID #3622787, Mike Tetzel. RealTracs MLS as distributed by MLS GRID
- $662,0654 bd3 ba2.5k sqft7239 Fairlawn Dr Lot 41, Fairview, TN 37062New ConstructionMLS ID #3542577, Kizech Washington. RealTracs MLS as distributed by MLS GRID
- $725,0004 bd4 ba2.1k sqft110 N 9th St Lot 1, Nashville, TN 37206New ConstructionMLS ID #3541068, Collette Breen. RealTracs MLS as distributed by MLS GRID
- $725,0004 bd4 ba2.1k sqft110 N 9th St Lot 4, Nashville, TN 37206New ConstructionMLS ID #3541067, Collette Breen. RealTracs MLS as distributed by MLS GRID
- $750,0005 bd6 ba2.8k sqft734B 29th Ave N, Nashville, TN 37209For SaleMLS ID #3262966, Steve Koleno. RealTracs MLS as distributed by MLS GRID
