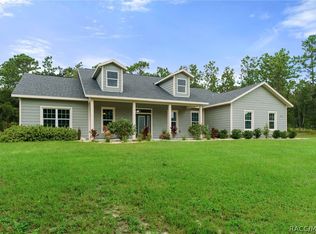
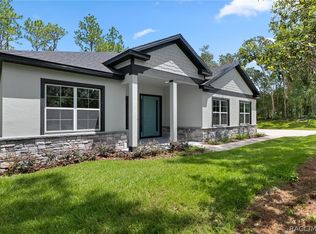
One or more photo(s) has been virtually staged. Stunning new construction home on a 1-acre homesite located in the beautiful equestrian community of Pine Ridge. This brand-new home is being built by Spire Homes. This lovely floorplan features 4 bedrooms and three full bathrooms, a fabulous gourmet kitchen, soft-close cabinets, quartz countertops, LVP lifetime warranty flooring, 8' doors throughout, oversized designer baseboards, and double pane windows. The 2-car side load garage includes extra storage space and lends to a beautiful front elevation. You will love the tranquility of the rear lanai overlooking the beautiful wooded yard. This home offers the finest in Florida lifestyle living and showcases an abundance of privacy. The proximity to new shopping and dining, health care, and the beautiful towns of Crystal River and Inverness makes this a superb location. You'll also enjoy easy access to the Suncoast Parkway, making the drive to the Tampa Bay area seamless. This home offers it all.
Pending
$495,000
5020 N Peppermint Dr, Beverly Hills, FL 34465
4beds
2,412sqft
:
Get pre-qualified$3,258/mo
Single Family Residence
Built in 2026
1.06 Acres Lot
$-- Zestimate®
$205/sqft
$13/mo HOA
What's special
Fabulous gourmet kitchenQuartz countertopsExtra storage spaceOversized designer baseboardsLvp lifetime warranty flooringDouble pane windowsBeautiful front elevation
- 156 days |
- 39 |
- 1 |
Zillow last checked:
Listing updated:
Listed by:
Deborah Wells 352-424-3985,
Tropic Shores Realty,
Daniel Holub 352-684-7371,
Tropic Shores Realty
Source: Realtors Association of Citrus County,MLS#: 852685 Originating MLS: Realtors Association of Citrus County
Originating MLS: Realtors Association of Citrus CountyFacts & features
Interior
Bedrooms & bathrooms
- Bedrooms: 4
- Bathrooms: 3
- Full bathrooms: 3
Primary bedroom
- Features: Walk-In Closet(s), Primary Suite
- Dimensions: 15.00 x 12.00
Dining room
- Dimensions: 14.00 x 12.00
Garage
- Description: Also includes 6x11 extra storage area
- Dimensions: 27.00 x 20.00
Great room
- Dimensions: 16.00 x 20.00
Kitchen
- Features: Pantry
- Dimensions: 10.00 x 20.00
Heating
- Central, Electric
Cooling
- Central Air, Electric
Appliances
- Included: Dishwasher, Disposal, Microwave, Oven, Range, Water Heater
- Laundry: Laundry - Living Area
Features
- Dual Sinks, High Ceilings, Open Floorplan, Pantry, Shower Only, Solid Surface Counters, Separate Shower, Vaulted Ceiling(s), Walk-In Closet(s), Wood Cabinets, Programmable Thermostat, Sliding Glass Door(s)
- Flooring: Carpet, Luxury Vinyl Plank, Tile
- Doors: Sliding Doors
- Windows: Double Pane Windows
Interior area
- Total structure area: 3,357
- Total interior livable area: 2,412 sqft
Property
Parking
- Total spaces: 2
- Parking features: Attached, Concrete, Driveway, Garage, Garage Door Opener
- Attached garage spaces: 2
- Has uncovered spaces: Yes
Features
- Levels: One
- Stories: 1
- Exterior features: Sprinkler/Irrigation, Landscaping, Concrete Driveway
- Pool features: None
Lot
- Size: 1.06 Acres
- Features: Acreage, Trees, Wooded
Details
- Parcel number: 2138718
- Zoning: RUR
- Special conditions: Standard
- Horse amenities: Riding Trail
Construction
Type & style
- Home type: SingleFamily
- Architectural style: Contemporary,One Story
- Property subtype: Single Family Residence
Materials
- Stucco
- Foundation: Block, Slab
- Roof: Asphalt,Shingle
Condition
- Under Construction
- New construction: Yes
- Year built: 2026
Details
- Warranty included: Yes
Utilities & green energy
- Sewer: Septic Tank
- Water: Public
Community & HOA
Community
- Features: Clubhouse, Playground, Park, Pickleball, Shopping, Tennis Court(s)
- Security: Smoke Detector(s)
- Subdivision: Pine Ridge
HOA
- Has HOA: Yes
- Services included: Recreation Facilities, Street Lights, Tennis Courts
- HOA fee: $160 annually
- HOA name: Pine Ridge POA
- HOA phone: 352-746-0899
Location
- Region: Beverly Hills
Financial & listing details
- Price per square foot: $205/sqft
- Tax assessed value: $46,960
- Annual tax amount: $557
- Date on market: 2/27/2026
- Cumulative days on market: 64 days
- Listing terms: Cash,Conventional,VA Loan
- Road surface type: Paved
Estimated market value
Not available
Estimated sales range
Not available
Not available
Price history
| Date | Event | Price |
|---|---|---|
| 7/3/2026 | Pending sale | $495,000$205/sqft |
Source:  Stellar MLS #W7885747 Report a problem Stellar MLS #W7885747 Report a problem | ||
| 5/11/2026 | Listed for sale | $495,000$205/sqft |
Source:  Realtors Association of Citrus County #852685 Report a problem Realtors Association of Citrus County #852685 Report a problem | ||
| 2/27/2026 | Pending sale | $495,000$205/sqft |
Source: Realtors Association of Citrus County #852685 Report a problem | ||
| 2/27/2026 | Listed for sale | $495,000+661.5%$205/sqft |
Source: Realtors Association of Citrus County #852685 Report a problem | ||
| 11/10/2025 | Sold | $65,000$27/sqft |
Source: Public Record Report a problem | ||
Public tax history
| Year | Property taxes | Tax assessment |
|---|---|---|
| 2025 | $557 +18.1% | $27,187 +10% |
| 2024 | $472 +6.3% | $24,715 +10% |
| 2023 | $444 +11% | $22,468 +10% |
| 2022 | $400 +35% | $20,425 +10% |
| 2021 | $296 +9.2% | $18,568 +10% |
| 2020 | $271 +3.2% | $16,880 +7.7% |
| 2019 | $263 +20.7% | $15,675 +10% |
| 2018 | $218 | $14,250 -12.5% |
| 2017 | $218 -11.9% | $16,290 +15.5% |
| 2016 | $247 +8% | $14,100 +5.6% |
| 2015 | $229 +2.9% | $13,350 -12.3% |
| 2014 | $222 -18.2% | $15,215 -3.2% |
| 2013 | $272 +16.8% | $15,725 +6.3% |
| 2012 | $233 -18.4% | $14,790 -18.1% |
| 2011 | $285 -12.2% | $18,056 -13.9% |
| 2010 | $325 -44.3% | $20,979 -41.7% |
| 2009 | $584 -26.9% | $35,964 -27.3% |
| 2008 | $798 -22.1% | $49,491 -24.1% |
| 2007 | $1,024 -3.9% | $65,200 |
| 2006 | $1,065 +50.8% | $65,200 +65.9% |
| 2005 | $707 +166.7% | $39,300 +178.7% |
| 2004 | $265 +21.4% | $14,100 +17.5% |
| 2003 | $218 -0.8% | $12,000 +0.8% |
| 2002 | $220 +17.5% | $11,900 +16.7% |
| 2000 | $187 | $10,200 |
Find assessor info on the county website
Monthly payment
Est. payment
Payment breakdown
Explore the cost of this home by adjusting the details. Changes won't be saved.Climate risks
Neighborhood: 34465
Nearby schools
GreatSchools rating
- 4/10Central Ridge Elementary SchoolGrades: PK-5Distance: 3 mi
- 6/10Citrus Springs Middle SchoolGrades: 6-8Distance: 3 mi
- 5/10Lecanto High SchoolGrades: 9-12Distance: 8.1 mi
Schools provided by the listing agent
- Elementary: Central Ridge Elementary
- Middle: Crystal River Middle
- High: Crystal River High
Source: Realtors Association of Citrus County. This data may not be complete. We recommend contacting the local school district to confirm school assignments for this home.
- $46,960-- bd-- ba-- sqft4990 N Peppermint Dr, Beverly Hills, FL 34465Off Market
- $524,9003 bd2 ba1.8k sqft5042 N Peppermint Dr, Beverly Hills, FL 34465For Sale

- $300,4003 bd2 ba1.9k sqft1641 W Pine Ridge Blvd, Beverly Hills, FL 34465Off Market
- $410,7003 bd2 ba2.1k sqft1619 W Pine Ridge Blvd, Beverly Hills, FL 34465Off Market
- $539,9004 bd3 ba2.6k sqft5017 N Peppermint Dr, Beverly Hills, FL 34465New Construction
- $45,250-- bd-- ba-- sqft5039 N Peppermint Dr, Beverly Hills, FL 34465Off Market
- $260,9002 bd2 ba1.5k sqft1665 W Pine Ridge Blvd, Beverly Hills, FL 34465Off Market
- $418,9903 bd3 ba2.4k sqft5064 N Peppermint Dr, Beverly Hills, FL 34465Sold
A local agent can set up tours, give advice and negotiate with sellers.
Similar homes
- $510,0003 bd2 ba2.3k sqft4464 N Elkcam Blvd, Beverly Hills, FL 34465For Sale
 MLS ID #853255, Lyndsee Philipps, Century 21 J.W.Morton R.E.. Realtors Association of Citrus County
 - $389,0004 bd3 ba1.8k sqft4816 N Crestline Dr, Beverly Hills, FL 34465New Construction
 MLS ID #856527, LouAnn Papp, Unlock Realty Group Inc. Realtors Association of Citrus County
 - $479,0004 bd3 ba2.4k sqft3946 N Longvalley Rd, Hernando, FL 34442New Construction
 MLS ID #856053, Bradley Zaruba, LPT Realty, LLC. Realtors Association of Citrus County
 - $425,0003 bd2 ba1.7k sqft295 E Cumberland Ct, Hernando, FL 34442For Sale
 MLS ID #856752, LaWanda Watt, Century 21 J.W.Morton R.E.. Realtors Association of Citrus County
 - $479,0004 bd3 ba2.4k sqft12 S School Ave, Lecanto, FL 34461New ConstructionMLS ID #855334, Amber O'Steen, EXP Realty LLC. Realtors Association of Citrus County
- $499,9004 bd3 ba2.4k sqft1427 W Mineral Ct, Hernando, FL 34442New ConstructionMLS ID #855527, Megan Cortez, Wave Elite Realty LLC. Realtors Association of Citrus County
- $494,5004 bd3 ba2.4k sqft464 N Cherry Pop Dr, Inverness, FL 34453New ConstructionMLS ID #854089, Martha Paola Alarcon Rubio, NextHome Vision Realty. Realtors Association of Citrus County
- $525,0004 bd3 ba2.4k sqft620 N Spend A Buck Dr, Inverness, FL 34453New ConstructionMLS ID #855004, Asher Abadi, UDI LLC. Realtors Association of Citrus County
- $375,0003 bd2 ba1.8k sqft6164 N Silver Palm Way, Beverly Hills, FL 34465For SaleMLS ID #856124, Nicoletta Lingrosso, Keller Williams-Elite Partners. Realtors Association of Citrus County
- $455,0004 bd3 ba2.4k sqft400 N Nashville Ave, Hernando, FL 34442New ConstructionMLS ID #855762, Asher Abadi, UDI LLC. Realtors Association of Citrus County
- $575,0003 bd2 ba2.2k sqft6412 W El Dorado Ln, Beverly Hills, FL 34465New ConstructionMLS ID #848583, Deborah Wells, Tropic Shores Realty. Realtors Association of Citrus County
- $489,0003 bd2 ba1.8k sqft494 E Charleston Ct, Hernando, FL 34442New ConstructionMLS ID #854281, Karis Geistfeld, Sellstate Next Generation Real. Realtors Association of Citrus County
- $464,9004 bd3 ba2k sqft19939 SW 96th Pl, Dunnellon, FL 34432New ConstructionMLS ID #855791, Bobby Mathews LLC, RE/MAX Foxfire - HWY 40. Realtors Association of Citrus County
- $549,0003 bd3 ba2.4k sqft3030 W Bermuda Dunes Dr, Lecanto, FL 34461New ConstructionMLS ID #851915, Deborah Wells, Tropic Shores Realty. Realtors Association of Citrus County
- $449,9993 bd2 ba1.9k sqft1302 N Mediterranean Way, Inverness, FL 34453New ConstructionMLS ID #856050, Sam Saeijs, Century 21 J.W.Morton R.E.. Realtors Association of Citrus County
- $545,0003 bd2 ba2k sqft1555 E Seattle Slew Cir, Inverness, FL 34453For SaleMLS ID #854355, Tomika Spires-Hanssen, Keller Williams Realty - Elite Partners II. Realtors Association of Citrus County
- $475,0003 bd3 ba2.3k sqft13454 SW 67TH LANE, OCALA, FL 34481New Construction
 MLS ID #OM719557, Glenna Selemba, TROPIC SHORES REALTY. Stellar MLS
 - $305,0004 bd3 ba1.7k sqft2451 W Menores Dr, Citrus Springs, FL 34434For SaleMLS ID #856673, Susan Banden, REALTRUST REALTY. Realtors Association of Citrus County
- $449,9903 bd2 ba1.5k sqft1499 E Pegasus Ln, Inverness, FL 34453For SaleMLS ID #852248, Robert Deichman, RE/MAX PREMIER REALTY. Realtors Association of Citrus County
- $465,0004 bd3 ba3k sqft69 Grass St, Homosassa, FL 34446For SaleMLS ID #853227, Tomika Spires-Hanssen, Keller Williams Realty - Elite Partners II. Realtors Association of Citrus County
