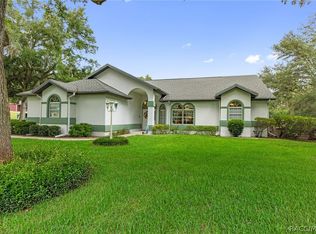
Welcome to this beautifully renovated 3-bedroom, 2-bathroom pool home with a 2-car garage, perfectly situated on 1.06 private acres in the heart of Beverly Hills. Nestled against a peaceful conservation area, this exceptional property offers outstanding privacy, tranquil natural views, and the perfect blend of modern comfort and outdoor living. Inside, you'll find a spacious, thoughtfully designed floor plan featuring a large living room, formal dining room, three generously sized bedrooms, two beautifully updated bathrooms, a dedicated home office, and a bright open-concept kitchen that's ideal for both everyday living and entertaining. No expense was spared in this stunning renovation. Major updates include a new roof, new HVAC system, brand-new stainless steel appliances, and a new washer and dryer. The gorgeous kitchen showcases sparkling white quartz countertops, timeless white shaker cabinetry, and contemporary finishes that create a stylish and functional gathering space. Both bathrooms have been tastefully remodeled with modern fixtures, designer finishes, and elegant touches that complement the home's fresh, bright aesthetic. Step outside to your own private oasis featuring an oversized screened-in swimming pool with an attached spa—perfect for relaxing, entertaining guests, or enjoying Florida's year-round sunshine. The property also includes a spacious 2-car garage and an oversized detached shed, providing ample room for storage, hobbies, or a workshop. The expansive 1.06-acre homesite offers endless possibilities, with plenty of space for RV or boat parking, a detached workshop, gardening, outdoor recreation, or future expansion while maintaining exceptional privacy. Conveniently located near shopping, dining, medical facilities, and the Gulf Coast's renowned fishing, boating, golf, and outdoor recreation, this move-in-ready home offers the ideal combination of modern upgrades, acreage, and an unbeatable location. Whether you're looking for a primary residence, a peaceful retreat, or a property with room to grow, this one checks every box. Don't miss this rare opportunity to own a fully renovated pool home on over an acre in Beverly Hills. Schedule your private showing today!
For sale
$524,900
5042 N PEPPERMINT DRIVE, BEVERLY HILLS, FL 34465
3beds
1,833sqft
:
Get pre-qualified$3,401/mo
Single Family Residence
Built in 1996
1.06 Acres Lot
$500,200 Zestimate®
$286/sqft
$-- HOA
What's special
Contemporary finishesThree generously sized bedroomsDedicated home officeTwo beautifully updated bathroomsFresh bright aestheticBright open-concept kitchenTranquil natural views
- 24 days |
- 674 |
- 67 |
Zillow last checked:
Listing updated:
Listed by:
Valiyaveedan Thomas 813-312-1298,
PEOPLE'S CHOICE REALTY SVC LLC 813-933-0677
Source: Stellar MLS,MLS#: TB8528279 Originating MLS: Suncoast Tampa
Originating MLS: Suncoast Tampa
Facts & features
Interior
Bedrooms & bathrooms
- Bedrooms: 3
- Bathrooms: 2
- Full bathrooms: 2
Primary bedroom
- Features: Walk-In Closet(s)
- Level: First
- Area: 264 Square Feet
- Dimensions: 12x22
Bedroom 2
- Features: Walk-In Closet(s)
- Level: First
- Area: 132 Square Feet
- Dimensions: 12x11
Bedroom 3
- Features: Walk-In Closet(s)
- Level: First
- Area: 144 Square Feet
- Dimensions: 12x12
Primary bathroom
- Level: First
- Area: 98 Square Feet
- Dimensions: 14x7
Bathroom 2
- Level: First
- Area: 60 Square Feet
- Dimensions: 12x5
Dining room
- Level: First
- Area: 120 Square Feet
- Dimensions: 10x12
Kitchen
- Level: First
- Area: 308 Square Feet
- Dimensions: 14x22
Living room
- Level: First
- Area: 170 Square Feet
- Dimensions: 17x10
Office
- Level: First
- Area: 64 Square Feet
- Dimensions: 8x8
Heating
- None
Cooling
- Central Air
Appliances
- Included: Dishwasher, Disposal, Dryer, Electric Water Heater, Exhaust Fan, Microwave, Refrigerator
- Laundry: None
Features
- Cathedral Ceiling(s), Ceiling Fan(s), Eating Space In Kitchen, Kitchen/Family Room Combo, Walk-In Closet(s)
- Flooring: Luxury Vinyl
- Has fireplace: No
Interior area
- Total structure area: 2,300
- Total interior livable area: 1,833 sqft
Video & virtual tour
Property
Parking
- Total spaces: 2
- Parking features: Garage - Attached
- Attached garage spaces: 2
Features
- Levels: One
- Stories: 1
- Exterior features: None
- Has private pool: Yes
- Pool features: Above Ground
- Has spa: Yes
Lot
- Size: 1.06 Acres
Details
- Parcel number: 18E17S320030001700070
- Zoning: RUR
- Special conditions: None
Construction
Type & style
- Home type: SingleFamily
- Property subtype: Single Family Residence
Materials
- Block
- Foundation: Slab
- Roof: Shingle
Condition
- New construction: No
- Year built: 1996
Utilities & green energy
- Sewer: Private Sewer
- Water: Public
- Utilities for property: Other
Community & HOA
Community
- Pet fee: $0 monthly
- Subdivision: PINE RIDGE UNIT 03
HOA
- Has HOA: No
Location
- Region: Beverly Hills
Financial & listing details
- Price per square foot: $286/sqft
- Tax assessed value: $289,770
- Annual tax amount: $2,054
- Date on market: 7/16/2026
- Cumulative days on market: 25 days
- Ownership: Fee Simple
- Total actual rent: 0
- Road surface type: Paved
Estimated market value
$500,200
$475,000 - $525,000
$2,368/mo
Price history
| Date | Event | Price |
|---|---|---|
| 7/17/2026 | Listed for sale | $524,900+98.1%$286/sqft |
Source:  Stellar MLS #TB8528279 Report a problem Stellar MLS #TB8528279 Report a problem | ||
| 1/28/2026 | Sold | $265,000$145/sqft |
Source: Public Record Report a problem | ||
Public tax history
| Year | Property taxes | Tax assessment |
|---|---|---|
| 2025 | $2,054 +5.6% | $165,728 +2.9% |
| 2024 | $1,945 +2.7% | $161,057 +3% |
| 2023 | $1,894 +6.9% | $156,366 +3% |
| 2022 | $1,772 +4.2% | $151,812 +3% |
| 2021 | $1,699 +3.7% | $147,390 +1.4% |
| 2020 | $1,638 +1.5% | $145,355 +2.3% |
| 2019 | $1,615 +1.8% | $142,087 +1.9% |
| 2018 | $1,586 | $139,438 +2.1% |
| 2017 | $1,586 +0.5% | $136,570 +2.1% |
| 2016 | $1,579 -1% | $133,761 +0.7% |
| 2015 | $1,595 -1.3% | $132,831 +0.8% |
| 2014 | $1,616 +1.8% | $131,777 +1.5% |
| 2013 | $1,588 +4.5% | $129,830 -2.3% |
| 2012 | $1,520 +3.1% | $132,837 +3% |
| 2011 | $1,474 +4.2% | $128,968 +1.5% |
| 2010 | $1,415 -0.1% | $127,063 +2.7% |
| 2009 | $1,417 +1.1% | $123,723 +0.1% |
| 2008 | $1,401 -7.6% | $123,600 +3% |
| 2007 | $1,517 -0.8% | $120,000 +2.5% |
| 2006 | $1,530 -5.6% | $117,100 +3% |
| 2005 | $1,620 -0.6% | $113,700 +3% |
| 2004 | $1,630 +5.7% | $110,400 +1.8% |
| 2003 | $1,542 +3.1% | $108,400 +2.4% |
| 2002 | $1,496 +1.8% | $105,900 +1.7% |
| 2000 | $1,469 | $104,100 |
Find assessor info on the county website
Monthly payment
Est. payment
Payment breakdown
Explore the cost of this home by adjusting the details. Changes won't be saved.Climate risks
Neighborhood: 34465
Nearby schools
GreatSchools rating
- 4/10Central Ridge Elementary SchoolGrades: PK-5Distance: 3 mi
- 6/10Citrus Springs Middle SchoolGrades: 6-8Distance: 3 mi
- 5/10Lecanto High SchoolGrades: 9-12Distance: 8.1 mi
Schools provided by the listing agent
- Elementary: Central Ridge Elementary School
- Middle: Citrus Springs Middle School
- High: Lecanto High School
Source: Stellar MLS. This data may not be complete. We recommend contacting the local school district to confirm school assignments for this home.
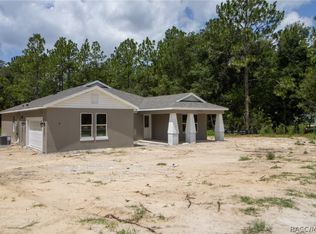
- $495,0004 bd3 ba2.4k sqft5020 N Peppermint Dr, Beverly Hills, FL 34465Pending
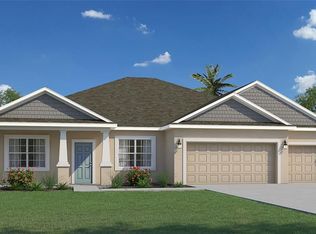
- $418,9903 bd3 ba2.4k sqft5064 N Peppermint Dr, Beverly Hills, FL 34465Sold
- $261,4002 bd2 ba1.5k sqft1665 W Pine Ridge Blvd, Beverly Hills, FL 34465Off Market
- $45,250-- bd-- ba-- sqft5039 N Peppermint Dr, Beverly Hills, FL 34465Off Market
- $300,2003 bd2 ba1.9k sqft1641 W Pine Ridge Blvd, Beverly Hills, FL 34465Off Market
- $430,0004 bd3 ba2.6k sqft5063 N Peppermint Dr, Beverly Hills, FL 34465Sold
- $499,2503 bd3 ba2.2k sqft1709 W Pine Ridge Blvd, Beverly Hills, FL 34465Pending
- $384,3003 bd2 ba2.7k sqft5086 N Peppermint Dr, Beverly Hills, FL 34465Off Market
A local agent can set up tours, give advice and negotiate with sellers.
Similar homes
- $529,0003 bd3 ba2.6k sqft5928 N Oakmont Dr, Beverly Hills, FL 34465For Sale
 MLS ID #856734, Dawn Theroux, ERA American Suncoast Realty. Realtors Association of Citrus County
 - $535,0003 bd2 ba2k sqft4631 N Rushmore Loop, Beverly Hills, FL 34465For Sale
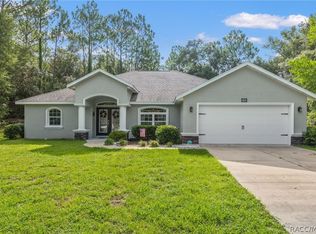 MLS ID #856538, Cale Trenary, Top Performance Real Est. Cons. Realtors Association of Citrus County
 - $474,5004 bd2 ba2k sqft1852 W Ivorywood Dr, Beverly Hills, FL 34465For Sale
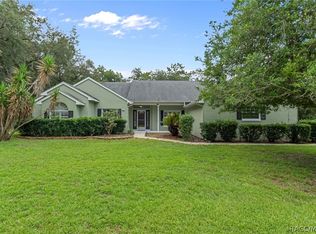 MLS ID #856719, William Phillips Jr., Century 21 J.W.Morton R.E.. Realtors Association of Citrus County
 - $489,0003 bd2 ba1.9k sqft4975 N Celosia Ter, Beverly Hills, FL 34465For Sale
 MLS ID #856667, Olivia Mission, LPT Realty, LLC. Realtors Association of Citrus County
 - $529,0004 bd3 ba2.1k sqft3050 W Blossom Dr, Beverly Hills, FL 34465For SaleMLS ID #856417, Mohamed Mossa, Savvy Avenue LLC. Realtors Association of Citrus County
- $429,9003 bd2 ba2k sqft4611 N Rushmore Loop, Beverly Hills, FL 34465For SaleMLS ID #856111, Debbie Rector, Top Performance Real Est. Cons. Realtors Association of Citrus County
- $559,0003 bd2 ba2.1k sqft5467 N Red Ribbon Point, Beverly Hills, FL 34465For SaleMLS ID #854801, Trevor Selden, Tropic Shores Realty. Realtors Association of Citrus County
- $474,9004 bd2 ba2.2k sqft2460 W Pine Ridge Blvd, Beverly Hills, FL 34465For SaleMLS ID #855769, Ruth Squires, EXP Realty LLC. Realtors Association of Citrus County
- $500,0004 bd3 ba2.6k sqft1256 W Sphere Pl, Beverly Hills, FL 34465For SaleMLS ID #853406, Tomika Spires-Hanssen, Keller Williams Realty - Elite Partners II. Realtors Association of Citrus County
- $489,9003 bd3 ba2.6k sqft2399 W Pine Ridge Blvd, Beverly Hills, FL 34465For SaleMLS ID #853426, Kelly Goddard, RE/MAX Realty One. Realtors Association of Citrus County
- $539,9003 bd3 ba2k sqft5735 N LENA DRIVE, BEVERLY HILLS, FL 34465For Sale
 MLS ID #OM686723, Frankie Oliveras, KEN JONES REALTY. Stellar MLS
 - $329,0003 bd2 ba2.2k sqft5282 N MINT POINT, BEVERLY HILLS, FL 34465For SaleMLS ID #TB8536471, Dee Koulias, MARK SPAIN REAL ESTATE. Stellar MLS
- $449,9003 bd2 ba2.2k sqft2420 W Tall Oaks Dr, Beverly Hills, FL 34465For SaleMLS ID #856224, Gabriel Cairone, EXP Realty LLC. Realtors Association of Citrus County
- $462,0004 bd4 ba2.6k sqft2298 W Pine Ridge Blvd, Beverly Hills, FL 34465For SaleMLS ID #853382, Ann Marie Bortz, The Keyes Company. Realtors Association of Citrus County
- $450,0004 bd2 ba2.1k sqft2905 W Beamwood Dr, Beverly Hills, FL 34465For SaleMLS ID #855335, Cale Trenary, Top Performance Real Est. Cons. Realtors Association of Citrus County
- $510,0003 bd2 ba2.3k sqft4464 N Elkcam Blvd, Beverly Hills, FL 34465For SaleMLS ID #853255, Lyndsee Philipps, Century 21 J.W.Morton R.E.. Realtors Association of Citrus County
- $419,9003 bd3 ba1.7k sqft2877 W Axelwood Dr, Beverly Hills, FL 34465For SaleMLS ID #855695, Kristen Niessen, ERA American Suncoast Realty. Realtors Association of Citrus County
- $320,0003 bd2 ba1.9k sqft1600 W Ivorywood Dr, Beverly Hills, FL 34465For SaleMLS ID #855127, Kirk Johnson, Citrus Ridge Realty. Realtors Association of Citrus County
- $385,0003 bd2 ba2.1k sqft2667 W Pine Ridge Blvd, Beverly Hills, FL 34465For SaleMLS ID #855411, Brian Williams, Landmark Realty. Realtors Association of Citrus County
- $365,0003 bd2 ba2k sqft349 W Crestmont Ct, Beverly Hills, FL 34465For SaleMLS ID #856643, Marcy Mahfuz, Century 21 J.W.Morton R.E.. Realtors Association of Citrus County
