**GOLF COURSE LIVING!** This newly constructed, contemporary 4-bed, 3-bath home on .26 acre features an open floor plan and is situated right on the Golf course in the community of Laurel Ridge. Enjoy tall volume ceilings throughout the home, along with luxury vinyl planking , ceiling fans & upgraded lighting in each living area. Entertaining in your spacious kitchen with numerous cabinets & pantry space is a breeze with the spacious dining area, quartz countertops, breakfast bar, & sliding doors to your covered lanai. The lanai is already equipped w/plumbing for your outdoor sink to host guests as you celebrate & take in the view! Do you need two master suites? This home offers a second ensuite with a full bath and a walk-in closet, making it perfect for a guest room, mother-in-law suite, or office. The sunset views over the golf course each evening are breathtaking! You can savor these sunsets from the open floor plan, living areas, and the master suite, which includes two walk-in closets, floor-to-ceiling tile in the spacious walk-in shower, tall quartz countertops, and dual sinks. The low HOA fee of $103 per month includes access to pool and covers your monthly Wi-Fi! This neighborhood is designed for families and golf enthusiasts alike! It is golf cart-friendly and conveniently located near schools, shopping, medical facilities, and the new Suncoast Parkway. A 2 year home warranty is provided by the builder! See the Virtual Interactive Tour with the floor plan and take your tour today!
New construction
$389,000
4816 N Crestline Dr, Beverly Hills, FL 34465
4beds
1,889sqft
:
Get pre-qualified$2,653/mo
Single Family Residence
Built in 2026
0.26 Acres Lot
$386,800 Zestimate®
$206/sqft
$103/mo HOA
What's special
Breakfast barQuartz countertopsOpen floor planSpacious dining areaLuxury vinyl planking
- 14 days |
- 345 |
- 16 |
Zillow last checked:
Listing updated:
Listed by:
LouAnn Papp 352-613-4532,
Unlock Realty Group Inc
Source: Realtors Association of Citrus County,MLS#: 856527 Originating MLS: Realtors Association of Citrus County
Originating MLS: Realtors Association of Citrus CountyFacts & features
Interior
Bedrooms & bathrooms
- Bedrooms: 4
- Bathrooms: 3
- Full bathrooms: 3
Primary bedroom
- Description: GOLF COURSE VIEW, 2 walk-in closets,Flooring: Vinyl
- Features: Ceiling Fan(s), High Ceilings, Walk-In Closet(s), Primary Suite
Bedroom
- Features: High Ceilings
- Level: Main
Bedroom
- Features: High Ceilings
- Level: Main
Primary bathroom
- Features: Dual Sinks, En Suite Bathroom, Stall Shower
Bathroom
- Features: En Suite Bathroom, Stall Shower
Bathroom
- Features: En Suite Bathroom
- Level: Main
Dining room
- Description: GOF COURSE VIEW
- Features: High Ceilings
Other
- Features: Ceiling Fan(s), En Suite Bathroom, High Ceilings, Walk-In Closet(s)
Kitchen
- Description: luxury vinyl flooring,Flooring: Vinyl
- Features: Breakfast Bar, Granite Counters, High Ceilings, Pantry
Laundry
- Description: SINK,Flooring: Vinyl
- Features: Granite Counters
Living room
- Description: GOLF COURSE VIEW
- Features: High Ceilings, Sliding Glass Door(s)
Screened porch
- Description: plumbed for outdoor sink,Flooring: Concrete
Heating
- Central, Electric, Heat Pump
Cooling
- Central Air, Electric
Appliances
- Included: Dishwasher, Electric Oven, Electric Range, Disposal, Microwave, Refrigerator
- Laundry: Laundry Tub
Features
- Breakfast Bar, Bathtub, Dual Sinks, Eat-in Kitchen, High Ceilings, In-Law Floorplan, Multiple Primary Suites, Open Floorplan, Pantry, Stone Counters, Split Bedrooms, Separate Shower, Tub Shower, Vaulted Ceiling(s), Walk-In Closet(s), Wood Cabinets, Sliding Glass Door(s)
- Flooring: Luxury Vinyl Plank
- Doors: Sliding Doors
- Windows: Double Pane Windows
Interior area
- Total structure area: 2,476
- Total interior livable area: 1,889 sqft
Video & virtual tour
Property
Parking
- Total spaces: 2
- Parking features: Attached, Concrete, Driveway, Garage, Garage Door Opener
- Attached garage spaces: 2
- Has uncovered spaces: Yes
Features
- Levels: One
- Stories: 1
- Exterior features: Concrete Driveway
- Pool features: None, Community
Lot
- Size: 0.26 Acres
- Dimensions: 80 x 140
- Features: Cleared, On Golf Course
Details
- Parcel number: 2790148
- Zoning: PDR
- Special conditions: Standard
Construction
Type & style
- Home type: SingleFamily
- Architectural style: Contemporary,One Story
- Property subtype: Single Family Residence
Materials
- Stucco
- Foundation: Block
- Roof: Asphalt,Shingle
Condition
- New construction: Yes
- Year built: 2026
Details
- Warranty included: Yes
Utilities & green energy
- Sewer: Public Sewer
- Water: Public
- Utilities for property: High Speed Internet Available
Community & HOA
Community
- Features: Golf, Pool, Putting Green, Restaurant, Shopping
- Security: Smoke Detector(s)
- Subdivision: Laurel Ridge
HOA
- Has HOA: Yes
- Services included: Cable TV, High Speed Internet, Pool(s)
- HOA fee: $103 monthly
- HOA name: QUALITY PROPERTY MNGT
- HOA phone: 352-794-1900
Location
- Region: Beverly Hills
Financial & listing details
- Price per square foot: $206/sqft
- Tax assessed value: $34,000
- Annual tax amount: $482
- Date on market: 7/24/2026
- Cumulative days on market: 184 days
- Listing terms: Cash,Conventional,FHA,VA Loan
- Road surface type: Paved
Estimated market value
$386,800
$367,000 - $406,000
$2,321/mo
Price history
| Date | Event | Price |
|---|---|---|
| 7/24/2026 | Listed for sale | $389,000$206/sqft |
Source:  Stellar MLS #OM728981 Report a problem Stellar MLS #OM728981 Report a problem | ||
| 7/19/2026 | Listing removed | $389,000$206/sqft |
Source: Stellar MLS #O6375995 Report a problem | ||
| 2/2/2026 | Listed for sale | $389,000+872.5%$206/sqft |
Source:  Realtors Association of Citrus County #851939 Report a problem Realtors Association of Citrus County #851939 Report a problem | ||
| 2/4/2025 | Sold | $40,000-10.1%$21/sqft |
Source: Realtors Association of Citrus County #840247 Report a problem | ||
| 1/22/2025 | Pending sale | $44,500$24/sqft |
Source: Realtors Association of Citrus County #840247 Report a problem | ||
| 1/20/2025 | Price change | $44,500-8.2%$24/sqft |
Source: Realtors Association of Citrus County #840247 Report a problem | ||
| 1/3/2025 | Listed for sale | $48,500-2.8%$26/sqft |
Source: Realtors Association of Citrus County #840247 Report a problem | ||
| 3/23/2023 | Listing removed | -- |
Source: Owner Report a problem | ||
| 12/23/2022 | Listed for sale | $49,900$26/sqft |
Source: Owner Report a problem | ||
| 11/12/2022 | Listing removed | -- |
Source: Owner Report a problem | ||
| 8/14/2022 | Listed for sale | $49,900+1.8%$26/sqft |
Source: Owner Report a problem | ||
| 6/13/2022 | Listing removed | -- |
Source: Owner Report a problem | ||
| 1/30/2022 | Listed for sale | $49,000$26/sqft |
Source: Owner Report a problem | ||
| 1/14/2022 | Listing removed | -- |
Source: Owner Report a problem | ||
| 9/5/2021 | Listed for sale | $49,000+25.6%$26/sqft |
Source: Owner Report a problem | ||
| 2/10/2018 | Listing removed | $39,000$21/sqft |
Source: ERA American Realty & Investments #722647 Report a problem | ||
| 11/23/2015 | Listed for sale | $39,000-13.3%$21/sqft |
Source: American Realty & Inv., ERA - Beverly Hi #722647 Report a problem | ||
| 2/12/2008 | Sold | $45,000$24/sqft |
Source: Public Record Report a problem | ||
Public tax history
| Year | Property taxes | Tax assessment |
|---|---|---|
| 2025 | $482 +24.5% | $27,324 +10% |
| 2024 | $387 -0.9% | $24,840 |
| 2023 | $391 +3.6% | $24,840 |
| 2022 | $377 +2.7% | $24,840 |
| 2021 | $367 -1.8% | $24,840 |
| 2020 | $374 -4.1% | $24,840 -2.9% |
| 2019 | $390 -1.9% | $25,580 |
| 2018 | $398 | $25,580 |
| 2017 | $398 -2.2% | $25,580 +9.7% |
| 2016 | $406 +5.4% | $23,310 +0.1% |
| 2015 | $386 -2.4% | $23,290 +0.4% |
| 2014 | $395 -6.7% | $23,205 -3.2% |
| 2013 | $423 +16% | $23,970 +6% |
| 2012 | $365 -0.2% | $22,610 +0.2% |
| 2011 | $366 -8.6% | $22,566 -10.6% |
| 2010 | $400 -15.7% | $25,240 -12% |
| 2009 | $475 -20.1% | $28,693 -20.9% |
| 2008 | $594 -27.8% | $36,288 -29.9% |
| 2007 | $823 -6.2% | $51,800 -2.4% |
| 2006 | $877 +46.2% | $53,100 +58% |
| 2005 | $599 +42.2% | $33,600 +50% |
| 2004 | $422 +13.1% | $22,400 +9.8% |
| 2003 | $373 -3.5% | $20,400 -1.9% |
| 2002 | $386 +8.1% | $20,800 +4.5% |
| 2000 | $357 | $19,900 |
Find assessor info on the county website
Monthly payment
Est. payment
Payment breakdown
Explore the cost of this home by adjusting the details. Changes won't be saved.Climate risks
Neighborhood: 34465
Nearby schools
GreatSchools rating
- 4/10Central Ridge Elementary SchoolGrades: PK-5Distance: 2.8 mi
- 6/10Citrus Springs Middle SchoolGrades: 6-8Distance: 2.7 mi
- 5/10Lecanto High SchoolGrades: 9-12Distance: 8.4 mi
Schools provided by the listing agent
- Elementary: Forest Ridge Elementary
- Middle: Citrus Springs Middle
- High: Lecanto High
Source: Realtors Association of Citrus County. This data may not be complete. We recommend contacting the local school district to confirm school assignments for this home.
- $338,8003 bd2 ba2.1k sqft4804 N Crestline Dr, Beverly Hills, FL 34465Off Market
- $41,2500.26 acres4828 N Crestline Dr, Beverly Hills, FL 34465Sold

- $41,2500.26 acres4828 N Crestline Dr #10, Beverly Hills, FL 34465Sold

- $375,0003 bd2 ba1.9k sqft4792 N Crestline Dr, Beverly Hills, FL 34465Sold

- $310,7003 bd2 ba2.1k sqft293 W Romany Loop, Beverly Hills, FL 34465Off Market
- $417,0003 bd2 ba1.8k sqft4842 N Crestline Dr, Beverly Hills, FL 34465Sold
- $315,8003 bd2 ba1.8k sqft294 W Romany Loop, Beverly Hills, FL 34465Off Market
- $288,7003 bd2 ba2.1k sqft4780 N Crestline Dr, Beverly Hills, FL 34465Off Market
A local agent can set up tours, give advice and negotiate with sellers.
Similar homes
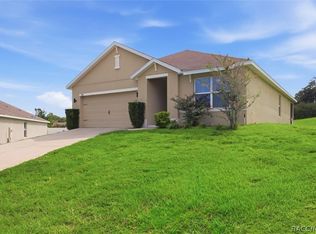
- $274,5003 bd2 ba1.9k sqft3592 N Burroughs Path, Beverly Hills, FL 34465For Sale
 MLS ID #856611, Agnes Reulen, Tropic Shores Realty. Realtors Association of Citrus County
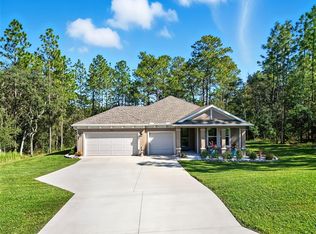
 - $443,9004 bd3 ba2.1k sqft5361 N PEPPERMINT DRIVE, BEVERLY HILLS, FL 34465For Sale
 MLS ID #G5103311, Dawn Brooks, CENTURY 21 MYERS ROSE REALTY. Stellar MLS
 - $499,9004 bd2 ba2.5k sqft4890 W Geyser Ct, Beverly Hills, FL 34465For Sale
 MLS ID #856776, Ashley Yates, Ashley Yates Realty. Realtors Association of Citrus County
 - $449,0004 bd2 ba2k sqft1464 N Hambletonian Dr, Hernando, FL 34442New Construction
 MLS ID #846353, Geraldine Gaugler, ERA American Suncoast Realty. Realtors Association of Citrus County
 - $425,0003 bd2 ba1.7k sqft295 E Cumberland Ct, Hernando, FL 34442For SaleMLS ID #856752, LaWanda Watt, Century 21 J.W.Morton R.E.. Realtors Association of Citrus County
- $289,0004 bd2 ba1.8k sqft1071 W HAMPSHIRE BOULEVARD, DUNNELLON, FL 34434New ConstructionMLS ID #O6430585, Rebeca Flott, ALVES AND HOWELL REALTY. Stellar MLS
- $389,0004 bd3 ba2.4k sqft5624 SW 93RD STREET, OCALA, FL 34476For SaleMLS ID #OM729835, Shelby Correia, ON TOP OF THE WORLD REAL EST. Stellar MLS
- $319,9004 bd3 ba1.8k sqft1318 W DUPONT DRIVE, DUNNELLON, FL 34434New ConstructionMLS ID #O6411568, Edu Takiba Takebayashi, PA, WRA BUSINESS & REAL ESTATE. Stellar MLS
- $275,9004 bd3 ba1.7k sqft254 W Brimson Pl, Citrus Springs, FL 34434New ConstructionMLS ID #856844, Karla Cintra, Florida Realty Investments. Realtors Association of Citrus County
- $259,9004 bd4 ba1.5k sqft732 W Macroy Pl, Dunnellon, FL 34434New ConstructionMLS ID #856922, Gabriel Alves Basso PLLC, WRA Business & Real Estate. Realtors Association of Citrus County
- $389,0003 bd3 ba1.6k sqft2281 E Marcia St, Inverness, FL 34453New ConstructionMLS ID #855899, Tomika Spires-Hanssen, Keller Williams Realty - Elite Partners II. Realtors Association of Citrus County
- $479,0004 bd3 ba2.4k sqft3946 N Longvalley Rd, Hernando, FL 34442New ConstructionMLS ID #856053, Bradley Zaruba, LPT Realty, LLC. Realtors Association of Citrus County
- $289,0004 bd2 ba1.7k sqft7674 N Voyager Dr, Citrus Springs, FL 34433New ConstructionMLS ID #856879, Allan Kardosh, Kardosh Realty. Realtors Association of Citrus County
- $409,0003 bd2 ba1.6k sqft3053 E Angelina St, Inverness, FL 34453New ConstructionMLS ID #855976, Jennifer Feeser, Century 21 J.W.Morton R.E.. Realtors Association of Citrus County
- $455,0004 bd3 ba2.4k sqft400 N Nashville Ave, Hernando, FL 34442New ConstructionMLS ID #855762, Asher Abadi, UDI LLC. Realtors Association of Citrus County
- $575,0003 bd2 ba2.2k sqft6412 W El Dorado Ln, Beverly Hills, FL 34465New ConstructionMLS ID #848583, Deborah Wells, Tropic Shores Realty. Realtors Association of Citrus County
- $339,9003 bd2 ba2k sqft60 Corkwood Blvd, Homosassa, FL 34446New ConstructionMLS ID #856323, Bradley Zaruba, LPT Realty, LLC. Realtors Association of Citrus County
- $305,0004 bd3 ba1.7k sqft2451 W Menores Dr, Citrus Springs, FL 34434For SaleMLS ID #856673, Susan Banden, REALTRUST REALTY. Realtors Association of Citrus County
- $345,0004 bd2 ba1.6k sqft5476 W Paul Bryant Dr, Crystal River, FL 34429For SaleMLS ID #855504, Darin Haag, Epique Realty Inc.. Realtors Association of Citrus County
- $324,9003 bd2 ba1.7k sqft2396 W Fairway Loop, Citrus Springs, FL 34434New ConstructionMLS ID #843060, Lisa Stearns, Plantation Realty, Inc.. Realtors Association of Citrus County
