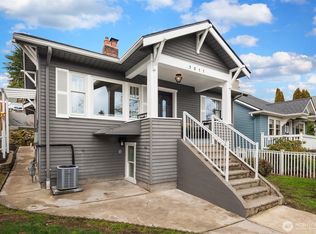
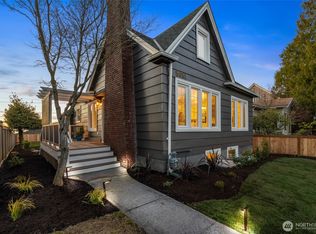
Charming Craftsman bungalow in the heart of West Seattle, filled with warmth, character, and an easy sense of home from the moment you walk in. Beautiful red oak hardwood floors and inviting living spaces pair perfectly with a stunning, private yard that feels like its own little retreat, complete with alley access and an attached garage. Best of all, this home sits in an incredibly walkable location just moments from neighborhood shops, restaurants, cafés, parks, and everything that makes West Seattle such a special place to live. Do not miss the attached garage, tons of storage, and then great upstairs loft-style bedroom. Basement has also been earthquake retrofitted! Do not miss this one!
Pending
Listed by: Windermere Real Estate Midtown • Timothy Lenihan
$649,950
5021 36th Avenue SW, Seattle, WA 98126
3beds
2,210sqft
Single Family Residence
Built in 1919
5,248 Square Feet Lot
$656,900 Zestimate®
$294/sqft
$-- HOA
What's special
Attached garageStunning private yardTons of storageAlley accessInviting living spacesGreat upstairs loft-style bedroom
- --
- on Zillow
- 638
- views
- 188
- saves
Likely to sell faster than
Zillow last checked:
Listing updated:
Listed by:
Timothy Lenihan,
Windermere Real Estate Midtown
Source: NWMLS as distributed by MLS GRID,MLS#: 2584398
Facts & features
Interior
Bedrooms & bathrooms
- Bedrooms: 3
- Bathrooms: 1
- Full bathrooms: 1
- Main level bathrooms: 1
- Main level bedrooms: 2
Bedroom
- Level: Main
Bedroom
- Level: Second
Bedroom
- Level: Main
Bathroom full
- Level: Main
Entry hall
- Level: Main
Kitchen with eating space
- Level: Main
Living room
- Level: Main
Utility room
- Level: Lower
Heating
- Forced Air, Natural Gas
Cooling
- None
Appliances
- Included: Double Oven, Dryer, Refrigerator, Stove(s)/Range(s), Washer, Dryer(s), Refrigerator(s), Washer(s), Water Heater: Gas, Water Heater Location: Basement
Features
- Dining Room
- Flooring: Ceramic Tile, Concrete, Hardwood, Softwood, Vinyl
- Windows: Dbl Pane/Storm Window
- Basement: Unfinished
- Has fireplace: No
Interior area
- Total structure area: 2,210
- Total interior livable area: 2,210 sqft
Property
Parking
- Total spaces: 2
- Parking features: Driveway, Attached Garage, Off Street
- Has attached garage: Yes
- Covered spaces: 1
- Uncovered spaces: 1
Features
- Levels: One and One Half
- Stories: 1
- Entry location: Main
- Patio & porch: Dbl Pane/Storm Window, Dining Room, Water Heater
- Has view: Yes
- View description: Mountain(s), Territorial
Lot
- Size: 5,248 Square Feet
- Features: Curbs, Paved, Sidewalk, Cable TV, Deck, Fenced-Partially, Gas Available
- Topography: Level
- Residential vegetation: Garden Space
Details
- Parcel number: 3095000180
- Zoning description: Jurisdiction: City
- Special conditions: Standard
Construction
Type & style
- Home type: SingleFamily
- Architectural style: Craftsman,1 1/2 Stry w/Bsmt
- Property subtype: Single Family Residence
Materials
- Wood Siding
- Foundation: Poured Concrete
- Roof: Composition
Condition
- Good
- Year built: 1919
- Major remodel year: 1919
Utilities & green energy
- Electric: Company: SEA
- Sewer: Sewer Connected, Company: SEA
- Water: Public, Company: SEA
Community & HOA
Community
- Subdivision: West Seattle
Location
- Region: Seattle
Financial & listing details
- Price per square foot: $294/sqft
- Tax assessed value: $730,000
- Annual tax amount: $7,321
- Date on market: 9/18/2026
- Listing terms: Conventional,FHA,VA Loan
- Inclusions: Double Oven, Dryer(s), Refrigerator(s), Stove(s)/Range(s), Washer(s)
Estimated market value
$656,900
$624,000 - $690,000
$3,063/mo
Price history
| Date | Event | Price |
|---|---|---|
| 9/21/2026 | Pending sale | $649,950$294/sqft |
Source:  NWMLS as distributed by MLS GRID #2584398 Report a problem NWMLS as distributed by MLS GRID #2584398 Report a problem | ||
| 9/18/2026 | Listed for sale | $649,950+884.8%$294/sqft |
Source: NWMLS as distributed by MLS GRID #2584398 Report a problem | ||
| 5/15/1984 | Sold | $66,000$30/sqft |
Source: Agent Provided Report a problem | ||
Public tax history
| Year | Property taxes | Tax assessment |
|---|---|---|
| 2025 | $7,961 +8.7% | $730,000 +1.2% |
| 2024 | $7,321 +9.8% | $721,000 +9.9% |
| 2023 | $6,670 +11.2% | $656,000 +0.3% |
| 2022 | $5,998 +4.4% | $654,000 +13.3% |
| 2021 | $5,745 +3.8% | $577,000 +9.3% |
| 2020 | $5,534 +2.3% | $528,000 +0.8% |
| 2019 | $5,411 +10.3% | $524,000 -0.8% |
| 2018 | $4,906 -0.3% | $528,000 +14% |
| 2017 | $4,921 +41.8% | $463,000 +11.6% |
| 2016 | $3,470 | $415,000 +9.8% |
| 2015 | $3,470 | $378,000 +12.8% |
| 2014 | $3,470 | $335,000 +9.8% |
| 2013 | $3,470 | $305,000 +6.6% |
| 2012 | -- | $286,000 -5.3% |
| 2011 | -- | $302,000 -15.2% |
| 2010 | -- | $356,000 |
| 2009 | -- | $356,000 -8% |
| 2007 | -- | $387,000 +6% |
| 2006 | -- | $365,000 +10.9% |
| 2005 | -- | $329,000 +64.5% |
| 2001 | $2,395 +10.3% | $200,000 +16.3% |
| 2000 | $2,171 | $172,000 |
Find assessor info on the county website
Monthly payment
Est. payment
Payment breakdown
Explore the cost of this home by adjusting the details. Changes won't be saved.Climate risks
Neighborhood: Fairmount Park
Similar homes
- $785,0002 bd2 ba1.5k sqft6522 36th Avenue SW, Seattle, WA 98126Active
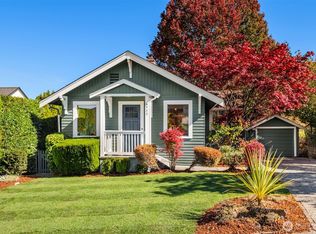 MLS ID #2589698, Molly Kemper. NWMLS as distributed by MLS GRID
 - $735,0003 bd2 ba1.1k sqftCottage Grove, Seattle, WA 98106Active
 MLS ID #2588304, Maggie Heffernan. NWMLS as distributed by MLS GRID
 - $670,0004 bd2 ba1.8k sqft7850 Renton Avenue S, Seattle, WA 98118Active
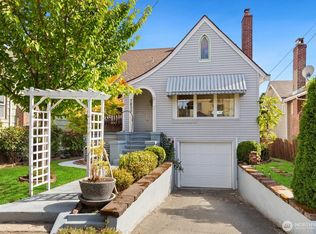 MLS ID #2590500, Jina Fiveash. NWMLS as distributed by MLS GRID
 - $650,0002 bd1 ba1.5k sqft3518 SW Austin Street, Seattle, WA 98126Active
 MLS ID #2579694, Shannon M. Laskey. NWMLS as distributed by MLS GRID
