Welcome to 5021 Brayton Avenue Long Beach a beautifully reimagined 5-bedroom, 3 - bathroom home with a permitted attached guest-playroom & bathroom, offering approximately 1,623 square feet of thoughtfully upgraded living space. Situated in a desirable Long Beach neighborhood, this turnkey property has been extensively remodeled from top to bottom with quality craftsmanship and modern finishes throughout. Recent improvements include a brand-new roof, new electrical panel and wiring, updated plumbing, dual-pane windows, new flooring, a remodeled kitchen with new appliances, beautifully renovated bathrooms, new interior and exterior paint, updated light fixtures, and a new exterior canopy. The home also features a new washer and dryer, fresh landscaping, and all new fencing surrounding the property for added privacy and curb appeal. A permitted attached guest-playroom that provides flexible space for entertainment, a home office, gym, or ADU/guest quarters. The attached two-car garage and expansive lot offer additional convenience and potential. With virtually every major system upgraded, this move-in-ready home delivers peace of mind and modern living at its finest.
Pending
Listed by: Keller Williams Pacific Estate • Marcos Ramirez • Contact: 562-706-5240
$1,175,000
5021 Brayton Ave, Long Beach, CA 90807
5beds
1,623sqft
:
Get pre-qualified$7,541/mo
Single Family Residence
Built in 1942
7,556 Square Feet Lot
$-- Zestimate®
$724/sqft
$-- HOA
What's special
- 22 days |
- 398 |
- 11 |
Zillow last checked:
Listing updated:
Listed by:
Marcos Ramirez DRE #01339740 562-706-5240,
Keller Williams Pacific Estate
Source: CRMLS,MLS#: RS26138422 Originating MLS: California Regional MLS
Originating MLS: California Regional MLSFacts & features
Interior
Bedrooms & bathrooms
- Bedrooms: 5
- Bathrooms: 3
- Full bathrooms: 3
- Main level bathrooms: 2
- Main level bedrooms: 5
Rooms
- Room types: Bonus Room, Kitchen, Living Room, Office
Heating
- Central
Cooling
- Central Air
Appliances
- Included: Dryer, Washer
- Laundry: Washer Hookup
Features
- Has fireplace: No
- Fireplace features: None
- Common walls with other units/homes: No Common Walls
Interior area
- Total interior livable area: 1,623 sqft
Property
Parking
- Total spaces: 2
- Parking features: Direct Access, Driveway, Garage, On Street
- Attached garage spaces: 2
Features
- Levels: One
- Stories: 1
- Entry location: Front
- Pool features: None
- Has view: Yes
- View description: None
Lot
- Size: 7,556 Square Feet
- Features: Near Public Transit, Sprinkler System, Walkstreet, Yard
Details
- Parcel number: 7129018017
- On leased land: Yes
- Lease amount: $0
- Special conditions: Standard
Construction
Type & style
- Home type: SingleFamily
- Property subtype: Single Family Residence
Materials
- Roof: Shingle
Condition
- Updated/Remodeled,Turnkey
- New construction: No
- Year built: 1942
Utilities & green energy
- Sewer: Public Sewer
- Water: Public
Community & HOA
Community
- Features: Street Lights, Sidewalks, Urban
- Subdivision: Los Cerritos (Lc)
Location
- Region: Long Beach
Financial & listing details
- Price per square foot: $724/sqft
- Tax assessed value: $490,498
- Annual tax amount: $6,691
- Date on market: 7/3/2026
- Cumulative days on market: 23 days
- Listing terms: Cash,Cash to New Loan,Conventional
- Inclusions: Kitchen appliance, washer and dryer
Estimated market value
Not available
Estimated sales range
Not available
$5,005/mo
Price history
| Date | Event | Price |
|---|---|---|
| 7/14/2026 | Pending sale | $1,175,000$724/sqft |
Source:  CRMLS #RS26138422 Report a problem CRMLS #RS26138422 Report a problem | ||
| 7/3/2026 | Listed for sale | $1,175,000+53.6%$724/sqft |
Source: CRMLS #RS26138422 Report a problem | ||
| 4/28/2026 | Sold | $765,000-10%$471/sqft |
Source: CRMLS #RS26060303 Report a problem | ||
| 4/24/2026 | Contingent | $849,999$524/sqft |
Source: CRMLS #RS26060303 Report a problem | ||
| 4/18/2026 | Pending sale | $849,999$524/sqft |
Source: CRMLS #RS26060303 Report a problem | ||
| 4/2/2026 | Contingent | $849,999$524/sqft |
Source: CRMLS #RS26060303 Report a problem | ||
| 3/19/2026 | Listed for sale | $849,999+65.6%$524/sqft |
Source: CRMLS #RS26060303 Report a problem | ||
| 1/27/2018 | Listing removed | $513,287+2.9%$316/sqft |
Source: Auction.com Report a problem | ||
| 1/13/2017 | Price change | -- |
Source: Auction.com Report a problem | ||
| 10/13/2015 | Listed for sale | $499,000+31.3%$307/sqft |
Source: C-21 Masters #RS15223115 Report a problem | ||
| 4/14/2010 | Sold | $380,000+93.9%$234/sqft |
Source: Public Record Report a problem | ||
| 11/24/1999 | Sold | $196,000$121/sqft |
Source: Public Record Report a problem | ||
Public tax history
| Year | Property taxes | Tax assessment |
|---|---|---|
| 2025 | $6,691 +4.3% | $490,498 +2% |
| 2024 | $6,415 +1.7% | $480,881 +2% |
| 2023 | $6,309 +6.4% | $471,453 +2% |
| 2022 | $5,928 +2% | $462,210 +2% |
| 2021 | $5,809 +0.3% | $453,148 +1% |
| 2020 | $5,794 | $448,502 +2% |
| 2019 | $5,794 +5.2% | $439,709 +2% |
| 2018 | $5,508 | $431,088 +2% |
| 2017 | $5,508 +1.1% | $422,636 +2% |
| 2016 | $5,451 +7.6% | $414,350 +1.5% |
| 2015 | $5,067 +4.8% | $408,127 +2% |
| 2014 | $4,834 | $400,134 +13.4% |
| 2012 | -- | $353,000 -7.8% |
| 2011 | -- | $382,861 +26.7% |
| 2010 | -- | $302,077 -0.2% |
| 2009 | -- | $302,796 +2% |
| 2008 | -- | $296,859 +2% |
| 2007 | -- | $291,039 +2% |
| 2006 | -- | $285,333 |
| 2005 | -- | $285,333 +4% |
| 2004 | -- | $274,255 +32.7% |
| 2003 | -- | $206,662 +2% |
| 2002 | -- | $202,611 +3.4% |
| 2000 | -- | $196,000 |
Find assessor info on the county website
Monthly payment
Est. payment
Payment breakdown
Explore the cost of this home by adjusting the details. Changes won't be saved.Climate risks
Neighborhood: Bixby Area
Nearby schools
GreatSchools rating
- 4/10Barton Elementary SchoolGrades: K-5Distance: 0.2 mi
- 7/10Hughes Middle SchoolGrades: 6-8Distance: 1.4 mi
- 3/10Jordan High SchoolGrades: 9-12Distance: 1.7 mi
- $736,3002 bd1 ba861 sqft5015 Brayton Ave, Long Beach, CA 90807Off Market
- $681,0002 bd1 ba861 sqft5025 Brayton Ave, Long Beach, CA 90807Off Market
- $963,5003 bd2 ba1.4k sqft5011 Brayton Ave, Long Beach, CA 90807Off Market

- $982,1004 bd3 ba1.6k sqft5029 Brayton Ave, Long Beach, CA 90807Off Market
- $784,0002 bd1 ba861 sqft5007 Brayton Ave, Long Beach, CA 90807Off Market
- $1,012,8004 bd3 ba1.6k sqft5035 Brayton Ave, Long Beach, CA 90807Off Market
- $879,1003 bd2 ba1.1k sqft5022 Brayton Ave, Long Beach, CA 90807Off Market
- $991,2003 bd2 ba1.7k sqft5012 Brayton Ave, Long Beach, CA 90807Off Market
A local agent can set up tours, give advice and negotiate with sellers.
Similar homes
- $--4 bd2 ba1.4k sqft6871 Shoshonee Way, Buena Park, CA 90620Auction
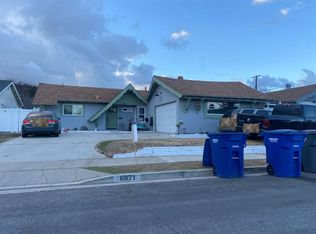 Auction.com 2
 - $1,075,0004 bd2 ba2k sqft5018 Bellflower Blvd, Lakewood, CA 90713For Sale
 MLS ID #DW26144674, Erika Gomez, Century 21 Masters. CRMLS
 - $1,199,0004 bd4 ba2k sqft546 E 220th St, Carson, CA 90745For Sale
 MLS ID #SB26149798, Erica Ruiz, Casa Bella Realty Group. CRMLS
 - $1,250,0004 bd3 ba2.4k sqft19915 Nancy Cir, Cerritos, CA 90703For Sale
 MLS ID #PW26151512, Alex Jang, New Star Realty & Investment. CRMLS
 - $1,349,9996 bd3 ba2.1k sqft5516 Paraguay Dr, Buena Park, CA 90620For SaleMLS ID #PW26157324, Carlos Segura, Real Broker. CRMLS
- $1,019,9004 bd3 ba2k sqft21748 Acarus Ave, Carson, CA 90745For SaleMLS ID #26860593, Chunsok Yi DRE # 02124273, PNE Realty Group. CLAW
- $875,0004 bd2 ba1.5k sqft5958 Lorelei Ave, Lakewood, CA 90712For SaleMLS ID #RS26140048, Bud Cabalu, Century 21 Diamond. CRMLS
- $1,049,8996 bd3 ba2.3k sqft13315 Crossdale Ave, Norwalk, CA 90650For SaleMLS ID #DW26047942, Venny Saucedo, eXp Realty of Greater L.A. CRMLS
- $1,050,0004 bd3 ba1.8k sqft5237 Duncan Way, South Gate, CA 90280For SaleMLS ID #HD26157253, Juan Rivera, Realty ONE Group Empire. CRMLS
- $1,388,0005 bd4 ba2.3k sqft11014 Hibbing St, Cerritos, CA 90703For SaleMLS ID #PW26145796, Oli Serrano, T.N.G. Real Estate Consultants. CRMLS
- $1,148,9994 bd2 ba1.5k sqft4860 W 133rd St, Hawthorne, CA 90250For SaleMLS ID #SR26136284, Carlos Alvarez, Alvarez Real Estate. CRMLS
- $940,0004 bd2 ba1.9k sqft14520 Gandesa Rd, La Mirada, CA 90638For SaleMLS ID #IV26147881, TATYANA SAPP, CAL STATE REALTY SERVICES. CRMLS
- $1,300,0004 bd2 ba2k sqft8905 Arrington Ave, Downey, CA 90240For SaleMLS ID #PW26113869, Jonathan Pearson, Redfin Corporation. CRMLS
- $1,050,0005 bd3 ba2.3k sqft3584 Mulford Ave, Lynwood, CA 90262For SaleMLS ID #RS26058207, Maria Palacios, Coldwell Banker Envision. CRMLS
- $1,199,0003 bd2 ba1.1k sqft649 W Woodcrest Ave, Fullerton, CA 92832For SaleMLS ID #DW26151267, Gabriel Galvez, Green Equity, Inc. CRMLS
- $1,275,0003 bd2 ba1.2k sqft824 Abbot Ave, San Gabriel, CA 91776For SaleMLS ID #SR26160050, Gavriel Stark, Keller Williams Realty-Studio City. CRMLS
- $875,0002 bd1 ba859 sqft9055 Walnut St, Bellflower, CA 90706For SaleMLS ID #DW26129564, Laura Navarro, Century 21 Realty Masters. CRMLS
- $1,089,0003 bd3 ba1.5k sqft11061 Orchard Pl, Garden Grove, CA 92840For SaleMLS ID #OC26157840, Lily Campbell, First Team Real Estate. CRMLS
- $1,150,0002 bd2 ba1.4k sqft2610 Dalemead St, Torrance, CA 90505For SaleMLS ID #SB26099702, Luis Amaya, Realty ONE Group United. CRMLS
- $985,7993 bd2 ba1.9k sqft9406 S 10th Ave, Inglewood, CA 90305For SaleMLS ID #IN26160715, Anna Tutt, Real Brokerage technologies. CRMLS
Local buyer's agents are ready to help
