Calling all investors and aspiring landlords—this beautifully renovated four-family property is a fantastic opportunity! The building features four one-bedroom units, all similarly updated with modern, cohesive finishes. Each unit offers stainless steel appliances (refrigerator, stove, microwave, and dishwasher), granite countertops, upgraded LVP flooring, and complementary paint colors throughout.
The bathrooms are designed for comfort and relaxation, featuring soaking tubs that truly elevate the space. All four units are currently rented two at $845 per month and two at $900 per month. Here's your chance to capitalize on immediate income with room for upside, as rents are below market.
Additional amenities include on-site laundry located in the basement and assigned parking for each unit. The property is situated in a charming neighborhood near Christy Park, with convenient access to public transportation and major highways for an easy commute. Do Not disturb tenants.
Property is absolutely being sold "as is, where is" Seller will not pay for repairs or offer credits.
Active
Listed by: Platinum Realty of St. Louis • Kathleen Lawrence • 314-583-8232
Price cut: $1K (6/12)
$408,999
5022 Elenore Ave, Saint Louis, MO 63116
1beds
1baths
2,938sqft
:
Get pre-qualified$2,670/mo
Multi Family, Apartment
Built in 1926
-- sqft lot
$-- Zestimate®
$139/sqft
$-- HOA
What's special
Granite countertopsComplementary paint colors throughoutModern cohesive finishesUpgraded lvp flooringSoaking tubs
- 338 days |
- 107 |
- 9 |
Zillow last checked:
Listing updated:
Listed by:
Kathleen Lawrence 314-583-8232,
Platinum Realty of St. Louis,
Leo J Berhorst 314-604-4304,
Platinum Realty of St. Louis
Source: MARIS,MLS#: 25058455 Originating MLS: St. Louis Association of REALTORS
Originating MLS: St. Louis Association of REALTORSFacts & features
Interior
Bedrooms & bathrooms
- Bedrooms: 1
- Bathrooms: 1
Heating
- Natural Gas, Varies by Unit
Cooling
- Central Air, Electric, Gas, Varies by Unit
Appliances
- Included: Stainless Steel Appliance(s), Electric Cooktop, Dishwasher, Microwave, Electric Oven, Electric Range
- Laundry: Lower Level, Washer Hookup
Features
- Built-in Features, Ceiling Fan(s), Custom Cabinetry, Eat-in Kitchen, Granite Counters, Kitchen Island, Open Floorplan, Recessed Lighting, Separate Shower, Tub
- Flooring: Luxury Vinyl
- Windows: Storm Window(s)
- Basement: Block,Concrete,Full,Unfinished
- Has fireplace: No
Interior area
- Total structure area: 2,938
- Total interior livable area: 2,938 sqft
- Finished area above ground: 2,938
Property
Parking
- Parking features: Alley Access, Assigned, Concrete, No Driveway, No Garage, On Site, On Street, Parking Pad, Private
- Has uncovered spaces: Yes
Features
- Levels: Three Or More
- Exterior features: Entry Steps/Stairs
- Pool features: None
- Frontage length: 40
Lot
- Size: 4,678 Square Feet
- Features: Back Yard, City Lot, Front Yard, Gentle Sloping, Level, Near Public Transit, Private, Rectangular Lot
Details
- Parcel number: 58420003600
- Special conditions: Standard
Construction
Type & style
- Home type: MultiFamily
- Architectural style: Apartment Style
- Property subtype: Multi Family, Apartment
Materials
- Brick, Concrete
- Foundation: Concrete Perimeter, Stone
- Roof: Flat
Condition
- Updated/Remodeled
- New construction: No
- Year built: 1926
Utilities & green energy
- Electric: Ameren
- Water: Public
- Utilities for property: Cable Connected, Electricity Available, Natural Gas Connected, Sewer Available, Water Connected
Community & HOA
Community
- Features: None
- Subdivision: South Kingshighway Tr Add
HOA
- Has HOA: No
- Services included: None
- HOA name: NA
Location
- Region: Saint Louis
Financial & listing details
- Price per square foot: $139/sqft
- Tax assessed value: $53,970
- Annual tax amount: $2,993
- Date on market: 9/1/2025
- Cumulative days on market: 339 days
- Listing terms: Cash,Conventional,FHA,VA Loan
- Inclusions: Building, Personal Property
- Ownership: Private
- Electric utility on property: Yes
Estimated market value
Not available
Estimated sales range
Not available
Not available
Price history
| Date | Event | Price |
|---|---|---|
| 6/12/2026 | Price change | $408,999-0.2%$139/sqft |
Source:  MARIS #25058455 Report a problem MARIS #25058455 Report a problem | ||
| 3/16/2026 | Price change | $409,999-1.2%$140/sqft |
Source: MARIS #25058455 Report a problem | ||
| 9/26/2025 | Price change | $414,900-1.2%$141/sqft |
Source: MARIS #25058455 Report a problem | ||
| 9/1/2025 | Listed for sale | $419,900+21.7%$143/sqft |
Source: MARIS #25058455 Report a problem | ||
| 8/16/2023 | Sold | -- |
Source: MARIS #23039764 Report a problem | ||
| 7/19/2023 | Pending sale | $345,000$117/sqft |
Source: MARIS #23039764 Report a problem | ||
| 7/7/2023 | Listed for sale | $345,000$117/sqft |
Source: MARIS #23039764 Report a problem | ||
Public tax history
| Year | Property taxes | Tax assessment |
|---|---|---|
| 2025 | $4,446 +48.6% | $53,970 +52.4% |
| 2024 | $2,993 +5.1% | $35,420 |
| 2023 | $2,847 +7.2% | $35,420 +11.4% |
| 2022 | $2,656 +31.7% | $31,790 +32% |
| 2021 | $2,016 +10.4% | $24,090 +9.3% |
| 2020 | $1,827 | $22,040 |
| 2019 | $1,827 | $22,040 +32.1% |
| 2018 | $1,827 +27.5% | $16,680 |
| 2017 | $1,432 +41.1% | $16,680 +41.6% |
| 2016 | $1,015 +10.1% | $11,780 |
| 2015 | $922 -7.2% | $11,780 |
| 2014 | $994 | $11,780 -7.5% |
| 2013 | $994 | $12,730 -26.4% |
| 2012 | -- | $17,290 |
| 2011 | -- | $17,290 |
| 2010 | -- | $17,290 -8.5% |
| 2009 | $1,284 +17.3% | $18,900 |
| 2008 | $1,095 | $18,900 +5.6% |
| 2007 | $1,095 | $17,900 |
| 2006 | $1,095 +1% | $17,900 +17.3% |
| 2005 | $1,084 +33.9% | $15,260 +42.6% |
| 2004 | $809 +2.9% | $10,700 |
| 2003 | $786 -0.4% | $10,700 +2% |
| 2002 | $790 | $10,490 |
| 2001 | -- | $10,490 +2% |
| 2000 | -- | $10,280 |
Find assessor info on the county website
Monthly payment
Est. payment
Payment breakdown
Explore the cost of this home by adjusting the details. Changes won't be saved.Climate risks
Neighborhood: Bevo Mill
Nearby schools
GreatSchools rating
- 4/10Buder Elementary SchoolGrades: PK-5Distance: 0.6 mi
- 3/10Long Middle Community Ed. CenterGrades: 6-8Distance: 0.5 mi
- 1/10Roosevelt High SchoolGrades: 9-12Distance: 2.4 mi
Schools provided by the listing agent
- Elementary: Buder Elem.
- Middle: Long Middle Community Ed. Center
- High: Roosevelt High
Source: MARIS. This data may not be complete. We recommend contacting the local school district to confirm school assignments for this home.
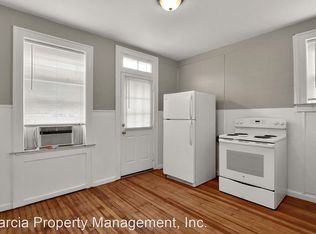
- $--1 bd1 ba890 sqft5014A Elenore Ave, Saint Louis, MO 63116Off Market
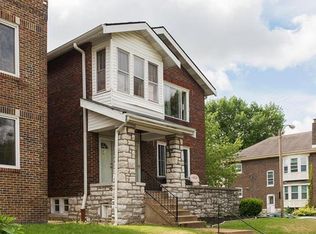
- $281,8005 bd2 ba2.9k sqft5024 Elenore Ave, Saint Louis, MO 63116Off Market
- $219,500-- bd-- ba2.3k sqft5018 Elenore Ave, Saint Louis, MO 63116Off Market
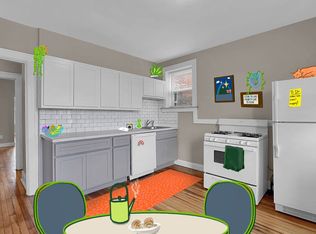
- $192,7001 bd1 ba762 sqft5012-5014 Elenore Ave, Saint Louis, MO 63116Off Market
- $--1 bd1 ba762 sqft5012-5014 Elenore Ave #5012, Saint Louis, MO 63116Off Market
- $--1 bd1 ba762 sqft5012-5014 Elenore Ave #5012A, Saint Louis, MO 63116Off Market
- $--1 bd1 ba-- sqft5014 Elenore Ave, Saint Louis, MO 63116Off Market
- $---- bd-- ba-- sqft5012 Elenore Ave, Saint Louis, MO 63116Off Market
A local agent can set up tours, give advice and negotiate with sellers.
A local lender can help you make sure your offer is ready when you are.
Similar homes
- $374,9004 bd4 ba3k sqft5504 Devonshire Ave, Saint Louis, MO 63109For Sale

 MLS ID #26050036, Amber C Cook, Homecoming Realty, LLC. MARIS
 - $385,0002 bd1 ba3.1k sqft3617 Wilmington Ave, Saint Louis, MO 63116For Sale
 MLS ID #26048847, Andy J Scott, Realty Exchange. MARIS
 - $414,9004 bd4 ba3k sqft4951 Magnolia Ave, Saint Louis, MO 63139For Sale
 MLS ID #26001551, Maureen H Noghreh, Coldwell Banker Realty - Gundaker. MARIS
 - $370,0004 bd4 ba3.3k sqft4932 Pernod Ave, Saint Louis, MO 63139For Sale
 MLS ID #26047375, Anna M Chancellor, Garcia Properties. MARIS
 - $364,900-- bd-- ba2.3k sqft2639 Brannon Ave, Saint Louis, MO 63139For SaleMLS ID #26050322, Mandy D Watkins, Knight and Drews LLC. MARIS
- $415,0004 bd3 ba1.8k sqft4273 Juniata St, Saint Louis, MO 63116For SaleMLS ID #26015759, Michael G Quigley, Worth Clark Realty. MARIS
- $365,0003 bd2 ba1.5k sqft4121 Wilmington Ave, Saint Louis, MO 63116For SaleMLS ID #26047426, Marinel Stoja, Keller Williams Realty St. Louis. MARIS
- $310,000-- bd-- ba3.2k sqft4624 Newport Ave, Saint Louis, MO 63116For SaleMLS ID #26008218, Kenin G Halilovic, CBRE. MARIS
- $275,0002 bd2 ba1.7k sqft3924 Miami St, Saint Louis, MO 63116For SaleMLS ID #26043844, Anna Kozak, Berkshire Hathaway HomeServices Select Properties. MARIS
- $299,0004 bd4 ba2.7k sqft4916-4918 Winona Ave, Saint Louis, MO 63109For SaleMLS ID #26037272, Chrisy Smith, Realty Executives of St. Louis. MARIS
- $290,0004 bd4 ba3.5k sqft3823 Potomac St, Saint Louis, MO 63116For SaleMLS ID #26022290, Sarah N Nguyen-Bani, RE/MAX Results. MARIS
- $315,0002 bd1 ba1.8k sqft5049 Lindenwood Ave, Saint Louis, MO 63109For SaleMLS ID #26030261, Joe Geary, Nettwork Global. MARIS
- $274,9004 bd4 ba3.6k sqft5516 S Grand Blvd, Saint Louis, MO 63111For SaleMLS ID #26047216, Brian C Miller, Mogul Realty. MARIS
- $275,0004 bd4 ba3.3k sqft3152 Winnebago St, Saint Louis, MO 63118For SaleMLS ID #26049108, Brian C Miller, Mogul Realty. MARIS
- $255,0001 bd1 ba3.1k sqft3853 Potomac St, Saint Louis, MO 63116For SaleMLS ID #26007320, Kenin G Halilovic, CBRE. MARIS
- $499,5004 bd4 ba3.5k sqft4614 Shenandoah Ave, Saint Louis, MO 63110For SaleMLS ID #26037176, Jeffrey C Jollar, Invest St. Louis. MARIS
- $250,000-- bd-- ba3.7k sqft3654 Montana St, Saint Louis, MO 63116For SaleMLS ID #26021361, Tyler A Schwartz, Realty Exchange. MARIS
- $419,0004 bd2 ba2.7k sqft7104 Tulane Ave, Saint Louis, MO 63130For SaleMLS ID #26039495, Aden K McCurdy, EXP Realty, LLC. MARIS
- $475,000-- bd1 ba2.8k sqft3648 Shenandoah Ave, Saint Louis, MO 63110For SaleMLS ID #26019176, Jay Q Rios, Rivers Realty. MARIS
- $430,0003 bd4 ba2.6k sqft2827 Oregon Ave, Saint Louis, MO 63118For SaleMLS ID #26037875, Angela D Thomas, Key-West Property Partners brokered by EXP Realty, LLC. MARIS
