Welcome to Myrtle Wood, a charming new home community in Crestview offering modern designs, thoughtful layouts, and convenient access to Highway 85, US 90, and I-10.
The Littleton floor plan features 4 bedrooms, 2.5 bathrooms, and 1,891 square feet of beautifully designed two-story living. The main level showcases an inviting open-concept kitchen, dining area, and family room, creating the perfect space for entertaining and everyday life. The stylish kitchen features quartz countertops, shaker-style cabinetry, stainless steel appliances, and ample workspace.
A standout feature is the private first-floor owner's suite, complete with a spacious walk-in closet and well-appointed en-suite bath. Upstairs, a generous loft offers flexible space for a game room, home office, or second living area. Three additional bedrooms and a full bathroom provide plenty of room for guests or hobbies. A 2-car garage adds everyday convenience and storage.
**BONUS: HOA FEES INCLUDE INTERNET SERVICE!**
Schedule your private tour today and discover the comfort and convenience of Myrtle Wood!
Information is deemed reliable but not guaranteed. Buyer or buyer's agent should verify all information. Pricing, features, and availability are subject to change without notice.
For sale
$313,990
5023 Myrtle Loop #Hs-8, Crestview, FL 32539
4beds
1,891sqft
Single Family Residence
Built in 2026
7,405 Square Feet Lot
$-- Zestimate®
$166/sqft
$-- HOA
What's special
Shaker-style cabinetryQuartz countertopsFamily roomAmple workspaceInviting open-concept kitchenStylish kitchenDining area
- 5 days
- 128
- 12
Zillow last checked:
Listing updated:
Listed by:
Andrew P Biegalski 850-293-8660,
Lennar Realty Inc
Source: ECAOR,MLS#: 1014063
Facts & features
Interior
Bedrooms & bathrooms
- Bedrooms: 4
- Bathrooms: 3
- Full bathrooms: 2
- 1/2 bathrooms: 1
Primary bedroom
- Level: First
- Area: 195 Square Feet
- Dimensions: 15 x 13
Bedroom
- Level: Second
- Area: 100 Square Feet
- Dimensions: 10 x 10
Bedroom
- Level: Second
- Area: 100 Square Feet
- Dimensions: 10 x 10
Bedroom
- Level: Second
- Area: 110 Square Feet
- Dimensions: 10 x 11
Dining area
- Level: First
- Area: 90 Square Feet
- Dimensions: 9 x 10
Family room
- Level: First
- Area: 240 Square Feet
- Dimensions: 15 x 16
Garage
- Level: First
- Area: 360 Square Feet
- Dimensions: 18 x 20
Kitchen
- Level: First
- Area: 100 Square Feet
- Dimensions: 10 x 10
Loft
- Level: Second
- Area: 240 Square Feet
- Dimensions: 12 x 20
Heating
- Heat Pump
Appliances
- Included: Dishwasher, Disposal, Microwave, Electric Water Heater
- Laundry: Washer/Dryer Hookup
Features
- Breakfast Bar, Owner's Closet
- Flooring: Vinyl
- Windows: Double Pane Windows, Window Treatments
- Common walls with other units/homes: No Common Walls
Interior area
- Total structure area: 1,891
- Total interior livable area: 1,891 sqft
Property
Parking
- Total spaces: 4
- Parking features: Garage Door Opener
- Attached garage spaces: 2
Features
- Stories: 2
Lot
- Size: 7,405 Square Feet
- Dimensions: 70 x 100
- Features: Cleared, Interior Lot
Details
- Parcel number: 223N23326700000080
- Zoning description: Deed Restrictions, Resid Single Family
Construction
Type & style
- Home type: SingleFamily
- Architectural style: Craftsman
- Property subtype: Single Family Residence
Materials
- Siding CmntFbrHrdBrd
- Roof: Shingle
Condition
- Under Construction
- New construction: No
- Year built: 2026
Utilities & green energy
- Water: Public
Green energy
- Energy efficient items: Doors
Community & HOA
Community
- Security: Smoke Detector(s)
- Subdivision: Myrtle Wood
HOA
- Has HOA: Yes
- Services included: Management, Internet
Location
- Region: Crestview
Financial & listing details
- Price per square foot: $166/sqft
- Date on market: 10/21/2026
- Road surface type: Paved
Estimated market value
Not available
Estimated sales range
Not available
Not available
Price history
| Date | Event | Price |
|---|---|---|
| 10/21/2026 | Listed for sale | $313,990$166/sqft |
Source:  ECAOR #1014063 Report a problem | ||
Public tax history
Tax history is unavailable.
Monthly payment
Est. payment
Payment breakdown
Explore the cost of this home by adjusting the details. Changes won't be saved.Climate risks
Neighborhood: 32539
Nearby schools
Schools provided by the listing agent
- Elementary: Riverside
- Middle: Shoal River
- High: Crestview
Source: ECAOR. This data may not be complete. We recommend contacting the local school district to confirm school assignments for this home.
Similar homes
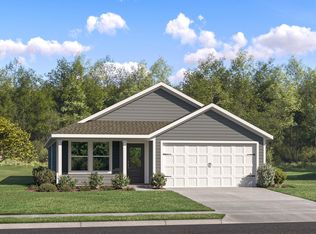
- $315,0004 bd2 ba1.8k sqft507 MERGANSER WAY, CRESTVIEW, FL 32539For Sale
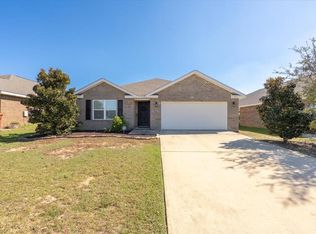
 MLS ID #G5118215, Eneida Rosado, IMPERIAL REALTY CENTRAL FL.. Stellar MLS
- $--4 bd2 ba1.7k sqft3501 Haven Ct, Crestview, FL 32539AuctionServiceLink Auction
- $310,0004 bd2 ba1.8k sqft5463 Jenee Ct, Crestview, FL 32539For Sale

 MLS ID #1003501, Tanya L Rivera, The Property Group 850 Inc. ECAOR
- $324,9004 bd2 ba1.7k sqft5728 Dearing St, Crestview, FL 32539New Construction
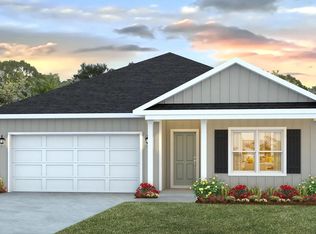 ECAOR
- $314,9004 bd2 ba1.7k sqft5731 Dearing St, Crestview, FL 32539New ConstructionECAOR
- $347,9004 bd3 ba2.2k sqft5637 Thatcher Rd, Crestview, FL 32539New ConstructionECAOR
- $324,9004 bd2 ba1.8k sqft5334 Macarthur Dr, Crestview, FL 32539New ConstructionECAOR
- $332,9004 bd2 ba1.8k sqft5339 Macarthur Dr, Crestview, FL 32539New ConstructionECAOR
- $374,9004 bd3 ba2.2k sqft5730 Dearing St, Crestview, FL 32539New ConstructionECAOR
- $359,9004 bd3 ba2.3k sqft4896 Kensington Ln, Crestview, FL 32539For SaleMLS ID #1011072, Jacob J Foreman, Coldwell Banker Realty. ECAOR
- $307,9004 bd2 ba1.8k sqft104 Horizon Way, Crestview, FL 32539For SaleMLS ID #1007660, Patricia M Griffin, Teel & Waters Real Estate Company Inc. ECAOR
- $409,9005 bd3 ba2.5k sqft824 Otto Loop, Crestview, FL 32539For SaleMLS ID #1013700, Dino Sinopoli, Coldwell Banker Realty. ECAOR
- $344,9004 bd2 ba1.8k sqft4722 Marine Loop, Crestview, FL 32539New ConstructionECAOR
- $329,9004 bd2 ba1.8k sqft5329 Macarthur Dr, Crestview, FL 32539New ConstructionECAOR
- $329,9004 bd2 ba1.8k sqft5327 Macarthur Dr, Crestview, FL 32539New ConstructionECAOR
- $349,9004 bd2 ba1.8k sqft125 Blooming Cv, Crestview, FL 32539For SaleMLS ID #1001185, Heather Vaughn, The Property Group 850 Inc. ECAOR
- $315,0004 bd2 ba2k sqft2273 Lewis St, Crestview, FL 32536For SaleMLS ID #1000597, Sherry W Fowler, ERA American Real Estate. ECAOR
- $369,9004 bd3 ba1.9k sqft5726 Dearing St, Crestview, FL 32539New ConstructionECAOR
- $369,7774 bd2 ba2.2k sqft2613 Prominence Ln, Crestview, FL 32536For SaleMLS ID #1014041, The Tessa Savoy Team, Coldwell Banker Realty. ECAOR
