Welcome home to 5025 Lichau Road in Penngrove! Amazing park-like setting with unmatched privacy. Hiking trails through old oak groves and redwoods along Copeland Creek, located on just under 19 acres. Multiple decks and areas for serene relaxation and entertainment, including terraced stone patios. Meticulously constructed custom home was built in 1979, featuring a gourmet kitchen with stainless-steel appliances, island with butcher block countertop, dining area, walk-in pantry and plenty of cabinets/storage space. Other features include cathedral ceilings, extensive redwood and fir with local Sonoma field stone. Enjoy 4,176 square feet of living space featuring a formal entry, three bedrooms (primary bedroom with fireplace, walk-in closet, double sinks, stall shower and soaking tub on main level), three full bathrooms, two offices with built-ins, plus an additional room, a photography dark room/storage, wine cellar adjacent to the large workshop at the back of the garage, and a utility room adjacent to the oversized garage. Lodge-like ambience with hardwood floors, wood doors/trim/window casing, and exposed wood ceilings and support beams, overhead lighting, and large windows with views from nearly every room. Double-sided fireplace in living room/dining room. Other features include owned solar plus battery back-up, automatic security entrance gate, standing seam metal roof, Pella doors and Marvin windows, spring water system, new leach field for septic system, retaining walls, electric hybrid water heater, dual-zone HVAC system, exterior painted in 2025, 220v outlet in garage for electric car charging, dedicated high-speed fiber for internet to the property. Close to wineries, regional parks, Sonoma State University, shopping, restaurants, SMART Train, Sonoma Coast and all that Sonoma County has to offer!
Active
$1,995,000
5025 Lichau Road, Penngrove, CA 94951
3beds
4,176sqft
Single Family Residence
Built in 1979
18.74 Acres Lot
$-- Zestimate®
$478/sqft
$-- HOA
What's special
Automatic security entrance gateMeticulously constructed custom homeTwo offices with built-insTerraced stone patiosPrimary bedroom with fireplaceDining areaOverhead lighting
- 4 days
- 559
- 39
Zillow last checked:
Listing updated:
Listed by:
Doug Hecker DRE #01347843 707-484-6408,
Coldwell Banker Realty 707-762-6611
Source: BAREIS,MLS#: 326078378 Originating MLS: Sonoma
Facts & features
Interior
Bedrooms & bathrooms
- Bedrooms: 3
- Bathrooms: 3
- Full bathrooms: 3
Rooms
- Room types: Bonus Room, Dining Room, Kitchen, Living Room, Master Bathroom, Master Bedroom, Office, Storage, Wine Cellar, Workshop
Primary bedroom
- Features: Ground Floor, Outside Access, Walk-In Closet(s)
- Level: Main
Bedroom
- Level: Upper
Primary bathroom
- Features: Double Vanity, Outside Access, Shower Stall(s), Soaking Tub, Tile
Bathroom
- Features: Shower Stall(s), Tile, Tub w/Shower Over
- Level: Main,Upper
Dining room
- Features: Formal Room
- Level: Main
Kitchen
- Features: Butcher Block Counters, Ceramic Counter, Kitchen Island, Pantry Closet
- Level: Main
Living room
- Features: Cathedral/Vaulted, Deck Attached, Open Beam Ceiling, Sunken, View
- Level: Main
Heating
- Central, Fireplace(s)
Cooling
- Central Air
Appliances
- Included: Trash Compactor, Dishwasher, Disposal, Double Oven, Gas Cooktop, Microwave
- Laundry: Laundry Closet
Features
- Cathedral Ceiling(s), Formal Entry, Open Beam Ceiling, Storage
- Flooring: Carpet, Tile, Wood
- Windows: Dual Pane Full
- Basement: None
- Number of fireplaces: 2
- Fireplace features: Dining Room, Double Sided, Living Room, Master Bedroom
Interior area
- Total structure area: 4,176
- Total interior livable area: 4,176 sqft
Video & virtual tour
Property
Parking
- Total spaces: 10
- Parking features: Attached, Garage Faces Front, Inside Entrance, Side By Side
- Attached garage spaces: 2
Features
- Levels: Two
- Stories: 2
- Patio & porch: Deck
- Has view: Yes
- View description: Garden/Greenbelt, Hills, Mountain(s), Ridge
Lot
- Size: 18.74 Acres
- Features: Dead End, Landscape Misc
Details
- Additional structures: Shed(s)
- Parcel number: 047261026000
- Special conditions: Standard
Construction
Type & style
- Home type: SingleFamily
- Property subtype: Single Family Residence
Materials
- Roof: Metal
Condition
- Year built: 1979
Utilities & green energy
- Electric: 220 Volts
- Gas: Propane Tank Leased
- Sewer: Septic Connected, Septic Tank
- Water: Other, See Remarks
- Utilities for property: Electricity Connected, Internet Available, Propane, Propane Tank Leased, Underground Utilities
Green energy
- Energy generation: Solar
Community & HOA
Community
- Security: Carbon Monoxide Detector(s), Smoke Detector(s)
HOA
- Has HOA: No
Location
- Region: Penngrove
Financial & listing details
- Price per square foot: $478/sqft
- Tax assessed value: $1,448,292
- Date on market: 10/26/2026
- Electric utility on property: Yes
Estimated market value
Not available
Estimated sales range
Not available
Not available
Price history
| Date | Event | Price |
|---|---|---|
| 10/26/2026 | Listed for sale | $1,995,000+81.4%$478/sqft |
Source:  BAREIS #326078378 Report a problem | ||
| 3/17/2010 | Sold | $1,100,000-18.5%$263/sqft |
Source: Public Record Report a problem | ||
| 7/30/2009 | Sold | $1,350,000+12.5%$323/sqft |
Source: Public Record Report a problem | ||
| 6/7/2009 | Price change | $1,200,000-12.7%$287/sqft |
Source: NRT California #20905570 Report a problem | ||
| 5/1/2009 | Price change | $1,375,000-8.3%$329/sqft |
Source: NRT California #20905570 Report a problem | ||
| 3/4/2009 | Listed for sale | $1,500,000$359/sqft |
Source: NRT California #20905570 Report a problem | ||
Public tax history
| Year | Property taxes | Tax assessment |
|---|---|---|
| 2026 | -- | $1,448,292 +2% |
| 2025 | $16,547 +7.3% | $1,419,895 +2% |
| 2024 | $15,419 +1.8% | $1,392,054 +2% |
| 2023 | $15,143 +0.9% | $1,364,760 +2% |
| 2022 | $15,004 +2% | $1,338,001 +2% |
| 2021 | $14,715 -0.8% | $1,311,766 +1% |
| 2020 | $14,830 +1.3% | $1,298,317 +2% |
| 2019 | $14,645 +2.2% | $1,272,861 +2% |
| 2018 | $14,329 +2.2% | $1,247,904 +2% |
| 2017 | $14,026 +2.3% | $1,223,436 +2% |
| 2016 | $13,705 +1.4% | $1,199,448 +1.5% |
| 2015 | $13,513 +0.5% | $1,181,432 +2% |
| 2014 | $13,446 -99% | $1,158,290 +0.5% |
| 2013 | $1,292,992 | $1,153,056 +2% |
| 2012 | -- | $1,130,448 +2% |
| 2011 | -- | $1,108,283 -7.6% |
| 2010 | -- | $1,200,000 +249.9% |
| 2009 | -- | $342,983 +2% |
| 2008 | -- | $336,259 +2% |
| 2007 | -- | $329,667 +2% |
| 2006 | -- | $323,204 +2% |
| 2005 | -- | $316,868 +2% |
| 2004 | -- | $310,656 +1.9% |
| 2003 | -- | $304,955 +2% |
| 2002 | -- | $298,977 +2% |
| 2001 | -- | $293,115 +2% |
| 2000 | -- | $287,368 |
Find assessor info on the county website
Monthly payment
Est. payment
Payment breakdown
Explore the cost of this home by adjusting the details. Changes won't be saved.Climate risks
Neighborhood: 94951


Similar homes
- $1,750,0004 bd3 ba2.6k sqft4322 Oakridge Lane, Penngrove, CA 94951For Sale
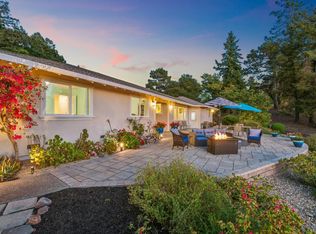 MLS ID #326073337, Sudha Schlesinger, Engel & Volkers Healdsburg. BAREIS
- $1,998,0002 bd2 ba2.2k sqft10300 Slattery Road, Glen Ellen, CA 95442For Sale
 MLS ID #326089484, Daniel Casabonne, Sotheby's International Realty. BAREIS
- $1,950,0004 bd3 ba3.3k sqft827 N Webster Street, Petaluma, CA 94952For Sale
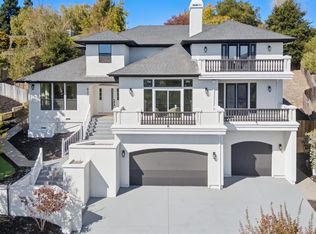 MLS ID #326088193, Imran Karim, Compass. BAREIS
- $2,299,0003 bd4 ba3.5k sqft100 Zachary Lane, Santa Rosa, CA 95404For Sale
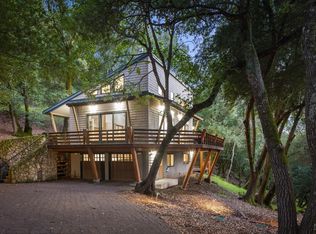 MLS ID #326027861, Tony Lander, Century 21 Epic. BAREIS
