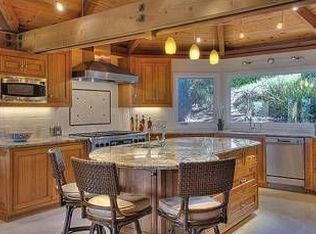
Welcome to an exceptional retreat in prestigious Fairway Estates, where privacy, natural beauty, and timeless quality come together on 1.22 beautifully landscaped acres. Offered for the first time by its original owner, this meticulously maintained 3,882 square-foot residence reflects decades of thoughtful care and ongoing updates. Designed for comfortable everyday living and effortless entertaining, the home features four spacious bedrooms, three full bathrooms, and a versatile den. The thoughtfully designed floor plan offers inviting living spaces that seamlessly connect to the outdoors. Surrounded by majestic heritage oak trees, lush gardens, vibrant flowering landscapes, and meandering pathways, the grounds create a peaceful, park-like setting. Expansive entertaining decks and a tranquil waterfall, providing the perfect backdrop for outdoor dining, gatherings, or simply enjoying the serenity of nature. Bordering Trione Annadel State Park, the property offers unparalleled access to miles of hiking, biking, and equestrian trails while maintaining the privacy of a gated estate. Whether you're seeking adventure or quiet relaxation, this extraordinary location offers the best of both worlds. Adding exceptional flexibility is an additional 800 square-foot multipurpose room, ideal for a home gym, art studio, workshop, game room, media room, guest overflow, or potential ADU conversion (buyer to verify). Behind the private gate, this rare offering combines generous living spaces, mature landscaping, enduring craftsmanship, and an irreplaceable setting in one of the area's most sought-after neighborhoods. A truly special property where nature, privacy, and comfort exist in perfect harmony.
Active
$2,850,000
4727 Muirfield Court, Santa Rosa, CA 95405
4beds
3,882sqft
Single Family Residence
Built in 1986
1.22 Acres Lot
$-- Zestimate®
$734/sqft
$108/mo HOA
What's special
Tranquil waterfallMature landscapingPeaceful park-like settingMeandering pathwaysVersatile denVibrant flowering landscapesLush gardens
- 34 days |
- 1,340 |
- 66 |
Zillow last checked:
Listing updated:
Listed by:
Pamela Kraft DRE #00846593 707-481-7674,
Coldwell Banker Realty 707-527-8567,
Jill M O'Keefe DRE #02163143 707-888-8452,
Coldwell Banker Realty
Source: BAREIS,MLS#: 326060492 Originating MLS: Sonoma
Originating MLS: SonomaFacts & features
Interior
Bedrooms & bathrooms
- Bedrooms: 4
- Bathrooms: 3
- Full bathrooms: 3
Rooms
- Room types: Bonus Room, Converted Garage, Den, Game Room, Great Room
Primary bedroom
- Level: Upper
Bedroom
- Level: Upper
Bathroom
- Level: Main,Upper
Dining room
- Level: Main
Family room
- Level: Main
Kitchen
- Features: Breakfast Room, Granite Counters, Kitchen Island, Pantry Closet
- Level: Main
Living room
- Level: Main
Heating
- Central, Fireplace Insert, Gas
Cooling
- Ceiling Fan(s), Central Air
Appliances
- Included: Built-In Electric Oven, Built-In Gas Range, Built-In Refrigerator, Dishwasher, Disposal, Double Oven, Gas Water Heater, Range Hood, Wine Refrigerator, Dryer, Washer
- Laundry: Cabinets, Ground Floor, Inside Room, Sink
Features
- Cathedral Ceiling(s), Formal Entry
- Flooring: Laminate, Tile, Wood
- Basement: None
- Number of fireplaces: 2
- Fireplace features: Family Room, Insert, Living Room, Stone
Interior area
- Total structure area: 3,882
- Total interior livable area: 3,882 sqft
Property
Parking
- Total spaces: 7
- Parking features: Converted Garage, Guest, Open, Paved
- Uncovered spaces: 7
Features
- Levels: Two
- Stories: 2
- Fencing: Entry Gate,Fenced,Gate
- Has view: Yes
- View description: Hills, Park/Greenbelt
Lot
- Size: 1.22 Acres
- Features: Flag Lot, Grass Artificial, Landscaped, Landscape Front, Landscape Misc, Secluded, Irregular Lot
Details
- Parcel number: 147420070000
- Special conditions: Trust
Construction
Type & style
- Home type: SingleFamily
- Architectural style: Contemporary,Traditional
- Property subtype: Single Family Residence
Materials
- Wood Siding
- Foundation: Concrete Perimeter
- Roof: Cement
Condition
- Year built: 1986
Utilities & green energy
- Sewer: Public Sewer
- Water: Public
- Utilities for property: Cable Available, Internet Available, Public
Community & HOA
HOA
- Has HOA: Yes
- Amenities included: Greenbelt
- Services included: Common Areas
- HOA fee: $1,300 annually
- HOA name: Fairway View Estates/Grapevine Management
- HOA phone: 707-541-6233
Location
- Region: Santa Rosa
Financial & listing details
- Price per square foot: $734/sqft
- Tax assessed value: $766,836
- Date on market: 7/16/2026
Estimated market value
Not available
Estimated sales range
Not available
Not available
Price history
| Date | Event | Price |
|---|---|---|
| 7/16/2026 | Listed for sale | $2,850,000+1133.8%$734/sqft |
Source:  BAREIS #326060492 Report a problem BAREIS #326060492 Report a problem | ||
| 6/28/1996 | Sold | $231,000$60/sqft |
Source: Public Record Report a problem | ||
Public tax history
| Year | Property taxes | Tax assessment |
|---|---|---|
| 2026 | -- | $766,836 +2% |
| 2025 | $8,450 +1.8% | $751,801 +2% |
| 2024 | $8,305 +1.7% | $737,061 +2% |
| 2023 | $8,168 +4.4% | $722,610 +2% |
| 2022 | $7,822 +1.9% | $708,443 +2% |
| 2021 | $7,673 +0.4% | $694,553 +1% |
| 2020 | $7,644 -0.7% | $687,432 +2% |
| 2019 | $7,696 +0.8% | $673,954 +2% |
| 2018 | $7,638 +2.4% | $660,740 +2% |
| 2017 | $7,460 +1% | $647,785 +2% |
| 2016 | $7,388 +3.3% | $635,085 +1.5% |
| 2015 | $7,149 +3.9% | $625,546 +2% |
| 2014 | $6,880 -99% | $613,294 +0.5% |
| 2013 | $683,516 | $610,523 +2% |
| 2012 | -- | $598,553 +2% |
| 2011 | -- | $586,818 +0.8% |
| 2010 | -- | $582,433 -0.2% |
| 2009 | -- | $583,818 +2% |
| 2008 | -- | $572,371 +2% |
| 2007 | -- | $561,149 +2% |
| 2006 | -- | $550,147 +2% |
| 2005 | -- | $539,360 +2% |
| 2004 | -- | $528,785 +1.9% |
| 2003 | -- | $519,079 +2% |
| 2002 | -- | $508,902 +2% |
| 2001 | -- | $498,925 +2% |
| 2000 | -- | $489,142 |
Find assessor info on the county website
Monthly payment
Est. payment
Payment breakdown
Explore the cost of this home by adjusting the details. Changes won't be saved.Climate risks
Neighborhood: Bennett Valley
Nearby schools
GreatSchools rating
- 6/10Strawberry Elementary SchoolGrades: 4-6Distance: 0.9 mi
- 2/10Herbert Slater Middle SchoolGrades: 7-8Distance: 2 mi
- 7/10Montgomery High SchoolGrades: 9-12Distance: 2.1 mi
- $3,587,8007 bd5 ba7.2k sqft4723 Muirfield Ct, Santa Rosa, CA 95405Off Market
- $2,134,6004 bd5 ba4k sqft4729 Muirfield Ct, Santa Rosa, CA 95405Off Market
- $362,6140.38 acres4765 Woodview Dr, Santa Rosa, CA 95405Off Market
- $2,010,1004 bd3 ba3.7k sqft4769 Woodview Dr, Santa Rosa, CA 95405Off Market
- $1,278,4003 bd3 ba2.9k sqft4751 Westline Ct, Santa Rosa, CA 95405Off Market
- $1,186,0005 bd3 ba2.3k sqft4719 Westfield Pl, Santa Rosa, CA 95405Off Market
- $1,845,0004 bd3 ba3.3k sqft4749 Westline Ct, Santa Rosa, CA 95405Pending
- $1,473,9003 bd2 ba2.5k sqft4763 Woodview Dr, Santa Rosa, CA 95405Off Market
A local agent can set up tours, give advice and negotiate with sellers.
Similar homes
- $2,800,0004 bd5 ba4.2k sqft6410 Bennett Valley Road, Santa Rosa, CA 95404For Sale
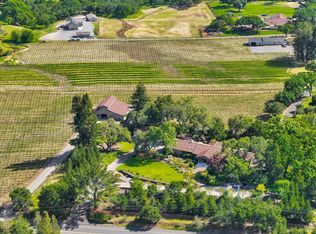 MLS ID #326026364, Challen Von Junsch, W Real Estate. BAREIS
 - $2,750,0004 bd4 ba4.2k sqft5455 Bennett Valley Road, Santa Rosa, CA 95404For Sale
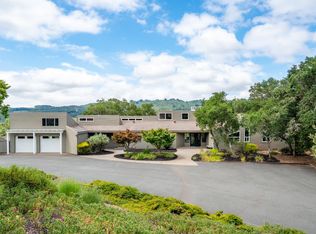 MLS ID #326050459, Craig Sikes, Golden Gate Sotheby's. BAREIS
 - $2,095,0004 bd3 ba3.4k sqft4548 Fable Court, Santa Rosa, CA 95404For Sale
 MLS ID #326047496, Randy Waller, W Real Estate. BAREIS
 - $2,795,0003 bd4 ba2.3k sqft807 Wild Oak Drive, Santa Rosa, CA 95409For Sale
 MLS ID #326018606, Terri A Thompson, Compass. BAREIS
 - $2,600,0005 bd5 ba4.2k sqft4303 Sonoma Mountain Road, Santa Rosa, CA 95404For SaleMLS ID #326058103, Brooke C Ingram, Artisan Sotheby's Int'l Realty. BAREIS
- $2,500,0003 bd3 ba2.9k sqft4185 Chaparral Court, Santa Rosa, CA 95409For SaleMLS ID #326046355, Peter Colbert, Compass. BAREIS
- $2,850,0004 bd4 ba3.9k sqft167 - 165 Mountain Meadow Lane, Santa Rosa, CA 95404For SaleMLS ID #326033331, Susan Campbell, Coldwell Banker Realty. BAREIS
- $3,280,0004 bd4 ba3.6k sqft5815 Bennett Valley Road, Santa Rosa, CA 95404For SaleMLS ID #326008230, Craig Sikes, Golden Gate Sotheby's. BAREIS
- $1,450,0004 bd3 ba3.1k sqft3436 Henderson Circle, Santa Rosa, CA 95403For SaleMLS ID #326065512, Carol Shields, NextHome Wine Country Premier. BAREIS
- $2,195,0004 bd4 ba4.4k sqft3519 Hanover Place, Santa Rosa, CA 95404For SaleMLS ID #326061428, Peter Colbert, Compass. BAREIS
- $2,500,0004 bd3 ba3.2k sqft4665 Upper Ridge Road, Santa Rosa, CA 95404For SaleMLS ID #326043517, Sudha Schlesinger, Engel & Volkers Healdsburg. BAREIS
- $2,200,0003 bd3 ba3k sqft534 Mountain View Avenue, Santa Rosa, CA 95407For SaleMLS ID #326046527, Deborah S Benson-Miller, Prime Real Estate Services. BAREIS
- $2,500,0003 bd3 ba2.4k sqft1623 Abramson Road, Santa Rosa, CA 95401For SaleMLS ID #326061675, Jana L Adams, LPT Realty. BAREIS
- $1,795,0003 bd4 ba3.5k sqft3466 Warm Springs Road, Glen Ellen, CA 95442For SaleMLS ID #326068681, Tina Shone, Sotheby's International Realty. BAREIS
- $1,649,0005 bd3 ba3.4k sqft1431 Manzanita Avenue, Santa Rosa, CA 95404For SaleMLS ID #326063493, Adam J Menconi, Coldwell Banker Realty. BAREIS
- $2,495,0004 bd5 ba4.2k sqft3754 Saint Andrews Drive, Santa Rosa, CA 95403New ConstructionMLS ID #326056156, Louise Fowler, Fowler Associates. BAREIS
- $2,550,0005 bd5 ba4k sqft1850 Riebli Rd, Santa Rosa, CA 95404For SaleEngel & Volkers
- $3,395,0004 bd4 ba4.1k sqft1000 Wolf Ridge Road, Glen Ellen, CA 95442For SaleMLS ID #326058637, Douglas A Swanson, Swanson Real Property, Inc. BAREIS
- $2,500,0003 bd4 ba2.7k sqft5055 Upper Ridge Road, Santa Rosa, CA 95404New ConstructionMLS ID #326068022, Mary Anne Veldkamp, Coldwell Banker Realty. BAREIS
- $2,550,0005 bd7 ba4k sqft1840 - 1850 Riebli Road, Santa Rosa, CA 95404For SaleMLS ID #326001521, Sudha Schlesinger, Engel & Volkers Healdsburg. BAREIS
Local buyer's agents are ready to help
