Charming End Unit townhome in Tulip Hills—Located just 1 minute from the community pool, making it perfect for enjoying sunny days with family and friends! This bright and welcoming 3-bedroom, 2.5-bath home is filled with natural light from extra side windows, creating a warm, inviting space ideal for everyday living and entertaining. The open-concept layout features family-friendly upgrades like 42” white cabinets, quartz countertops, durable solid surface flooring, and oak hardwood stairs with iron spindles, offering both style and function. Enjoy a private patio for outdoor relaxation, an attached garage for convenience, and a community designed for connection with a pool, cabana, dog park, and gated entry coming soon. Located just minutes from I-40, the airport, and downtown Nashville, with shopping and dining nearby, everything your family needs is within easy reach. With HOA-maintained landscaping, closing cost incentives, a Move-In Ready Package, and a builder warranty, this home is designed to make your move simple—plus, rare end units like this don’t last, so don’t wait to make it yours! Don't Forget to ask about our closing cost incentives! Homesite 182
Active
$369,990
5026 Dayflower Dr, Hermitage, TN 37076
3beds
1,481sqft
Horizontal Property Regime - Attached, Residential
Built in 2025
-- sqft lot
$-- Zestimate®
$250/sqft
$170/mo HOA
What's special
End unit townhomeOpen-concept layoutAttached garage for convenienceDurable solid surface flooringQuartz countertops
- 14 hours
- 25
- 1
Zillow last checked:
Listing updated:
Listed by:
Mark O Connell 615-708-2345,
Beazer Homes 615-369-6130,
Rob Law 615-522-4640,
Beazer Homes
Source: RealTracs MLS as distributed by MLS GRID,MLS#: 3319852
Facts & features
Interior
Bedrooms & bathrooms
- Bedrooms: 3
- Bathrooms: 3
- Full bathrooms: 2
- 1/2 bathrooms: 1
Bedroom 1
- Features: Walk-In Closet(s)
- Level: Walk-In Closet(s)
- Area: 228 Square Feet
- Dimensions: 19x12
Bedroom 2
- Features: Extra Large Closet
- Level: Extra Large Closet
- Area: 99 Square Feet
- Dimensions: 9x11
Bedroom 3
- Features: Extra Large Closet
- Level: Extra Large Closet
- Area: 90 Square Feet
- Dimensions: 9x10
Primary bathroom
- Features: Double Vanity
- Level: Double Vanity
Dining room
- Features: Combination
- Level: Combination
- Area: 56 Square Feet
- Dimensions: 7x8
Kitchen
- Features: Pantry
- Level: Pantry
- Area: 121 Square Feet
- Dimensions: 11x11
Living room
- Features: Combination
- Level: Combination
- Area: 209 Square Feet
- Dimensions: 19x11
Heating
- Central, Electric
Cooling
- Central Air, Electric
Appliances
- Included: Dishwasher, Disposal, ENERGY STAR Qualified Appliances, Microwave, Electric Oven, Electric Range
- Laundry: Electric Dryer Hookup
Features
- Air Filter, Walk-In Closet(s), Entrance Foyer, High Speed Internet
- Flooring: Carpet, Laminate, Tile
- Basement: None
Interior area
- Total structure area: 1,481
- Total interior livable area: 1,481 sqft
- Finished area above ground: 1,481
Property
Parking
- Total spaces: 2
- Parking features: Garage Faces Front, Driveway
- Attached garage spaces: 1
- Uncovered spaces: 1
Features
- Levels: Two
- Stories: 2
- Patio & porch: Porch, Covered, Patio
- Pool features: Association
- Fencing: Partial
Lot
- Features: Level
- Topography: Level
Details
- Parcel number: 086160A18200CO
- Special conditions: Standard
- Other equipment: Irrigation System, Air Purifier
Construction
Type & style
- Home type: SingleFamily
- Property subtype: Horizontal Property Regime - Attached, Residential
- Attached to another structure: Yes
Materials
- Fiber Cement, Brick
- Roof: Shingle
Condition
- New construction: Yes
- Year built: 2025
Utilities & green energy
- Sewer: Public Sewer
- Water: Public
- Utilities for property: Electricity Available, Water Available, Underground Utilities
Green energy
- Green verification: ENERGY STAR Certified Homes
- Energy efficient items: Windows, Thermostat
- Indoor air quality: Contaminant Control
- Water conservation: Low-Flow Fixtures
Community & HOA
Community
- Security: Carbon Monoxide Detector(s), Smoke Detector(s)
- Subdivision: Tulip Hills
HOA
- Has HOA: Yes
- Amenities included: Pool, Underground Utilities
- Services included: Maintenance Structure, Maintenance Grounds, Insurance, Trash
- HOA fee: $170 monthly
Location
- Region: Hermitage
Financial & listing details
- Price per square foot: $250/sqft
- Tax assessed value: $75,500
- Annual tax amount: $2,700
- Date on market: 8/28/2026
- Date available: 01/07/2027
- Electric utility on property: Yes
Estimated market value
Not available
Estimated sales range
Not available
Not available
Price history
| Date | Event | Price |
|---|---|---|
| 8/28/2026 | Listed for sale | $369,990$250/sqft |
Source:  RealTracs MLS as distributed by MLS GRID #3319852 Report a problem RealTracs MLS as distributed by MLS GRID #3319852 Report a problem | ||
| 8/3/2026 | Pending sale | $369,990$250/sqft |
Source: RealTracs MLS as distributed by MLS GRID #3319852 Report a problem | ||
Public tax history
| Year | Property taxes | Tax assessment |
|---|---|---|
| 2025 | $525 +43.8% | $18,875 +51% |
| 2024 | $365 | $12,500 |
| 2023 | -- | -- |
Find assessor info on the county website
Monthly payment
Est. payment
Payment breakdown
Explore the cost of this home by adjusting the details. Changes won't be saved.Climate risks
Neighborhood: 37076
Nearby schools
Schools provided by the listing agent
- Elementary: Dodson Elementary
- Middle: DuPont Tyler Middle
- High: McGavock Comp High School
Source: RealTracs MLS as distributed by MLS GRID. This data may not be complete. We recommend contacting the local school district to confirm school assignments for this home.
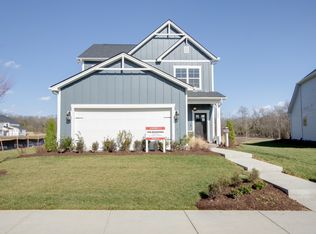
- $491,7503 bd3 ba1.9k sqft5365 Bellflower Hls LOT 105, Hermitage, TN 37076Sold
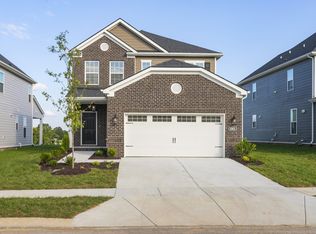
- $504,4904 bd4 ba2.3k sqft5376 Bellflower Hls NE LOT 127, Hermitage, TN 37076Sold
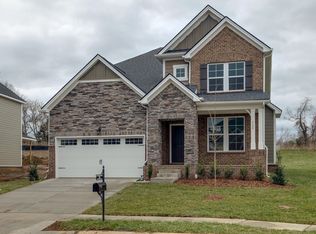
- $581,4005 bd4 ba3k sqft5383 Bellflower Hls LOT 114, Hermitage, TN 37076Sold
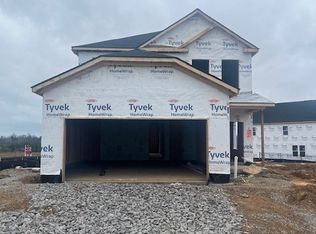
- $479,7604 bd4 ba2.3k sqft5403 Zinnia Ln LOT 116, Hermitage, TN 37076Sold
Similar homes
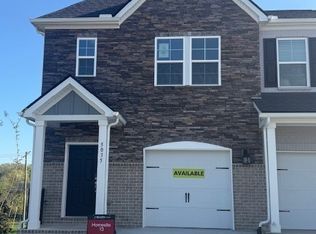
- $379,9903 bd3 ba1.4k sqft5087 Dayflower Dr, Hermitage, TN 37076New Construction
 RealTracs MLS as distributed by MLS GRID
 - $359,9903 bd3 ba1.4k sqft5029 Dayflower Dr, Hermitage, TN 37076New ConstructionRealTracs MLS as distributed by MLS GRID
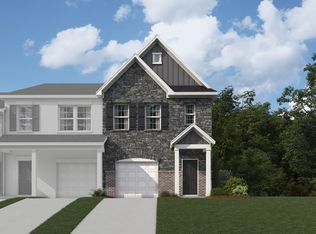
- $359,9903 bd3 ba1.4k sqft5093 Dayflower Dr, Hermitage, TN 37076New Construction
 Beazer Homes
 - $407,2903 bd3 ba1.5k sqft2111 Craven Pl, Hermitage, TN 37076New Construction
 Meritage Homes
 - $490,0004 bd2 ba1.8k sqft7389 Blue Gable Rd, Hermitage, TN 37076New ConstructionMLS ID #3250440, Michelle Coleman. RealTracs MLS as distributed by MLS GRID
- $389,9003 bd3 ba1.6k sqft539 Tulip Springs Rd Lot 12, Hermitage, TN 37076New ConstructionRealTracs MLS as distributed by MLS GRID
- $465,5003 bd3 ba1.9k sqft413 Gingerwood Ct Lot 16, Hermitage, TN 37076New ConstructionMLS ID #3262969, Laura Bone. RealTracs MLS as distributed by MLS GRID
- $359,9904 bd3 ba1.9k sqft1903 Maywood Ct, Goodlettsville, TN 37072New ConstructionMLS ID #3513766, Jaret Oaks. RealTracs MLS as distributed by MLS GRID
- $404,9903 bd3 ba1.5k sqft311 Lynwood Station Blvd, Mount Juliet, TN 37122New ConstructionRealTracs MLS as distributed by MLS GRID
- $415,0003 bd3 ba1.8k sqft3549 Brick Church Pike, Nashville, TN 37207For SaleMLS ID #3311635, Molly Mitchell Copeland. RealTracs MLS as distributed by MLS GRID
- $399,9003 bd3 ba1.8k sqft134 Valentine Aly Lot 42, Nashville, TN 37218New ConstructionMLS ID #3520730, Jamie Hagan. RealTracs MLS as distributed by MLS GRID
- $439,9903 bd3 ba1.9k sqft431 Carriage House Ln, Hendersonville, TN 37075For SaleMLS ID #3512559, Chris ONeal. RealTracs MLS as distributed by MLS GRID
- $368,8003 bd3 ba1.7k sqft449 W Adams Ave Lot 1-B, Lebanon, TN 37087New ConstructionMLS ID #3335740, Hal Bone. RealTracs MLS as distributed by MLS GRID
- $274,9903 bd3 ba1.4k sqft2241 Harlequin Point, Lebanon, TN 37090New ConstructionRealTracs MLS as distributed by MLS GRID
