Leave everyday life behind and discover a home where nature and architecture exist in perfect harmony. Nestled beneath a canopy of majestic oaks and redwoods, this one-of-a-kind retreat lives like a magical treehouse, offering privacy, warmth, and moments of delight around every corner. Open the beautiful front door and immediately feel creativity come to life. Gather in the living room beneath soaring ceilings where exposed brick, rich wood accents and a custom carved tree reaches toward the loft area. Discover fresh inspiration as each space unfolds with its own unique personality. Prepare favorite recipes in the granite kitchen featuring abundant cabinetry and a pantry closet ready to keep everything organized. Welcome each morning in the sun-filled breakfast nook where a charming window seat offers the perfect place to linger while sunlight filters through the surrounding oaks. Exposed brick and the gas fireplace create a cozy, inviting family room where you can relax. The room's sliding glass door creates an effortless connection to the expansive back deck. Escape to the loft upstairs, offering an ideal setting for a home office, library or artist's haven. Retreat to the spacious primary suite where an adjoining sunroom feels suspended among the trees, creating a peaceful perch for morning coffee, afternoon reading or quiet reflection. Unwind in the en-suite bath featuring a dual-sink vanity, walk-in shower and separate soaking tub. Two generously sized bedrooms and a third full bath round out your upstairs living. Entertain on the tiered deck with dedicated spaces for barbecuing, dining al fresco, or simply listening to birdsong as the breeze moves through the branches. Experience a home that encourages curiosity, sparks creativity, and reveals something special with every turn. Enjoy convenient access to the American River Bike Trail, Mississippi Bar, and the Rollingwood YMCA with its gym, pools (indoor and outdoor), and tennis and pickle ball courts while remaining just minutes from shopping, dining, and everyday services. Find more than a home at 5028 Big Canyon Lane, find a peaceful retreat where every season brings new beauty and every day feels just a little more magical.
Pending
$749,000
5028 Big Canyon Ln, Fair Oaks, CA 95628
3beds
2,301sqft
:
Get pre-qualified$5,026/mo
Single Family Residence
Built in 1979
10,018 Square Feet Lot
$752,500 Zestimate®
$326/sqft
$103/mo HOA
What's special
Gas fireplaceSun-filled breakfast nookGranite kitchenCharming window seatMajestic oaks and redwoodsSpacious primary suiteExposed brick
- 31 days |
- 1,414 |
- 78 |
Likely to sell faster than
Zillow last checked:
Listing updated:
Listed by:
Libby Woolford DRE #01778361 916-502-2120,
Coldwell Banker Realty
Source: MetroList Services of CA,MLS#: 226087526Originating MLS: MetroList Services, Inc.
Facts & features
Interior
Bedrooms & bathrooms
- Bedrooms: 3
- Bathrooms: 3
- Full bathrooms: 3
Rooms
- Room types: Loft, Dining Room, Family Room, Sun Room, Kitchen, Living Room
Primary bedroom
- Features: Sitting Room, Closet
Primary bathroom
- Features: Shower Stall(s), Double Vanity, Soaking Tub, Window
Dining room
- Features: Breakfast Nook, Formal Room
Kitchen
- Features: Breakfast Room, Granite Counters
Heating
- Central
Cooling
- Central Air, Whole House Fan
Appliances
- Included: Range Hood, Dishwasher, Disposal, Tankless Water Heater
- Laundry: Ground Floor, In Garage
Features
- Central Vac Plumbed
- Flooring: Carpet, Tile, Luxury Vinyl Plank, Wood
- Number of fireplaces: 1
- Fireplace features: Insert, Family Room, Gas Log
Interior area
- Total structure area: 0
- Total interior livable area: 2,301 sqft
Property
Parking
- Total spaces: 3
- Parking features: Attached, Garage Faces Front
- Attached garage spaces: 3
Lot
- Size: 10,018 Square Feet
- Features: Sprinklers In Front, Cul-De-Sac, Landscape Front
- Topography: Lot Sloped,Lot Sloped
Details
- Parcel number: 23505000440000
- Zoning: R-1
- Special conditions: Standard
Construction
Type & style
- Home type: SingleFamily
- Property subtype: Single Family Residence
Materials
- Brick, Stucco, Wood
- Foundation: Raised
- Roof: Composition
Condition
- Year built: 1979
Utilities & green energy
- Electric: 220 Volts in Laundry
- Sewer: Public Sewer
- Water: Public
- Utilities for property: Cable Available, Public, Sewer In & Connected, Internet Available, Natural Gas Available, Natural Gas Connected
Community & HOA
HOA
- Has HOA: Yes
- Amenities included: None
- Services included: Road, Management
- HOA fee: $103 monthly
Location
- Region: Fair Oaks
Financial & listing details
- Price per square foot: $326/sqft
- Tax assessed value: $641,901
- Annual tax amount: $7,709
- Price range: $749K - $749K
- Date on market: 7/10/2026
- Road surface type: Paved
Estimated market value
$752,500
$715,000 - $790,000
$3,071/mo
Price history
| Date | Event | Price |
|---|---|---|
| 7/17/2026 | Pending sale | $749,000$326/sqft |
Source: MetroList Services of CA #226087526 Report a problem | ||
| 7/10/2026 | Listed for sale | $749,000+53.2%$326/sqft |
Source: MetroList Services of CA #226087526 Report a problem | ||
| 6/12/2008 | Sold | $489,000+58.8%$213/sqft |
Source: MetroList Services of CA #70119061 Report a problem | ||
| 6/29/2001 | Sold | $308,000+16.2%$134/sqft |
Source: Public Record Report a problem | ||
| 6/4/1997 | Sold | $265,000$115/sqft |
Source: Public Record Report a problem | ||
Public tax history
| Year | Property taxes | Tax assessment |
|---|---|---|
| 2025 | $7,709 +0.8% | $641,901 +2% |
| 2024 | $7,649 +3% | $629,315 +2% |
| 2023 | $7,424 +0.4% | $616,977 +2% |
| 2022 | $7,395 +2% | $604,880 +2% |
| 2021 | $7,251 +1.5% | $593,020 +1% |
| 2020 | $7,147 +2.6% | $586,941 +2% |
| 2019 | $6,964 +2.3% | $575,433 +2% |
| 2018 | $6,810 +8.3% | $564,151 +9.3% |
| 2017 | $6,290 +12.4% | $516,330 +7% |
| 2016 | $5,599 +6.5% | $482,553 +4% |
| 2015 | $5,256 | $463,994 +2% |
| 2014 | $5,256 | $454,896 +17% |
| 2013 | -- | $388,800 -11.8% |
| 2012 | -- | $440,969 -5% |
| 2011 | -- | $464,179 -3% |
| 2010 | -- | $478,535 +35.4% |
| 2008 | -- | $353,328 +2% |
| 2007 | -- | $346,401 +2% |
| 2006 | -- | $339,610 +2% |
| 2005 | -- | $332,952 +2% |
| 2004 | -- | $326,424 +1.9% |
| 2003 | -- | $320,442 +2% |
| 2002 | -- | $314,160 +9.7% |
| 2001 | -- | $286,429 +2% |
| 2000 | -- | $280,813 |
Find assessor info on the county website
Monthly payment
Est. payment
Payment breakdown
Explore the cost of this home by adjusting the details. Changes won't be saved.Climate risks
Neighborhood: 95628
Nearby schools
GreatSchools rating
- 8/10Twin Lakes Elementary SchoolGrades: K-6Distance: 0.6 mi
- 5/10Andrew Carnegie Middle SchoolGrades: 6-8Distance: 1.7 mi
- 8/10Bella Vista High SchoolGrades: 9-12Distance: 2.5 mi
- $809,0004 bd3 ba2.5k sqft5032 Big Canyon Ln, Fair Oaks, CA 95628Off Market
- $919,0004 bd3 ba3.2k sqft5024 Big Canyon Ln, Fair Oaks, CA 95628Sold
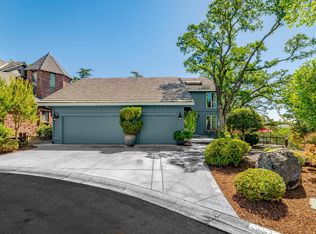
- $932,5005 bd3 ba3.1k sqft5036 Big Canyon Ln, Fair Oaks, CA 95628Off Market

- $765,2004 bd3 ba2.6k sqft5033 Big Canyon Ln, Fair Oaks, CA 95628Off Market
- $1,194,9004 bd3 ba4k sqft5020 Big Canyon Ln, Fair Oaks, CA 95628Off Market
- $1,020,0004 bd4 ba4.3k sqft5029 Big Canyon Ln, Fair Oaks, CA 95628Sold
- $901,1005 bd3 ba2.6k sqft5040 Big Canyon Ln, Fair Oaks, CA 95628Off Market
- $772,3004 bd3 ba2.8k sqft5165 Oak Shade Way, Fair Oaks, CA 95628Off Market
A local agent can set up tours, give advice and negotiate with sellers.
Similar homes
- $749,0003 bd3 ba2.4k sqft4233 Curragh Oaks Ln, Fair Oaks, CA 95628For Sale
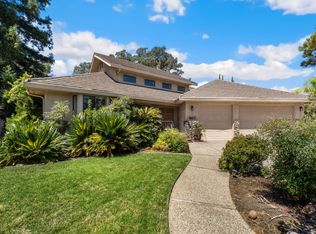 MLS ID #226093447, Betty Brody. MetroList Services of CA
 - $749,0003 bd3 ba2.6k sqft8626 Pershing Ave, Fair Oaks, CA 95628For Sale
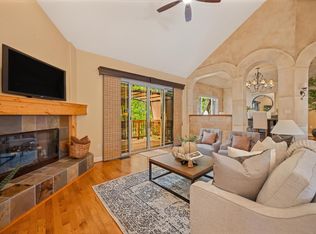 MLS ID #226082425, Christine Micheli. MetroList Services of CA
 - $735,0003 bd2 ba1.8k sqft9005 Kirsten Ct, Orangevale, CA 95662For Sale
 MLS ID #226094794, Julie Jalone. MetroList Services of CA
 - $799,9004 bd3 ba2.4k sqft108 Elkins Cir, Folsom, CA 95630For Sale
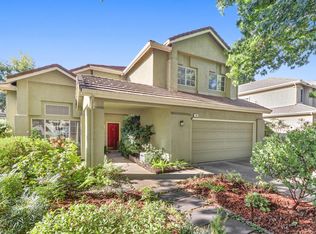 MLS ID #226099896, Kelly Brown. MetroList Services of CA
 - $750,0004 bd3 ba2.5k sqft254 Spencer St, Folsom, CA 95630For SaleMLS ID #226081283, Lauren Bushell. MetroList Services of CA
- $749,8884 bd3 ba2.6k sqft7806 Antelope Rd, Citrus Heights, CA 95610For SaleMLS ID #226094676, Mohammad Wafai. MetroList Services of CA
- $935,0004 bd3 ba2.3k sqft110 Judah Ct, Folsom, CA 95630For SaleMLS ID #226099332, Elizabeth Miller. MetroList Services of CA
- $799,9003 bd2 ba2.1k sqft3336 Hacienda Rd, Cameron Park, CA 95682For SaleMLS ID #226099106, Chris McGann. MetroList Services of CA
- $929,0004 bd3 ba2.4k sqft139 Briggs Ranch Dr, Folsom, CA 95630For SaleMLS ID #226098241, Patricia Billings Malone. MetroList Services of CA
- $774,9003 bd3 ba2.6k sqft4110 Secret Ravine Way, Rocklin, CA 95677For SaleMLS ID #226078623, Rich Silvas. MetroList Services of CA
- $775,0003 bd2 ba2.2k sqft8120 Ella Ct, Citrus Heights, CA 95610For SaleMLS ID #226037438, Pauline Sheppard. MetroList Services of CA
- $689,0003 bd3 ba1.8k sqft1664 Ashford Dr, Roseville, CA 95661For SaleMLS ID #226095351, Kendra Bishop. MetroList Services of CA
- $675,0003 bd3 ba1.7k sqft4833 College Oak Dr, Sacramento, CA 95841For SaleMLS ID #226079730, Erin Huff. MetroList Services of CA
- $585,0003 bd2 ba1.6k sqft5924 Illinois Ave, Orangevale, CA 95662For SaleMLS ID #226092918, Pam Johnson. MetroList Services of CA
- $795,0004 bd3 ba2.6k sqft6180 Rustic Hills Dr, Rocklin, CA 95677For SaleMLS ID #226076936, Jim Naulty. MetroList Services of CA
- $669,9004 bd3 ba2.2k sqft4891 Thousand Oaks Ct, Carmichael, CA 95608For SaleMLS ID #226081758, Vinnie Catricala. MetroList Services of CA
- $799,0004 bd4 ba2.6k sqft2561 King Richard Dr, El Dorado Hills, CA 95762For SaleMLS ID #226066747, Kyle Abelardo. MetroList Services of CA
- $769,9504 bd3 ba2.4k sqft821 Bonita Dr, El Dorado Hills, CA 95762For SaleMLS ID #226041150, John Rodgers. MetroList Services of CA
- $750,0003 bd3 ba1.6k sqft4640 Motto Lane, Placerville, CA 95667For SaleMLS ID #226071516, Karen Dancer. eXp Realty
- $545,0004 bd2 ba1.5k sqft4300 San Juan Ave, Fair Oaks, CA 95628For SaleMLS ID #226043191, Steve Lamothe. MetroList Services of CA
Local buyer's agents are ready to help
