Here is the Gem you have been looking for, house out in country sitting on a little acreage! This 3 bed 2 bath brick home is sitting on 3 acres and is located in the Frink Chambers School district thru 8th grade then its either Savanna or McAlester. Inside you will find a spacious living area, cozy dining area right off the kitchen, small breakfast bar with several bar stools. The bedrooms are decent size and all 3 have ceilings fans, hall bath has shower tub combo and Master bath has walk in shower. When you step out back door you are welcomed on to a large covered patio which is where you will want to have your coffee in mornings and just relax in the evenings. This home is ready for a new owner to make it their dream home and it offers enough elbow room for some livestock or room for the kiddos to play. Call today to get your personal tour! Property is being sold "AS IS"
Pending
$199,000
503 Chambers Dr, McAlester, OK 74501
3beds
1,344sqft
:
Get pre-qualified$1,267/mo
Single Family Residence
Built in 1972
3 Acres Lot
$191,000 Zestimate®
$148/sqft
$-- HOA
What's special
Large covered patio
- 35 days |
- 465 |
- 36 |
Likely to sell faster than
Zillow last checked:
Listing updated:
Listed by:
Donald Pryor 918-424-3661,
First Realty Inc
Source: MLS Technology, Inc.,MLS#: 2623073 Originating MLS: MLS Technology
Originating MLS: MLS TechnologyFacts & features
Interior
Bedrooms & bathrooms
- Bedrooms: 3
- Bathrooms: 2
- Full bathrooms: 2
Heating
- Central, Electric
Cooling
- Central Air
Appliances
- Included: Built-In Oven, Cooktop, Dishwasher, Electric Water Heater, Oven, Range, Refrigerator
- Laundry: Washer Hookup, Electric Dryer Hookup
Features
- Laminate Counters, Ceiling Fan(s), Electric Oven Connection, Electric Range Connection
- Flooring: Carpet, Tile, Wood Veneer
- Windows: Vinyl
- Number of fireplaces: 1
- Fireplace features: Gas Log
Interior area
- Total structure area: 1,344
- Total interior livable area: 1,344 sqft
Property
Parking
- Total spaces: 1
- Parking features: Attached, Garage
- Attached garage spaces: 1
Features
- Levels: One
- Stories: 1
- Patio & porch: Covered, Patio, Porch
- Pool features: None
- Fencing: None
Lot
- Size: 3 Acres
- Features: Farm, Mature Trees, Ranch
Details
- Additional structures: Shed(s), Storage
- Parcel number: 00003305N14E030301
Construction
Type & style
- Home type: SingleFamily
- Property subtype: Single Family Residence
Materials
- Brick Veneer, Wood Frame
- Foundation: Slab
- Roof: Metal
Condition
- Year built: 1972
Utilities & green energy
- Sewer: Septic Tank
- Water: Rural
- Utilities for property: Electricity Available, Natural Gas Available, Water Available
Community & HOA
Community
- Features: Sidewalks
- Security: No Safety Shelter, Smoke Detector(s)
- Subdivision: Pittsburg Co Unplatted
HOA
- Has HOA: No
Location
- Region: Mcalester
Financial & listing details
- Price per square foot: $148/sqft
- Tax assessed value: $83,320
- Annual tax amount: $721
- Date on market: 6/22/2026
- Cumulative days on market: 36 days
- Listing terms: Conventional,Other
Estimated market value
$191,000
$181,000 - $201,000
$1,334/mo
Price history
| Date | Event | Price |
|---|---|---|
| 7/15/2026 | Pending sale | $199,000$148/sqft |
Source:  MLS Technology, Inc. #2623073 Report a problem MLS Technology, Inc. #2623073 Report a problem | ||
| 6/23/2026 | Listed for sale | $199,000$148/sqft |
Source: MLS Technology, Inc. #2623073 Report a problem | ||
Public tax history
| Year | Property taxes | Tax assessment |
|---|---|---|
| 2025 | $686 +5% | $9,165 +5% |
| 2024 | $654 -3.8% | $8,729 |
| 2023 | $679 +4.5% | $8,729 +5% |
| 2022 | $650 +4.7% | $8,313 +5% |
| 2021 | $621 +29% | $7,917 +10.2% |
| 2020 | $481 +3.1% | $7,182 +3% |
| 2019 | $467 +3.4% | $6,973 +3% |
| 2018 | $451 | $6,770 +3% |
| 2017 | $451 +2.3% | $6,573 +4.3% |
| 2016 | $441 +10.9% | $6,305 |
| 2015 | $398 +0.1% | $6,305 |
| 2014 | $397 | $6,305 |
| 2013 | $397 +1.5% | $6,305 +1.3% |
| 2012 | $391 | $6,226 |
| 2011 | $391 | $6,226 |
| 2010 | $391 | $6,226 |
| 2009 | $391 | $6,226 |
| 2008 | $391 | $6,226 |
| 2007 | $391 | $6,226 |
Find assessor info on the county website
Monthly payment
Est. payment
Payment breakdown
Explore the cost of this home by adjusting the details. Changes won't be saved.Climate risks
Neighborhood: 74501
Nearby schools
GreatSchools rating
- 9/10Frink-Chambers Public SchoolGrades: PK-8Distance: 3.2 mi
Schools provided by the listing agent
- Elementary: Frink-Chambers
- High: Savannah
- District: Frink-Chambers - Sch Dist (H7)
Source: MLS Technology, Inc.. This data may not be complete. We recommend contacting the local school district to confirm school assignments for this home.
- $199,0003 bd1 ba1.9k sqft451 Chambers Dr, McAlester, OK 74501Off Market
- $196,4003 bd2 ba1.9k sqft514 Chambers Dr, McAlester, OK 74501Off Market
- $8,3253 bd1 ba1k sqft514 Chambers Dr, McAlester, OK 74501Off Market
- $179,9003 bd2 ba1.3k sqft568 Chambers Dr, McAlester, OK 74501Off Market
- $442,6005 bd3 ba2.7k sqft661 Chambers Dr, McAlester, OK 74501Off Market
- $288,0003 bd2 ba2.1k sqft576 Chambers Dr, McAlester, OK 74501Off Market
- $227,0003 bd2 ba1.9k sqft606 Chambers Dr, McAlester, OK 74501Sold
- $201,4003 bd2 ba2k sqft654 Chambers Dr, McAlester, OK 74501Off Market
A local agent can set up tours, give advice and negotiate with sellers.
Similar homes
- $214,9003 bd1 ba1.2k sqft1737 S Peaceable Rd, McAlester, OK 74501For Sale
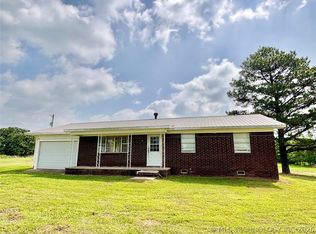 MLS ID #2615310, Pam Cross, McAlester Real Estate. MLS Technology, Inc.
 - $199,0003 bd2 ba1.4k sqft443 Bowman Rd, McAlester, OK 74501For Sale
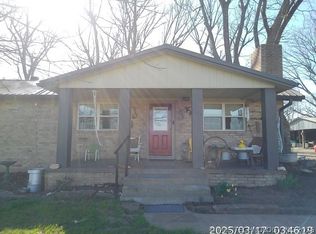 MLS ID #2618778, Pam Cross, McAlester Real Estate. MLS Technology, Inc.
 - $204,9004 bd1 ba1.5k sqft1937 S Old Highway 69, McAlester, OK 74501For Sale
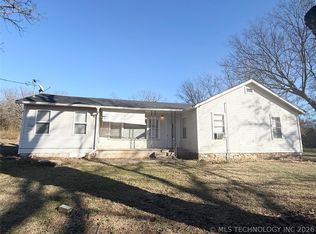 MLS ID #2605606, Yer Lee, Coldwell Banker Select. MLS Technology, Inc.
 - $180,0003 bd2 ba1.3k sqft1715 Louise Dr, McAlester, OK 74501For Sale
 MLS ID #2624363, Julie Harrelson, Chinowth & Cohen. MLS Technology, Inc.
 - $204,9003 bd2 ba1.4k sqft1401 E South Ave, McAlester, OK 74501For SaleMLS ID #2614346, Kevin Beaty, Keller Williams SEOK. MLS Technology, Inc.
- $220,0004 bd1 ba1.6k sqft3030 W Flowery Mound Rd, McAlester, OK 74501For SaleMLS ID #2626501, Craig Chaney, Keller Williams SEOK. MLS Technology, Inc.
- $189,0003 bd2 ba1.1k sqft2122 N 11th St, McAlester, OK 74501For SaleMLS ID #2620897, Kevin Beaty, Keller Williams SEOK. MLS Technology, Inc.
- $189,0003 bd2 ba1.3k sqft1710 Louise Dr, McAlester, OK 74501For SaleMLS ID #2535224, Kevin Beaty, Keller Williams SEOK. MLS Technology, Inc.
- $170,0003 bd2 ba1.5k sqft10074 E Us Highway 270, McAlester, OK 74501For SaleMLS ID #2609214, Madison Hutchins, Next Home Professionals. MLS Technology, Inc.
- $215,0004 bd3 ba1.9k sqft1425 E Seminole Ave, McAlester, OK 74501For SaleMLS ID #2619923, Madison Hutchins, Next Home Professionals. MLS Technology, Inc.
- $219,9003 bd2 ba1.7k sqft47 Poole Rd, McAlester, OK 74501For SaleMLS ID #2607568, Shirley Donaldson, C21/Shirley Donaldson Inc. MLS Technology, Inc.
- $150,0003 bd1 ba1.4k sqft2708 Hardy Springs Rd, McAlester, OK 74501For SaleMLS ID #2615204, Sally D Roberts, First Realty Inc. MLS Technology, Inc.
- $--3 bd1 ba1.4k sqft415 E Miami Ave, McAlester, OK 74501AuctionAuction.com 2
- $130,0003 bd2 ba1.6k sqft13141 W Chambers Rd, McAlester, OK 74501For SaleMLS ID #11882065, Chelsey Weber, Crown & Key Realty. My State MLS
- $--3 bd1 ba1.5k sqft14009 W Us Highway 270, McAlester, OK 74501AuctionServiceLink Auction
- $214,9003 bd2 ba1.6k sqft1199 E Reynolds Rd, McAlester, OK 74501For SaleMLS ID #2615425, Rick K Heintzelman, Prestige Real Estate Services. MLS Technology, Inc.
- $179,0003 bd1 ba1.7k sqft1069 N Coal Creek Rd, McAlester, OK 74501For SaleMLS ID #2624808, Sally D Roberts, First Realty Inc. MLS Technology, Inc.
- $169,0003 bd2 ba1.1k sqft1344 S 13th St, McAlester, OK 74501For SaleMLS ID #2614337, Kevin Beaty, Keller Williams SEOK. MLS Technology, Inc.
- $229,9003 bd2 ba1.8k sqft2706 Brookside Cir, McAlester, OK 74501For SaleMLS ID #2624330, Shirley Donaldson, C21/Shirley Donaldson Inc. MLS Technology, Inc.
- $179,9003 bd2 ba1.1k sqft1008 S 13th St, McAlester, OK 74501For SaleMLS ID #11841892, Kristy Balch, Leader Group Realty. My State MLS
