The oldest home in Magical Martindale! Built by the town doctor, Dr. Lawson for his family between 1898 and 1900 and located in the Martindale Historical District, this 2,994 square-foot Queen Anne Victorian has passed through only four owners in its history. Situated on a block-deep 0.689 acres with mature trees, the home features a wraparound covered porch, hardwood floors, natural woodwork, multiple living and dining areas, transoms throughout, and five fireplaces. A rare find for the area, the home also includes an unfinished basement, offering storage or future potential. The original carriage house now serves as a 2-car garage, adding to the property's historic character. City water and sewer and central HVAC add everyday convenience to the charm. The property also has a grey water system that keeps the giant trees happy. Walk across the street to the San Marcos River and all that Martindale has to offer. A rare opportunity to own a piece of Martindale history - and the possibilities are endless! Showings are by appointment only.
Active
Price cut: $15K (8/28)
$879,900
503 Main St, Martindale, TX 78655
3beds
2,994sqft
Single Family Residence
Built in 1900
0.69 Acres Lot
$-- Zestimate®
$294/sqft
$-- HOA
What's special
- 102 days
- 288
- 15
Zillow last checked:
Listing updated:
Listed by:
Patrice Goodger (830)964-8018,
Midciti Realty
Source: Central Texas MLS,MLS#: 618994 Originating MLS: Four Rivers Association of REALTORS
Originating MLS: Four Rivers Association of REALTORSFacts & features
Interior
Bedrooms & bathrooms
- Bedrooms: 3
- Bathrooms: 2
- Full bathrooms: 2
Heating
- Central, Electric, Multiple Heating Units
Cooling
- Central Air, Electric, 3+ Units
Appliances
- Included: Dishwasher, Electric Cooktop, Electric Water Heater
- Laundry: Inside
Features
- Ceiling Fan(s), Crown Molding, Separate/Formal Dining Room, Kitchen/Dining Combo, Primary Downstairs, Multiple Living Areas, Multiple Dining Areas, Main Level Primary, Natural Woodwork, Kitchen Island
- Flooring: Hardwood
- Basement: Unfinished
- Attic: Access Only
- Has fireplace: Yes
- Fireplace features: Bedroom, Library, Living Room
Interior area
- Total interior livable area: 2,994 sqft
Video & virtual tour
Property
Parking
- Total spaces: 2
- Parking features: Detached, Garage
- Garage spaces: 2
Features
- Levels: Two
- Stories: 2
- Patio & porch: Balcony, Covered, Porch
- Exterior features: Balcony, Porch
- Pool features: None
- Fencing: Back Yard
- View description: None
- Body of water: None
Lot
- Size: 0.69 Acres
Details
- Parcel number: 27378
Construction
Type & style
- Home type: SingleFamily
- Architectural style: Historic/Antique,Victorian
- Property subtype: Single Family Residence
Materials
- Wood Siding
- Foundation: Basement, Pillar/Post/Pier
- Roof: Composition,Metal,Shingle
Condition
- Resale
- Year built: 1900
Utilities & green energy
- Sewer: Public Sewer
- Water: Public
- Utilities for property: Electricity Available
Community & HOA
Community
- Features: None
- Subdivision: O T Martindale
HOA
- Has HOA: No
Location
- Region: Martindale
Financial & listing details
- Price per square foot: $294/sqft
- Tax assessed value: $325,410
- Date on market: 7/19/2026
- Cumulative days on market: 91 days
- Listing agreement: Exclusive Right To Sell
- Listing terms: Cash,Conventional
- Electric utility on property: Yes
- Road surface type: Asphalt
Estimated market value
Not available
Estimated sales range
Not available
Not available
Price history
| Date | Event | Price |
|---|---|---|
| 8/28/2026 | Price change | $879,900-1.7%$294/sqft |
Source:  Central Texas MLS #618994 Report a problem Central Texas MLS #618994 Report a problem | ||
| 8/3/2026 | Price change | $894,900-5.8%$299/sqft |
Source: Central Texas MLS #618994 Report a problem | ||
| 7/19/2026 | Listed for sale | $949,900$317/sqft |
Source: Central Texas MLS #618994 Report a problem | ||
| 6/30/2015 | Sold | -- |
Source: Central Texas MLS #157455 Report a problem | ||
Public tax history
| Year | Property taxes | Tax assessment |
|---|---|---|
| 2026 | -- | $325,410 +3.3% |
| 2025 | $2,989 +10.2% | $314,930 +10% |
| 2024 | $2,712 +2.8% | $286,300 -3.1% |
| 2023 | $2,638 +5.9% | $295,590 +20.3% |
| 2022 | $2,490 -0.3% | $245,700 +16.1% |
| 2021 | $2,497 | $211,590 -5% |
| 2020 | -- | $222,700 +7% |
| 2018 | $2,400 | $208,220 +17.5% |
| 2017 | -- | $177,220 +2.5% |
| 2016 | -- | $172,860 +1.6% |
| 2015 | -- | $170,140 |
| 2014 | -- | $170,140 -1.5% |
| 2012 | -- | $172,770 -1.5% |
| 2011 | -- | $175,400 |
| 2010 | -- | $175,400 -1.9% |
| 2009 | -- | $178,870 -1.5% |
| 2008 | -- | $181,510 +14% |
| 2007 | -- | $159,150 +5.6% |
| 2006 | -- | $150,690 +26.3% |
| 2005 | -- | $119,340 +1.6% |
| 2004 | -- | $117,460 -33.5% |
| 2003 | -- | $176,600 |
Find assessor info on the county website
Monthly payment
Est. payment
Payment breakdown
Explore the cost of this home by adjusting the details. Changes won't be saved.Climate risks
Neighborhood: 78655
Nearby schools
Schools provided by the listing agent
- District: San Marcos Cisd
Source: Central Texas MLS. This data may not be complete. We recommend contacting the local school district to confirm school assignments for this home.
Similar homes
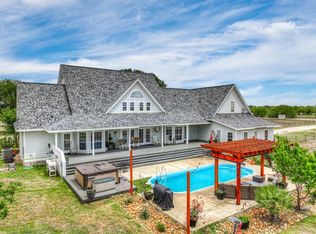
- $799,0003 bd3 ba3.1k sqft3500 Scull Rd, Martindale, TX 78655Active

 MLS ID #608962, Nicholas Stiler, All City Real Estate Ltd. Co. Central Texas MLS
 - $799,5004 bd5 ba3.8k sqft100 Little El Paso Rd, Martindale, TX 78655Active
 MLS ID #6747369, Amy Allen, eXp Realty, LLC. Unlock MLS
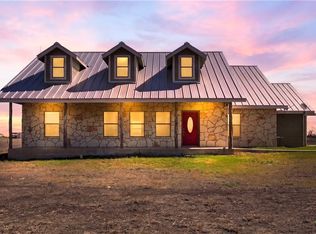
 - $950,0003 bd2 ba1.9k sqft9325 Fm 1339, Martindale, TX 78655Active
 MLS ID #598375, Zann Schriewer, Century 21 Integra. Central Texas MLS
 - $499,9003 bd2 ba1.7k sqft4355 SE River Rd, Martindale, TX 78655Active
 MLS ID #608061, Patrice Goodger, Midciti Realty. Central Texas MLS
 - $869,0004 bd3 ba2.6k sqft601 Valley View West Rd, San Marcos, TX 78666ActiveMLS ID #611749, Justin Herbelin, Anders Pierce Realty, LLC. Central Texas MLS
- $825,0003 bd2 ba2.7k sqft1000 Heidenreich Ln, Kyle, TX 78640ActiveMLS ID #3047965, Herb Martinez, Real Estate Executives of Aus. Unlock MLS
- $799,0004 bd4 ba3.5k sqft725 Winding Vw, New Braunfels, TX 78132ActiveMLS ID #625645, Mercy Boatright-Wood, House Hunters NB. Central Texas MLS
- $694,9503 bd3 ba2.1k sqft1017 BURLESON ST, San Marcos, TX 78666For Sale
 MLS ID #2021560, Maria Navarro TREC #509706, 3Sixty Real Estate Group. LERA MLS
 - $925,0003 bd2 ba1.5k sqft1501 & 1503 N Burleson St, Kyle, TX 78640ActiveMLS ID #7839057, David Aston, Aston & Associates. Unlock MLS
- $800,0004 bd2 ba2.9k sqft321 S Lbj Dr, San Marcos, TX 78666ActiveMLS ID #588843, Linda Jalufka, The Damron Group REALTORS. Central Texas MLS
- $794,8004 bd3 ba2.9k sqft6673 Center Point Rd, San Marcos, TX 78666ActiveMLS ID #607845, Suzanne Kuntz, Keller Williams Heritage. Central Texas MLS
- $763,0004 bd3 ba2.9k sqft1109 Palomino Ln, San Marcos, TX 78666ActiveMLS ID #613658, Daniel Dever, Daniel Dever, Broker. Central Texas MLS
- $879,9005 bd5 ba4.1k sqft211 Pintail St, Kyle, TX 78640ActiveMLS ID #617763, Adelina Rotar, Keller Williams Realty. Central Texas MLS
- $675,0003 bd2 ba2.6k sqft3900 FM 1979, Out of Area, TX 78666For Sale
 MLS ID #178182, Julie Hardesty, The Mannings Realty Group- eXp. HLMLS as distributed by MLS GRID
 - $724,9003 bd4 ba2.7k sqft1061 Cascade Trl, San Marcos, TX 78666ActiveMLS ID #627329, Bryan Burke, Century 21 Randall Morris & As. Central Texas MLS
- $949,9003 bd3 ba3.2k sqft2188 Bretzke Ln, New Braunfels, TX 78132ActiveMLS ID #620800, Jolene Lane-Huereca, Phyllis Browning Company - NB. Central Texas MLS
- $499,9004 bd2 ba1.5k sqft1673 Scull Rd, San Marcos, TX 78666ActiveMLS ID #5308661, Tyler Williams, Land Up Realty & Investments. Unlock MLS
- $649,9006 bd4 ba4.4k sqft1085 Garrett Trl, Maxwell, TX 78656ActiveMLS ID #602110, Ray Deleon, Real Broker, LLC. Central Texas MLS
- $997,5003 bd3 ba3.5k sqft4874 Old Lehmann Rd, Kingsbury, TX 78638ActiveMLS ID #618049, Angie Flack, Real Broker, LLC. Central Texas MLS
