An immediate golf membership is available! A car enthusiast's dream meets a designer's unique touch, welcome to 5031 Groveland Terrace in Quail West Golf and Country Club. Pull your supercars into one of six fully temperature-controlled garage spaces before entering this timeless five-bedroom, six-bath home. Remodeled in 2015 with a building addition seamlessly tying into the original residence, every detail has been meticulously maintained. Through the foyer, one's eye is drawn to the trifecta of views: lake, lush landscape and golf course, each with diverse perspectives from every room on a 0.84-acre estate lot. The graciously sized primary suite was extended with a stunning sunroom with a gas fireplace and a wall of sliding doors granting access to the travertine tile lanai. Each secondary bedroom features large walk-in closets. The designer custom cabinetry continues throughout each bath, designed uniquely from the tile down to the custom hardware. Complementing the interior living spaces under the newly screened lanai, an expansive patio with a saltwater pool and spa sits centered between sitting, dining and relaxation areas. Andersen impact windows/doors and a whole-home Kohler generator.
For sale
$6,250,000
5031 Groveland TER, NAPLES, FL 34119
5beds
5,294sqft
Single Family Residence
Built in 2010
0.84 Acres Lot
$-- Zestimate®
$1,181/sqft
$2,061/mo HOA
What's special
Timeless five-bedroom six-bath homeNewly screened lanaiGraciously sized primary suite
- 49 days
- 483
- 14
Zillow last checked:
Listing updated:
Listed by:
Nita Rapp 216-870-4737,
Premier Sotheby's Int'l Realty,
Alex Lerner 443-465-3715,
Premier Sotheby's Int'l Realty
Source: SWFLMLS,MLS#: 226026683 Originating MLS: Naples
Originating MLS: NaplesFacts & features
Interior
Bedrooms & bathrooms
- Bedrooms: 5
- Bathrooms: 6
- Full bathrooms: 6
Rooms
- Room types: Den - Study, Exercise Room, Family Room, Florida Room, Great Room, Guest Bath, Guest Room, Office, Screened Lanai/Porch, Workshop, 5 Bedrooms Plus Den
Bedroom
- Features: Master BR Ground, Master BR Sitting Area, Split Bedrooms
Dining room
- Features: Breakfast Bar, Breakfast Room, Dining - Family, Eat-in Kitchen, Formal
Kitchen
- Features: Gas Available, Island, Walk-In Pantry
Heating
- Central
Cooling
- Central Air
Appliances
- Included: Gas Cooktop, Dishwasher, Disposal, Double Oven, Dryer, Grill - Gas, Microwave, Refrigerator/Freezer, Self Cleaning Oven, Tankless Water Heater, Oven, Washer
- Laundry: Inside, Laundry Tub
Features
- Bar, Built-In Cabinets, Closet Cabinets, Fireplace, Foyer, French Doors, Laundry Tub, Pantry, Smoke Detectors, Wired for Sound, Volume Ceiling, Walk-In Closet(s), Wet Bar, Window Coverings, Zero/Corner Door Sliders, Den - Study, Exercise, Family Room, Florida Room, Great Room, Guest Bath, Guest Room, Home Office, Laundry in Residence, Screened Lanai/Porch, Workshop
- Flooring: Tile, Wood
- Doors: French Doors, Zero/Corner Door Sliders, Impact Resistant Doors
- Windows: Window Coverings, Impact Resistant Windows
- Has fireplace: Yes
- Fireplace features: Outside
Interior area
- Total structure area: 7,300
- Total interior livable area: 5,294 sqft
Video & virtual tour
Property
Parking
- Total spaces: 6
- Parking features: Circular Driveway, Driveway, Attached
- Attached garage spaces: 6
- Has uncovered spaces: Yes
Features
- Stories: 1
- Patio & porch: Screened Lanai/Porch
- Exterior features: Outdoor Grill, Outdoor Kitchen
- Has private pool: Yes
- Pool features: Community, In Ground, Equipment Stays, Electric Heat, Gas Heat, Salt Water, Screen Enclosure
- Has spa: Yes
- Spa features: In Ground, Equipment Stays, Heated, Screened
- Has view: Yes
- View description: Golf Course, Lake, Landscaped Area
- Has water view: Yes
- Water view: Lake
- Waterfront features: None
- Frontage type: Golf Course
Lot
- Size: 0.84 Acres
- Features: On Golf Course
Details
- Additional structures: Tennis Court(s), Outdoor Kitchen
- Parcel number: 68980000382
- Other equipment: Generator
Construction
Type & style
- Home type: SingleFamily
- Architectural style: Ranch
- Property subtype: Single Family Residence
Materials
- Block, Stucco
- Foundation: Concrete Block
- Roof: Tile
Condition
- New construction: No
- Year built: 2010
Utilities & green energy
- Gas: Propane
- Water: Central
Community & HOA
Community
- Features: Clubhouse, Pool, Fitness Center, Golf, Putting Green, Sidewalks, Street Lights, Tennis Court(s), Gated
- Security: Security System, Smoke Detector(s), Gated Community
- Subdivision: QUAIL WEST
HOA
- Has HOA: Yes
- Amenities included: Beauty Salon, Bocce Court, Clubhouse, Pool, Concierge, Fitness Center, Full Service Spa, Golf Course, Internet Access, Pickleball, Private Membership, Putting Green, Sauna, Sidewalk, Streetlight, Tennis Court(s), Underground Utility
- HOA fee: $24,732 annually
Location
- Region: Naples
Financial & listing details
- Price per square foot: $1,181/sqft
- Tax assessed value: $4,348,163
- Annual tax amount: $18,492
- Date on market: 7/21/2026
- Lease term: Buyer Finance/Cash
- Road surface type: Paved
Estimated market value
Not available
Estimated sales range
Not available
Not available
Price history
| Date | Event | Price |
|---|---|---|
| 7/21/2026 | Listed for sale | $6,250,000+248.2%$1,181/sqft |
Source:  SWFLMLS #226026683 Report a problem SWFLMLS #226026683 Report a problem | ||
| 9/24/2013 | Sold | $1,795,000-4.3%$339/sqft |
Source: Public Record Report a problem | ||
| 8/12/2013 | Pending sale | $1,875,000$354/sqft |
Source: Levitan Realty #212032348 Report a problem | ||
| 6/27/2013 | Listed for sale | $1,875,000$354/sqft |
Source: Levitan Realty #212032348 Report a problem | ||
| 4/16/2013 | Listing removed | $1,875,000$354/sqft |
Source: Levitan-McQuaid Real Estate Services #212032348 Report a problem | ||
| 12/25/2012 | Price change | $1,875,000-5.1%$354/sqft |
Source: Levitan-McQuaid Real Estate Services #212032348 Report a problem | ||
| 10/18/2012 | Listed for sale | $1,975,000$373/sqft |
Source: Levitan-McQuaid Real Estate Services #212032348 Report a problem | ||
| 5/13/2012 | Listing removed | $1,975,000$373/sqft |
Source: John R. Wood Realtors Report a problem | ||
| 3/14/2012 | Listed for sale | $1,975,000-17.5%$373/sqft |
Source: John R. Wood Realtors Report a problem | ||
| 10/1/2011 | Listing removed | $2,395,000$452/sqft |
Source: Levitan-McQuaid Real Estate Services #211008216 Report a problem | ||
| 6/9/2011 | Price change | $2,395,000-4%$452/sqft |
Source: Levitan-McQuaid Real Estate Services #211008216 Report a problem | ||
| 5/31/2011 | Listed for sale | $2,495,000+491.2%$471/sqft |
Source: Levitan-McQuaid Real Estate Services #211008216 Report a problem | ||
| 9/17/2008 | Sold | $422,000-8.3%$80/sqft |
Source: Public Record Report a problem | ||
| 4/11/2005 | Sold | $460,000$87/sqft |
Source: Public Record Report a problem | ||
Public tax history
| Year | Property taxes | Tax assessment |
|---|---|---|
| 2025 | $18,492 +10.4% | $1,957,046 +11.1% |
| 2024 | $16,746 +2.1% | $1,761,823 +3% |
| 2023 | $16,400 -3.3% | $1,710,508 +3% |
| 2022 | $16,964 -1.3% | $1,660,687 +3% |
| 2021 | $17,180 +2.4% | $1,612,317 +1.4% |
| 2020 | $16,771 +1.6% | $1,590,056 +2.3% |
| 2019 | $16,509 +24.8% | $1,554,307 +23.8% |
| 2018 | $13,226 -1.6% | $1,254,999 -21.3% |
| 2017 | $13,439 -22.1% | $1,593,777 +2.1% |
| 2016 | $17,256 +2.3% | $1,560,996 +22.8% |
| 2015 | $16,871 +21.3% | $1,271,455 +5% |
| 2014 | $13,911 -16.6% | $1,211,364 -16.2% |
| 2013 | $16,672 +0.4% | $1,445,816 +1.8% |
| 2012 | $16,600 -6% | $1,420,804 -6.5% |
| 2011 | $17,654 +437.4% | $1,520,175 +708.2% |
| 2010 | $3,285 -32.2% | $188,097 -44.3% |
| 2009 | $4,847 | $337,610 -25.5% |
| 2008 | $4,847 -19.1% | $453,362 -16.1% |
| 2007 | $5,988 +11.1% | $540,176 +7.7% |
| 2006 | $5,391 | $501,592 +18.2% |
| 2005 | $5,391 +24.6% | $424,424 +25.7% |
| 2004 | $4,325 -14.6% | $337,610 -12.5% |
| 2003 | $5,064 -1.3% | $385,840 |
| 2002 | $5,132 -45.5% | $385,840 +11.1% |
| 2001 | $9,423 +113.2% | $347,256 |
| 2000 | $4,421 | -- |
Find assessor info on the county website
Monthly payment
Est. payment
Payment breakdown
Explore the cost of this home by adjusting the details. Changes won't be saved.Climate risks
Neighborhood: 34119

Similar homes
- $5,950,0005 bd8 ba7.3k sqft4213 Brynwood DR, NAPLES, FL 34119For Sale
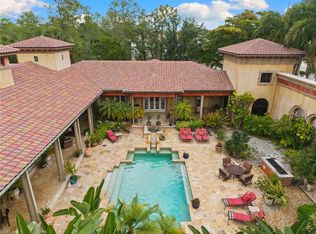
 MLS ID #226017717, Ashley Silvers, William Raveis Real Estate. SWFLMLS
 - $5,430,0004 bd4 ba4k sqft6641 Edgecumbe DR, NAPLES, FL 34119For Sale
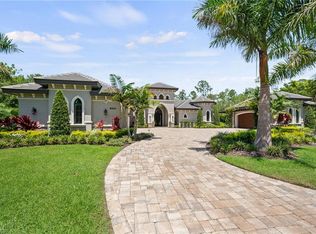 MLS ID #226026107, Regina Shephard, John R Wood Properties. SWFLMLS
 - $6,700,0004 bd5 ba5.6k sqft2558 Escada CT, NAPLES, FL 34109For Sale
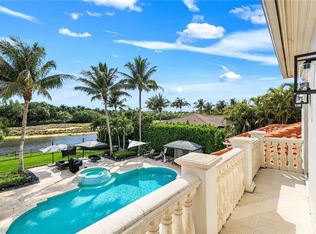 MLS ID #226025810, Stanley Whitcomb, III, Premiere Plus Realty Company. SWFLMLS
 - $4,795,0004 bd4 ba4.9k sqft4341 Brynwood DR, NAPLES, FL 34119For Sale
 MLS ID #226027957, Steve Boge, Signature Real Estate Group. SWFLMLS
 - $4,495,0003 bd4 ba5.7k sqft5000 Groveland TER, NAPLES, FL 34119For SaleMLS ID #226023255, John Burdick, John R Wood Properties. SWFLMLS
- $6,000,0004 bd5 ba5.2k sqft9758 Niblick LN, NAPLES, FL 34108For SaleMLS ID #226024716, Lyn Reddy, LLC, John R Wood Properties. SWFLMLS
- $3,200,0004 bd5 ba3.2k sqft6081 Tamworth CT, NAPLES, FL 34119For SaleMLS ID #226031847, Nita Rapp, Premier Sotheby's Int'l Realty. SWFLMLS
- $3,495,0004 bd5 ba4.2k sqft4149 Cortland WAY, NAPLES, FL 34119For SaleMLS ID #226025350, Matt Wood, John R Wood Properties. SWFLMLS
- $6,250,0004 bd6 ba5k sqft728 CARICA RD, NAPLES, FL 34108For SaleMLS ID #226026546, Dante DiSabato, LLC, William Raveis Real Estate. SWFLMLS
- $3,950,0004 bd5 ba3.6k sqft6113 Sunnyslope DR, NAPLES, FL 34119For SaleMLS ID #226022507, Brooke Walker, John R Wood Properties. SWFLMLS
- $5,500,0005 bd6 ba3.9k sqft16438 Seneca WAY, NAPLES, FL 34110For SaleMLS ID #226010866, Stanley Whitcomb, III, Premiere Plus Realty Company. SWFLMLS
- $5,448,0004 bd6 ba5.2k sqft16747 Prato WAY, NAPLES, FL 34110For SaleMLS ID #225076107, Stanley Whitcomb, III, Premiere Plus Realty Company. SWFLMLS
- $3,895,0005 bd4 ba3.8k sqft6002 Sunnyslope DR, NAPLES, FL 34119For SaleMLS ID #226020649, Matt Wood, John R Wood Properties. SWFLMLS
- $3,790,0004 bd5 ba4.2k sqft6068 Sunnyslope DR, NAPLES, FL 34119For SaleMLS ID #225078524, Brooke Walker, John R Wood Properties. SWFLMLS
- $5,745,0006 bd7 ba5.4k sqft2272 Oakes BLVD, NAPLES, FL 34119New ConstructionMLS ID #225079573, Shantel Shimkus, The Agency Naples. SWFLMLS
- $4,595,0004 bd4 ba4.7k sqft9250 The LN, NAPLES, FL 34109For SaleMLS ID #226024707, Billie Dalesio-Faccinto, PA, Downing Frye Realty Inc.. SWFLMLS
- $3,695,0004 bd5 ba5.4k sqft12924 Bald Cypress LN, NAPLES, FL 34119For SaleMLS ID #226008934, Ronald Stamerro, Quail Communities Realty, Inc.. SWFLMLS
- $3,799,0004 bd4 ba4.1k sqft12944 White Violet DR, NAPLES, FL 34119For SaleMLS ID #226003440, Jim Murdoch, PA, Waterfront Realty Group Inc. SWFLMLS
- $3,390,0004 bd5 ba5.5k sqft3027 Mona Lisa BLVD, NAPLES, FL 34119For SaleMLS ID #226015132, Dana Price, Coldwell Banker Realty. SWFLMLS
- $7,250,0005 bd5 ba6.9k sqft2581 ESCADA DR, NAPLES, FL 34109For SaleMLS ID #226028398, Matt Brown, LLC, William Raveis Real Estate. SWFLMLS
