THIS IS IT! a REMODELED 1-story, 4-bedroom, 2-bath property with an INCREDIBLE POOL & SPA, and AMAZING WATER VIEWS! This home in GUARD-GATED Regency Lakes offers a FABULOUS SPLIT-BEDROOM Floor Plan with a BEAUTIFUL KITCHEN w/ WHITE WOOD CABINETS and GRANITE COUNTERS, NEW REFRIGERATOR, S/S APPLIANCES. Additional features include VOLUME CEILINGS, NEW WOOD FLOORS in bedrooms, and neutral TILE in the living area. PLANTATION SHUTTERS, Recessed Lighting, CROWN MOLDING throughout, BOTH BATHROOMS REMODELED w/ GRANITE COUNTERS, plus DUAL SINKS and a ROMAN TUB in the Main Bath. Enjoy OUTDOOR LIVING and the most SPECTACULAR SUNSETS from your SCREENED PATIO, Heated Pool & Spa! A/C NEW in 2021, and the Roof in 2018.
Accepting backups
$735,000
5031 Mallards Court, Coconut Creek, FL 33073
4beds
2,160sqft
:
Get pre-qualified$5,343/mo
Single Family Residence
Built in 1995
7,585 Square Feet Lot
$728,900 Zestimate®
$340/sqft
$297/mo HOA
What's special
Heated pool and spaIncredible pool and spaOutdoor livingAmazing water viewsSpectacular sunsetsVolume ceilingsFabulous split-bedroom floor plan
- 44 days |
- 67 |
- 6 |
Likely to sell faster than
Zillow last checked:
Listing updated:
Listed by:
Lauren L Feher 954-803-9926,
Coldwell Banker Realty
Source: BeachesMLS,MLS#: B26043624 Originating MLS: BeachesMLS
Originating MLS: BeachesMLSFacts & features
Interior
Bedrooms & bathrooms
- Bedrooms: 4
- Bathrooms: 2
- Full bathrooms: 2
- Main level bathrooms: 2
- Main level bedrooms: 4
Heating
- Central, Electric
Cooling
- Central Air, Ceiling Fan(s), Electric
Appliances
- Included: Dryer, Dishwasher, Electric Range, Electric Water Heater, Disposal, Ice Maker, Microwave, Oven, Range, Refrigerator, Water Heater, Washer
- Laundry: Laundry Room
Features
- Attic, Breakfast Bar, Bathtub, Dining Area, Separate/Formal Dining Room, Dual Sinks, Garden Tub/Roman Tub, High Ceilings, Main Level Primary, Pantry, Pull Down Attic Stairs, Split Bedrooms, Soaking Tub, Separate Shower, Walk-In Closet(s)
- Flooring: Ceramic Tile, Laminate, Tile, Wood
- Doors: French Doors
- Windows: Blinds, Sliding
- Attic: Pull Down Stairs
- Has fireplace: No
Interior area
- Total structure area: 2,796
- Total interior livable area: 2,160 sqft
Video & virtual tour
Property
Parking
- Total spaces: 4
- Parking features: Attached, Carport, Detached Carport, Driveway, Garage, Garage Door Opener
- Attached garage spaces: 2
- Has carport: Yes
- Uncovered spaces: 2
- Details: CarportSpaces:0.00
Accessibility
- Accessibility features: None
Features
- Levels: One
- Stories: 1
- Entry location: First Floor Entry
- Patio & porch: Covered, Patio, Screened
- Exterior features: Awning(s), Outdoor Living Area
- Has private pool: Yes
- Pool features: Heated, Pool Equipment, Association
- Has spa: Yes
- Spa features: In Ground
- Fencing: Fenced
- Has view: Yes
- View description: Lake, Pool, Water
- Has water view: Yes
- Water view: Lake,Water
- Waterfront features: Lake Front, None
- Frontage type: Waterfront
- Frontage length: 76.00,76.00
Lot
- Size: 7,585 Square Feet
- Dimensions: < 1/4 Acre
- Features: Sprinklers Automatic, < 1/4 Acre
Details
- Parcel number: 484206220460
- Zoning: PUD
- Special conditions: Standard,Listed As-Is
Construction
Type & style
- Home type: SingleFamily
- Architectural style: Ranch
- Property subtype: Single Family Residence
Materials
- Block, Stucco
- Roof: Barrel,Concrete,Tile
Condition
- Resale
- New construction: No
- Year built: 1995
Details
- Builder model: The Geneva
Utilities & green energy
- Sewer: Public Sewer
- Water: Public
- Utilities for property: Cable Available
Community & HOA
Community
- Features: Home Owners Association, Gated
- Security: Security Gate, Gated Community, Smoke Detector(s), Security Guard
- Subdivision: REGENCY LAKES AT COCONUT CREEK / MALLARDS LANDING
HOA
- Has HOA: Yes
- Amenities included: Basketball Court, Fitness Center, Gated, Maintenance, Pool, Tennis Court(s)
- Services included: Common Areas, Internet, Maintenance Grounds
- HOA fee: $186 quarterly
- HOA name: Mallards Landing
- HOA phone: 954-427-8770
- Second HOA fee: $235 monthly
- Second HOA name: Regency Lakes
- Second HOA phone: 954-427-8770
Location
- Region: Coconut Creek
Financial & listing details
- Price per square foot: $340/sqft
- Tax assessed value: $530,060
- Annual tax amount: $10,955
- Date on market: 6/20/2026
- Cumulative days on market: 45 days
- Listing terms: Cash,Conventional,FHA,VA Loan
- Road surface type: Paved
Estimated market value
$728,900
$692,000 - $765,000
$4,282/mo
Price history
| Date | Event | Price |
|---|---|---|
| 6/20/2026 | Listed for sale | $735,000+27.8%$340/sqft |
Source:  BeachesMLS #B26043624 Report a problem BeachesMLS #B26043624 Report a problem | ||
| 9/29/2021 | Sold | $575,000+36.9%$266/sqft |
Source: BeachesMLS #F10299317 Report a problem | ||
| 8/21/2007 | Sold | $420,000+81.8%$194/sqft |
Source: Public Record Report a problem | ||
| 10/4/2000 | Sold | $231,000+20.8%$107/sqft |
Source: Public Record Report a problem | ||
| 11/27/1996 | Sold | $191,300$89/sqft |
Source: Public Record Report a problem | ||
Public tax history
| Year | Property taxes | Tax assessment |
|---|---|---|
| 2025 | $10,956 +3% | $530,060 +2.9% |
| 2024 | $10,640 +3.8% | $515,130 +3% |
| 2023 | $10,247 +5% | $500,130 +3% |
| 2022 | $9,763 +16.7% | $485,570 +28.9% |
| 2021 | $8,368 +2.4% | $376,560 +2.3% |
| 2020 | $8,174 -0.3% | $368,110 -0.4% |
| 2019 | $8,203 | $369,540 +4.8% |
| 2018 | $8,203 +7% | $352,660 +4.8% |
| 2017 | $7,669 +3.2% | $336,540 +3.2% |
| 2016 | $7,433 +2.1% | $326,230 +10% |
| 2015 | $7,279 +16% | $296,580 +10% |
| 2014 | $6,273 | $269,620 +10% |
| 2013 | $6,273 +3.1% | $245,110 -5.1% |
| 2012 | $6,086 +5.5% | $258,160 +6% |
| 2011 | $5,767 +1.8% | $243,580 -0.1% |
| 2009 | $5,665 -20.7% | $243,780 -25.6% |
| 2008 | $7,143 +69.7% | $327,600 +51.6% |
| 2007 | $4,210 -6% | $216,090 +2.5% |
| 2006 | $4,479 | $210,820 +3% |
| 2005 | -- | $204,680 +3% |
| 2004 | $4,536 +0.9% | $198,720 +1.9% |
| 2003 | $4,496 +0.3% | $195,020 +2.4% |
| 2002 | $4,483 -0.3% | $190,450 -0.7% |
| 2001 | $4,495 +3.8% | $191,730 |
| 2000 | $4,330 | -- |
Find assessor info on the county website
Monthly payment
Est. payment
Payment breakdown
Explore the cost of this home by adjusting the details. Changes won't be saved.Climate risks
Neighborhood: 33073
Nearby schools
GreatSchools rating
- 7/10Tradewinds Elementary SchoolGrades: PK-5Distance: 0.3 mi
- 8/10Lyons Creek Middle SchoolGrades: 6-8Distance: 0.8 mi
- 4/10Monarch High SchoolGrades: 9-12Distance: 1.6 mi
Schools provided by the listing agent
- Elementary: Tradewinds
- Middle: Lyons Creek
- High: Monarch
Source: BeachesMLS. This data may not be complete. We recommend contacting the local school district to confirm school assignments for this home.
- $718,2005 bd3 ba2.9k sqft5030 Mallards Ct, Coconut Creek, FL 33073Off Market
- $634,800-- bd-- ba2.5k sqft5023 Mallards Ct, Coconut Creek, FL 33073Off Market
- $737,8004 bd3 ba2.3k sqft5034 Mallards Ct, Coconut Creek, FL 33073Off Market
- $579,6003 bd2 ba2.5k sqft5026 Mallards Ct, Coconut Creek, FL 33073Off Market

- $741,5004 bd3 ba3.1k sqft6410 Mallards Ln, Coconut Creek, FL 33073Off Market
- $682,5004 bd3 ba2.6k sqft5038 Mallards Ct, Coconut Creek, FL 33073Off Market
- $673,3004 bd2 ba2.6k sqft5042 Mallards Ct, Coconut Creek, FL 33073Off Market
- $738,5005 bd4 ba3.2k sqft6406 Mallards Ln, Coconut Creek, FL 33073Off Market
A local agent can set up tours, give advice and negotiate with sellers.
Similar homes
- $745,0005 bd2 ba2.7k sqft7104 NW 48th Lane, Coconut Creek, FL 33073For Sale
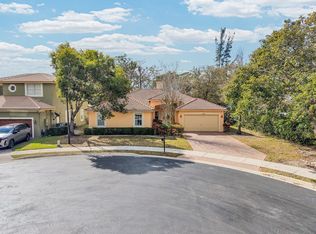
 MLS ID #F10552462, Tetiana Safonova, LoKation. BeachesMLS
 - $790,0004 bd3 ba2.6k sqft5005 NW 57th Terrace, Coral Springs, FL 33067For Sale
 MLS ID #B26040046, Barry Bindelglass, Weichert Realtors Hallmark Pro. BeachesMLS
 - $740,0003 bd3 ba2.1k sqft11728 HIGHLAND Place, Coral Springs, FL 33071For Sale
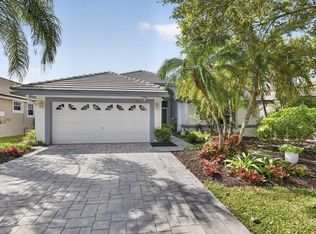 MLS ID #B26056813, Kayai Graham, Real Broker, LLC. BeachesMLS
 - $799,0004 bd2 ba2.3k sqft6018 NW 56th Circle NW, Coral Springs, FL 33067For Sale
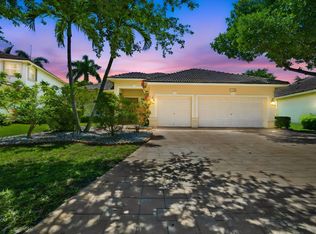 MLS ID #B26031330, Shakir Dhanji, Charles Rutenberg Realty FTL. BeachesMLS
 - $845,0004 bd3 ba2.6k sqft8663 NW 50TH Drive, Coral Springs, FL 33067For SaleMLS ID #B26057824, Elias E Handal, Icon Realty Advisors LLC. BeachesMLS
- $650,0003 bd2 ba2.1k sqft22887 BARRISTER Drive, Boca Raton, FL 33433For SaleMLS ID #B26058415, Shari Schwamm, Keyes. BeachesMLS
- $795,0004 bd3 ba2.7k sqft6702 NW 80th Manor, Parkland, FL 33067For SaleMLS ID #B26044439, Gregory M Sullivan, ByOwner.Com. BeachesMLS
- $870,0004 bd2 ba2.4k sqft6420 NW 41st Street, Coral Springs, FL 33067For SaleMLS ID #B26051163, Andrea D Eckhardt, Xcellence. BeachesMLS
- $825,0003 bd2 ba1.8k sqft9441 OLD PINE Road, Boca Raton, FL 33428For SaleMLS ID #B26052830, John W Neuman III, RE/MAX Select Group. BeachesMLS
- $775,0003 bd3 ba2.4k sqft6928 Villas Drive W, Boca Raton, FL 33433For SaleMLS ID #B26055447, Elyse Duff, Coldwell Banker Realty /Delray Beach. BeachesMLS
- $709,9003 bd2 ba1.9k sqft19536 Sea Pines Way, Boca Raton, FL 33498For SaleMLS ID #B26036764, Robert M Cahan, Lang Realty/ BR. BeachesMLS
- $780,0004 bd2 ba1.9k sqft20174 Back Nine Drive, Boca Raton, FL 33498For SaleMLS ID #B26011455, Vitaliy Nikolaenko, LoKation. BeachesMLS
- $799,0003 bd3 ba2.5k sqft16536 Del Palacio Court, Delray Beach, FL 33484For SaleMLS ID #B26058163, Diane P Bellino PA, A & B Realty Inc. BeachesMLS
- $749,8884 bd3 ba2.5k sqft12121 NW 2nd Drive, Coral Springs, FL 33071For SaleMLS ID #F10555862, Stanley Rosen, The Keyes Company. BeachesMLS
- $821,0003 bd3 ba2.3k sqft8247 NW 107th Terrace, Parkland, FL 33076For SaleMLS ID #B26044483, Nir Josef Goldin, United Realty Group, Inc. BeachesMLS
- $749,0004 bd3 ba2.3k sqftPolo Trace - All AGE Community., Delray Beach, FL 33446For SaleMLS ID #B26041506, Jonathan Rausch, The Rausch Real Estate Top Gun Team Inc. BeachesMLS
- $680,0002 bd2 ba1.9k sqft21089 Cottonwood Drive, Boca Raton, FL 33428For SaleMLS ID #B26043841, Mia A Mione-Coughlin, LoKation. BeachesMLS
- $865,0005 bd3 ba2.4k sqft4910 NW 104th Avenue, Coral Springs, FL 33076For SaleMLS ID #F10546579, Jeanette Cardoso, Cardoso International Rlty LLC. BeachesMLS
- $840,0003 bd3 ba2.2k sqft11645 NW 71st Place, Parkland, FL 33076For SaleMLS ID #B26044983, James Scott Cowles, Redfin Corporation. BeachesMLS
- $664,9993 bd2 ba1.8k sqft2145 NW 85th Lane, Coral Springs, FL 33071For SaleMLS ID #B26040393, Laura E Sanders, RE/MAX Direct. BeachesMLS
