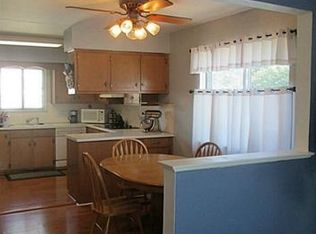
Washington Local Schools! Don't miss this 3-Bedroom brick ranch located in the highly desirable Washington Local School District. This one-story home features original hardwood floors, an attached garage, and central air conditioning. Start your day with a cup of coffee on the front porch and enjoy the convenience and character this home has to offer. Schedule your private showing today and see everything this wonderful home has to offer!
Under contract
$159,900
5036 Valley Forge Dr, Toledo, OH 43613
3beds
1,080sqft
:
Get pre-qualified$1,201/mo
Single Family Residence
Built in 1962
7,405 Square Feet Lot
$163,800 Zestimate®
$148/sqft
$-- HOA
What's special
Attached garageOriginal hardwood floorsFront porchCentral air conditioning
- 48 days |
- 41 |
- 3 |
Likely to sell faster than
Zillow last checked:
Listing updated:
Listed by:
Zach Dilworth 419-340-9493,
Dilworth Strong Real Estate
Source: NORIS,MLS#: 10008786
Facts & features
Interior
Bedrooms & bathrooms
- Bedrooms: 3
- Bathrooms: 1
- Full bathrooms: 1
Bedroom 2
- Level: Main
- Dimensions: 11 x 9
Bedroom 3
- Level: Main
- Dimensions: 11 x 10
Other
- Level: Main
- Dimensions: 13 x 13
Dining room
- Level: Main
- Dimensions: 13 x 8
Kitchen
- Level: Main
- Dimensions: 12 x 10
Living room
- Level: Main
- Dimensions: 17 x 14
Heating
- Forced Air
Cooling
- Central Air
Appliances
- Included: Water Heater
- Laundry: In Basement
Features
- Storage
- Flooring: Carpet, Vinyl, Wood
- Basement: Block
- Has fireplace: No
- Common walls with other units/homes: No Common Walls
Interior area
- Total structure area: 1,080
- Total interior livable area: 1,080 sqft
Video & virtual tour
Property
Parking
- Total spaces: 3
- Parking features: Asphalt, Attached Garage
- Garage spaces: 1
Features
- Levels: One
Lot
- Size: 7,405 Square Feet
- Dimensions: 50X152
Details
- Parcel number: 2218161
Construction
Type & style
- Home type: SingleFamily
- Property subtype: Single Family Residence
Materials
- Brick
- Foundation: Block
- Roof: Shingle
Condition
- New construction: No
- Year built: 1962
Utilities & green energy
- Sewer: Public Sewer
- Water: Public
- Utilities for property: Electricity Connected, Natural Gas Connected, Sewer Connected, Water Connected
Community & HOA
Community
- Subdivision: Colonial Village
HOA
- Has HOA: No
Location
- Region: Toledo
Financial & listing details
- Price per square foot: $148/sqft
- Tax assessed value: $116,000
- Annual tax amount: $1,954
- Date on market: 6/5/2026
- Listing terms: Cash,Conventional
- Electric utility on property: Yes
Estimated market value
$163,800
$156,000 - $172,000
$1,475/mo
Price history
| Date | Event | Price |
|---|---|---|
| 6/13/2026 | Contingent | $159,900$148/sqft |
Source: NORIS #10008786 Report a problem | ||
| 6/5/2026 | Listed for sale | $159,900$148/sqft |
Source: NORIS #10008786 Report a problem | ||
Public tax history
| Year | Property taxes | Tax assessment |
|---|---|---|
| 2025 | $1,954 +1.1% | $40,600 |
| 2024 | $1,932 +11% | $40,600 +24.1% |
| 2023 | $1,742 -1.3% | $32,725 |
| 2022 | $1,764 -1.5% | $32,725 |
| 2021 | $1,790 +10.7% | $32,725 +21% |
| 2020 | $1,617 +3.3% | $27,055 |
| 2019 | $1,565 +8.7% | $27,055 |
| 2018 | $1,440 -9.6% | $27,055 -3.4% |
| 2017 | $1,592 -0.1% | $28,000 -65% |
| 2016 | $1,594 +0.3% | $80,000 |
| 2015 | $1,589 +21.2% | $80,000 +185.7% |
| 2014 | $1,312 | $28,000 |
| 2013 | $1,312 +3.8% | $28,000 |
| 2012 | $1,263 -7% | $28,000 -5.9% |
| 2011 | $1,358 +7.5% | $29,750 |
| 2010 | $1,264 -0.5% | $29,750 |
| 2009 | $1,270 -7.9% | $29,750 -13% |
| 2008 | $1,379 +11.1% | $34,200 |
| 2007 | $1,242 -21.5% | $34,200 |
| 2006 | $1,581 +3.2% | $34,200 +1.1% |
| 2004 | $1,532 +8.4% | $33,820 |
| 2003 | $1,414 +1.6% | $33,820 +20.9% |
| 2002 | $1,391 +8.1% | $27,970 |
| 2001 | $1,287 -37.7% | $27,970 +2.9% |
| 2000 | $2,065 | $27,170 |
Find assessor info on the county website
Monthly payment
Est. payment
Payment breakdown
Explore the cost of this home by adjusting the details. Changes won't be saved.Climate risks
Neighborhood: Whitmer - Trilby
Nearby schools
GreatSchools rating
- 5/10Wernert Elementary SchoolGrades: K-6Distance: 0.5 mi
- 7/10Jefferson Junior High SchoolGrades: 7-8Distance: 1.2 mi
- 3/10Whitmer High SchoolGrades: 8-12Distance: 1.3 mi
Schools provided by the listing agent
- Elementary: Monac
- High: Whitmer
Source: NORIS. This data may not be complete. We recommend contacting the local school district to confirm school assignments for this home.
- $166,1004 bd1 ba1.4k sqft5040 Valley Forge Dr, Toledo, OH 43613Off Market
- $182,1003 bd1 ba1.3k sqft5030 Valley Forge Dr, Toledo, OH 43613Off Market
- $208,0004 bd1 ba1.3k sqft5046 Valley Forge Dr, Toledo, OH 43613Off Market
- $220,1004 bd2 ba1.5k sqft5024 Valley Forge Dr, Toledo, OH 43613Off Market
- $153,5004 bd1 ba1.1k sqft5050 Valley Forge Dr, Toledo, OH 43613Off Market
- $173,7003 bd1 ba1.4k sqft5020 Valley Forge Dr, Toledo, OH 43613Off Market
- $196,6003 bd2 ba1.6k sqft5035 Valley Forge Dr, Toledo, OH 43613Off Market
- $178,3003 bd2 ba1.6k sqft5056 Valley Forge Dr, Toledo, OH 43613Off Market
A local agent can set up tours, give advice and negotiate with sellers.
A local lender can help you make sure your offer is ready when you are.
Similar homes
- $185,0003 bd2 ba1.2k sqft5846 Burdette St, Toledo, OH 43613For Sale
 MLS ID #10009643, Dylan Thomas Berger, The Danberry Co. NORIS
 - $164,9003 bd1 ba1.2k sqft3517 Douglas Rd, Toledo, OH 43606For Sale
 MLS ID #10007356, Yahya Bdeiri, Serenity Realty LLC. NORIS
 - $155,0002 bd1 ba1k sqft4912 Harvest Ln, Toledo, OH 43623For Sale
 MLS ID #10010851, Jacob Steenrod, Serenity Realty LLC. NORIS
 - $150,0003 bd1 ba1.2k sqft3814 Leybourn Ave, Toledo, OH 43612For Sale
 MLS ID #10010346, Alexandria Teets, Serenity Realty LLC. NORIS
 - $164,9003 bd2 ba1k sqft5235 303rd St, Toledo, OH 43611For SaleMLS ID #10009436, Keith M. Degnan, Key Realty. NORIS
- $125,0002 bd1 ba1k sqft4021 Rohr Dr, Toledo, OH 43613For SaleMLS ID #10008944, Ronald Bradshaw, EXP Realty, LLC. NORIS
- $149,9003 bd1 ba992 sqft736 N Byrne Rd, Toledo, OH 43607For SaleMLS ID #10009671, Peter Van Niel, Key Realty LTD. NORIS
- $185,0003 bd1 ba1.2k sqft6034 Whiteford Rd, Sylvania, OH 43560For SaleMLS ID #10010839, Stephanie Harp, Key Realty LTD. NORIS
- $168,9003 bd3 ba1.2k sqft2701 Latonia Blvd, Toledo, OH 43606For SaleMLS ID #10008529, Sarah Jurkiewicz, J Bowen & Company. NORIS
- $82,0002 bd1 ba960 sqft2020 Berkshire Pl, Toledo, OH 43613For SaleMLS ID #10010719, Monique Renae Newsome, Serenity Realty LLC. NORIS
- $185,0004 bd2 ba1.4k sqft923 Mayfair Blvd, Toledo, OH 43612For SaleMLS ID #10010382, Kevin Szymczak, The Danberry Co. NORIS
- $149,9003 bd2 ba1.5k sqft5043 Saint Aubin Dr, Toledo, OH 43615For SaleMLS ID #10010017, Valdy Perez, Key Realty LTD. NORIS
- $150,0003 bd1 ba1.3k sqft2737 109th St, Toledo, OH 43611For SaleMLS ID #10010111, Tiffany Kelly, The Danberry Co. NORIS
- $99,8603 bd2 ba1.2k sqft1916 Berdan Ave, Toledo, OH 43613For SaleMLS ID #10008728, Muhamed Jomaa, EXP Realty, LLC. NORIS
- $129,9003 bd1 ba1.1k sqft3902 Martha Ave, Toledo, OH 43612For SaleMLS ID #10010516, Brianne Francis, Serenity Realty LLC. NORIS
- $229,9003 bd1 ba1.3k sqft5311 Fern Dr, Toledo, OH 43613For SaleMLS ID #10009815, Robin L Lehmann, Key Realty LTD. NORIS
- $145,0003 bd1 ba1k sqft3170 Sherbrooke Rd, Toledo, OH 43606For SaleMLS ID #10008640, Lauren Ashley Elliott, Serenity Realty LLC. NORIS
- $179,9003 bd2 ba1.1k sqft3251 Northwood Ave, Toledo, OH 43606For SaleMLS ID #10009606, Linda Zaidan, Serenity Realty LLC. NORIS
- $129,9002 bd1 ba850 sqft1802 Duncan Rd, Toledo, OH 43613For SaleMLS ID #10007913, Derek Berg, Key Realty LTD. NORIS
- $174,9003 bd2 ba1.1k sqft2668 Sherbrooke Rd, Toledo, OH 43606For SaleMLS ID #10009111, Dawn M. Rose-Sohnly, Howard Hanna. NORIS
