As you walk through this property, you'll immediately experience Nestled on three private acres in the highly desirable Ridgewood subdivision, this one-of-a-kind custom home offers exceptional craftsmanship, thoughtful design, and unmatched versatility. The spacious split floor plan features four bedrooms and two full bathrooms on the main level, along with a large upstairs bonus room complete with its own private full bathroom ideal for guests, a home office, or a media room. An additional walk-in shower in the laundry room adds convenience and functionality. Throughout the home, you'll find custom built-in cabinetry, elegant architectural arches, crown molding, soaring angled ceilings, and beautiful brick paver accents that showcase the home's quality construction. The chef's kitchen offers abundant cabinetry and storage, making it perfect for both everyday living and entertaining. Additional premium features include a new roof, impact-resistant windows and a whole-home generator backup for added peace of mind. The property also includes an impressive 1,608-square-foot detached multipurpose building with a full bathroom, currently serving as the ultimate workshop and recreation space. Its flexible design offers endless possibilities, including a guest suite, studio, home business, or hobby space. Surrounded by nature, the custom-built greenhouse provides the perfect environment for gardening and could easily be transformed into a charming art studio or creative retreat. A covered carport offers ample space for a tractor, recreational vehicles, or additional equipment. This extraordinary property combines privacy, luxury, and versatility in one exceptional package, offering endless opportunities to fit your lifestyle. The sellers are having the front porch repainted.
Pending
$890,000
5037 Longbow Dr, Kiln, MS 39556
5beds
3,202sqft
Residential, Single Family Residence
Built in 2008
3 Acres Lot
$837,100 Zestimate®
$278/sqft
$13/mo HOA
What's special
Three private acresBeautiful brick paver accentsElegant architectural archesCustom built-in cabinetrySoaring angled ceilingsCrown moldingImpact-resistant windows
- 75 days
- 125
- 13
Zillow last checked:
Listing updated:
Listed by:
Carmen G Ferro 228-342-1184,
Coldwell Banker Alfonso Realty - DH 228-255-3550,
Lynn M Grego 228-223-9903
Source: MLS United,MLS#: 4158023
Facts & features
Interior
Bedrooms & bathrooms
- Bedrooms: 5
- Bathrooms: 3
- Full bathrooms: 3
Heating
- Electric
Cooling
- Ceiling Fan(s), Central Air, Electric, Multi Units
Appliances
- Included: Built-In Refrigerator, Convection Oven, Dishwasher, Disposal, Double Oven, Electric Range, ENERGY STAR Qualified Refrigerator, Range Hood, Water Heater
- Laundry: Inside, Laundry Room, Main Level, Sink, Washer Hookup, Other
Features
- Breakfast Bar, Built-in Features, Cathedral Ceiling(s), Ceiling Fan(s), Crown Molding, Double Vanity, Eat-in Kitchen, Entrance Foyer, Granite Counters, High Ceilings, In-Law Floorplan, Kitchen Island, Open Floorplan, Pantry, Primary Downstairs, Recessed Lighting, Soaking Tub, Storage, Tray Ceiling(s), Walk-In Closet(s)
- Flooring: Brick, Ceramic Tile, Laminate
- Doors: Dead Bolt Lock(s), Double Entry
- Windows: Blinds, Double Pane Windows, Insulated Windows
- Basement: Concrete,Heated and Cooled,Interior Entry,Storage Space
- Has fireplace: Yes
- Fireplace features: Wood Burning
Interior area
- Total structure area: 3,202
- Total interior livable area: 3,202 sqft
Video & virtual tour
Property
Parking
- Total spaces: 3
- Parking features: Carport, Circular Driveway, Concrete, Garage Faces Side, Storage
- Garage spaces: 2
- Carport spaces: 1
- Covered spaces: 3
- Has uncovered spaces: Yes
Features
- Levels: One and One Half
- Stories: 1
- Patio & porch: Front Porch, Porch, Other
- Exterior features: Garden, Private Yard, Rain Gutters
- Fencing: Wood,Fenced
- Waterfront features: None
Lot
- Size: 3 Acres
- Features: Few Trees, Front Yard, Open Lot
Details
- Additional structures: Garage(s), Gazebo, Greenhouse, Guest House, RV/Boat Storage, Workshop
- Parcel number: 071u011035.000
Construction
Type & style
- Home type: SingleFamily
- Architectural style: Colonial,Farmhouse,Traditional
- Property subtype: Residential, Single Family Residence
Materials
- Vinyl, Block, Brick
- Foundation: Chainwall
- Roof: Architectural Shingles
Condition
- Move In Ready
- New construction: No
- Year built: 2008
Utilities & green energy
- Sewer: Septic Tank
- Water: Public, Well
- Utilities for property: Electricity Connected, Sewer Connected, Water Connected
Community & HOA
Community
- Security: Carbon Monoxide Detector(s), Security System Owned, Smoke Detector(s)
- Subdivision: Ridgewood
HOA
- Has HOA: Yes
- Services included: Management
- HOA fee: $150 annually
Location
- Region: Kiln
Financial & listing details
- Price per square foot: $278/sqft
- Tax assessed value: $374,464
- Annual tax amount: $2,875
- Date on market: 8/4/2026
- Electric utility on property: Yes
Estimated market value
$837,100
$795,000 - $879,000
$2,737/mo
Price history
| Date | Event | Price |
|---|---|---|
| 10/9/2026 | Pending sale | $890,000$278/sqft |
Source: MLS United #4158023 Report a problem | ||
| 8/4/2026 | Listed for sale | $890,000$278/sqft |
Source: MLS United #4158023 Report a problem | ||
Public tax history
| Year | Property taxes | Tax assessment |
|---|---|---|
| 2025 | $2,875 | $37,446 |
| 2024 | $2,875 +0.9% | $37,446 |
| 2023 | $2,851 -0.1% | $37,446 |
| 2022 | $2,852 | $37,446 |
| 2021 | $2,852 | $37,446 |
| 2020 | $2,852 -3.6% | $37,446 |
| 2019 | $2,958 | $37,446 |
| 2018 | $2,958 | $37,446 |
| 2017 | $2,958 +19.9% | $37,446 |
| 2016 | $2,467 | $37,446 +8.6% |
| 2015 | $2,467 +2.1% | $34,495 |
| 2014 | $2,415 +1.4% | $34,495 -1.8% |
| 2013 | $2,382 -1.5% | $35,120 -1.2% |
| 2012 | $2,419 +1.9% | $35,554 +1.5% |
| 2011 | $2,374 | $35,030 |
| 2010 | $2,374 +3.6% | $35,030 |
| 2009 | $2,292 | $35,030 +232.2% |
| 2008 | -- | $10,544 |
Find assessor info on the county website
Monthly payment
Est. payment
Payment breakdown
Explore the cost of this home by adjusting the details. Changes won't be saved.Climate risks
Neighborhood: 39556


Similar homes
- $890,0005 bd5 ba3.7k sqft5110 Kiln Delisle Rd, Kiln, MS 39556For Sale
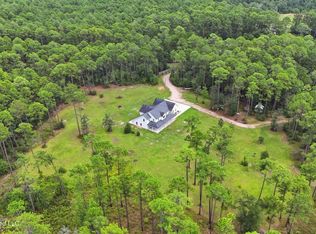 MLS ID #4162604, Mariia Comeau, Keller Williams. MLS United
 - $599,0005 bd4 ba4.3k sqft5029 Crescent Ridge Dr, Kiln, MS 39556For Sale
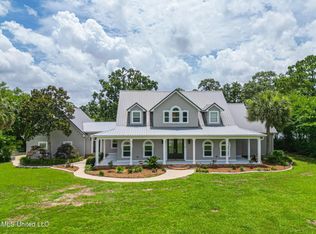 MLS ID #4116148, Kim Necaise, RE/MAX Coast Delta Realty. MLS United
 - $925,0004 bd4 ba3.4k sqft22550 Maes Ln, Gulfport, MS 39503For Sale
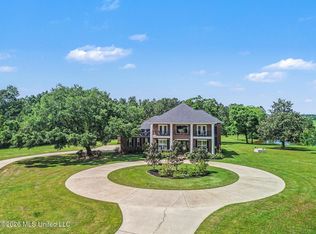 MLS ID #4152535, Jessica F Lee, Coastal Realty Group. MLS United
 - $799,0002 bd2 ba2.2k sqft16100 Bayou Coco Point Rd, Kiln, MS 39556For Sale
 MLS ID #4155503, McKinsey Boss Hendry, Coastal Realty Group. MLS United
