This is a Short Sale property. Welcome to 5037 Sassari Street - a stunning 4-bedroom, 2.5-bathroom home with a spacious 3-car garage in the highly sought-after Bella Vita community of Myrtle Beach! This beautifully maintained and energy-efficient home offers the perfect blend of comfort, functionality, and style. Step through the inviting foyer and immediately feel a sense of warmth and welcome. The open-concept layout creates a natural flow throughout the main living areas, enhanced by vaulted ceilings that add to the bright and airy feel. The kitchen serves as the heart of the home, featuring a large center island, granite countertops, stainless steel appliances, and a generous pantry-perfect for both everyday living and entertaining guests. The flexible office space, complete with elegant French doors and built-in cabinetry, can easily double as a fourth bedroom or playroom. The primary suite is a true retreat, showcasing tray ceilings, a spacious walk-in closet, and a luxurious en suite bathroom with a tiled walk-in shower with rainfall showerhead, dual-sink vanity, and a convenient linen closet. Two additional bedrooms share a well-appointed full bath, ideal for family or visiting guests. Enjoy the Carolina room just off the living area-a bright, heated, and cooled space surrounded by windows, perfect for morning coffee or relaxing evenings. The backyard offers a peaceful oasis with ample room for outdoor living, play, and entertaining. Storage and convenience abound with the oversized 3-car garage, providing plenty of room for vehicles, tools, and hobbies. As a natural gas community, Bella Vita is known for its energy-efficient design, helping reduce utility costs while maintaining year-round comfort. Residents enjoy access to exceptional amenities including a resort-style pool, fitness center, and clubhouse. Conveniently located near Highway 31 and 501, this home offers quick access to the beach, dining, shopping, and all that the Grand Strand has to offer. Don't miss your chance to own this beautifully maintained, energy-efficient home in one of Myrtle Beach's most desirable communities - Bella Vita. Schedule your showing today!
For sale
Price cut: $10K (6/30)
$419,900
5037 Sassari St., Myrtle Beach, SC 29579
4beds
2,405sqft
Single Family Residence
Built in 2022
0.28 Acres Lot
$412,400 Zestimate®
$175/sqft
$92/mo HOA
What's special
Inviting foyerLarge center islandGenerous pantryStainless steel appliancesOpen-concept layoutVaulted ceilingsBright and airy feel
- 71 days |
- 645 |
- 24 |
Zillow last checked:
Listing updated:
Listed by:
Joseph A Barrientos Fierros 843-359-2528,
Century 21 The Harrelson Group
Source: CCAR,MLS#: 2611268 Originating MLS: Coastal Carolinas Association of Realtors
Originating MLS: Coastal Carolinas Association of RealtorsLoading...
Facts & features
Interior
Bedrooms & bathrooms
- Bedrooms: 4
- Bathrooms: 3
- Full bathrooms: 2
- 1/2 bathrooms: 1
Rooms
- Room types: Carolina Room, Foyer, Utility Room
Primary bedroom
- Features: Tray Ceiling(s), Ceiling Fan(s), Linen Closet, Main Level Primary, Walk-In Closet(s)
- Level: First
Bedroom 1
- Level: First
Bedroom 2
- Level: First
Bedroom 3
- Level: First
Primary bathroom
- Features: Dual Sinks, Separate Shower, Vanity
Dining room
- Features: Kitchen/Dining Combo, Vaulted Ceiling(s)
Kitchen
- Features: Breakfast Bar, Dishwasher, Pantry, Stainless Steel Appliances, Solid Surface Counters
Living room
- Features: Ceiling Fan(s), Vaulted Ceiling(s)
Other
- Features: Bedroom on Main Level, Entrance Foyer, Utility Room
Heating
- Central, Electric
Cooling
- Central Air
Appliances
- Included: Dishwasher, Freezer, Microwave, Range, Refrigerator
- Laundry: Washer Hookup
Features
- Tray Ceiling(s), Ceiling Fan(s), Dual Sinks, Linen Closet, Main Level Primary, Split Bedrooms, Separate Shower, Vanity, Walk-In Closet(s), Breakfast Bar, Bedroom on Main Level, Entrance Foyer, Stainless Steel Appliances, Solid Surface Counters
- Flooring: Carpet, Vinyl
Interior area
- Total structure area: 3,016
- Total interior livable area: 2,405 sqft
Property
Parking
- Total spaces: 7
- Parking features: Attached, Garage, Three Car Garage
- Attached garage spaces: 3
Features
- Levels: One
- Stories: 1
- Patio & porch: Rear Porch, Patio
- Exterior features: Porch, Patio
- Pool features: Community, Outdoor Pool
Lot
- Size: 0.28 Acres
- Features: Cul-De-Sac
Details
- Additional parcels included: ,
- Parcel number: 41810030042
- Zoning: RES
Construction
Type & style
- Home type: SingleFamily
- Architectural style: Traditional
- Property subtype: Single Family Residence
Materials
- Vinyl Siding
- Foundation: Slab
Condition
- Resale
- Year built: 2022
Utilities & green energy
- Water: Public
- Utilities for property: Cable Available, Electricity Available, Phone Available, Sewer Available, Water Available
Community & HOA
Community
- Features: Clubhouse, Golf Carts OK, Recreation Area, Long Term Rental Allowed, Pool
- Subdivision: Bella Vita
HOA
- Has HOA: Yes
- Amenities included: Clubhouse, Owner Allowed Golf Cart, Owner Allowed Motorcycle, Pet Restrictions
- Services included: Association Management, Common Areas, Pool(s), Recreation Facilities, Trash
- HOA fee: $92 monthly
Location
- Region: Myrtle Beach
Financial & listing details
- Price per square foot: $175/sqft
- Date on market: 5/1/2026
- Listing terms: Cash,Conventional,FHA,VA Loan
- Electric utility on property: Yes
Estimated market value
$412,400
$392,000 - $433,000
$2,426/mo
Price history
| Date | Event | Price |
|---|---|---|
| 6/30/2026 | Price change | $419,900-2.3%$175/sqft |
Source:  CCAR #2611268 Report a problem CCAR #2611268 Report a problem | ||
| 5/1/2026 | Listed for sale | $429,900$179/sqft |
Source: CCAR #2611268 Report a problem | ||
| 5/1/2026 | Listing removed | $429,900$179/sqft |
Source: CCAR #2525648 Report a problem | ||
| 3/10/2026 | Price change | $429,900-2.3%$179/sqft |
Source: CCAR #2525648 Report a problem | ||
| 2/23/2026 | Price change | $439,900-2.2%$183/sqft |
Source: CCAR #2525648 Report a problem | ||
| 12/31/2025 | Price change | $449,800-1.1%$187/sqft |
Source: CCAR #2525648 Report a problem | ||
| 10/22/2025 | Listed for sale | $455,000-0.5%$189/sqft |
Source: CCAR #2525648 Report a problem | ||
| 10/10/2025 | Listing removed | $457,400$190/sqft |
Source: CCAR #2520245 Report a problem | ||
| 10/2/2025 | Price change | $457,400-1%$190/sqft |
Source: CCAR #2520245 Report a problem | ||
| 9/25/2025 | Price change | $462,1000%$192/sqft |
Source: CCAR #2520245 Report a problem | ||
| 9/18/2025 | Price change | $462,2000%$192/sqft |
Source: CCAR #2520245 Report a problem | ||
| 9/11/2025 | Price change | $462,3000%$192/sqft |
Source: CCAR #2520245 Report a problem | ||
| 9/5/2025 | Price change | $462,4000%$192/sqft |
Source: CCAR #2520245 Report a problem | ||
| 8/20/2025 | Listed for sale | $462,500+1.1%$192/sqft |
Source: CCAR #2520245 Report a problem | ||
| 8/15/2025 | Listing removed | $457,500$190/sqft |
Source: CCAR #2428628 Report a problem | ||
| 7/11/2025 | Price change | $457,500-1.1%$190/sqft |
Source: CCAR #2428628 Report a problem | ||
| 6/10/2025 | Price change | $462,500-2.1%$192/sqft |
Source: CCAR #2428628 Report a problem | ||
| 5/29/2025 | Price change | $472,500-0.1%$196/sqft |
Source: CCAR #2428628 Report a problem | ||
| 5/22/2025 | Price change | $473,000-0.1%$197/sqft |
Source: CCAR #2428628 Report a problem | ||
| 5/16/2025 | Price change | $473,500-0.1%$197/sqft |
Source: CCAR #2428628 Report a problem | ||
| 5/9/2025 | Price change | $474,000-0.1%$197/sqft |
Source: CCAR #2428628 Report a problem | ||
| 5/1/2025 | Price change | $474,500-0.1%$197/sqft |
Source: CCAR #2428628 Report a problem | ||
| 4/10/2025 | Price change | $475,000-4%$198/sqft |
Source: CCAR #2428628 Report a problem | ||
| 3/20/2025 | Price change | $495,000-4.5%$206/sqft |
Source: CCAR #2428628 Report a problem | ||
| 2/24/2025 | Listed for sale | $518,500$216/sqft |
Source: CCAR #2428628 Report a problem | ||
Public tax history
Tax history is unavailable.
Monthly payment
Est. payment$--/mo
Payment breakdown
Explore the cost of this home by adjusting the details. Changes won't be saved.All calculations are estimates and provided by Zillow, Inc. for informational purposes only. Actual amounts may vary.
HOA fees may include property taxes on listings classified as Co-Ops. Contact the listing agent and/or owner for fee details.
Mortgage interest rates are dependent on a number of factors, including credit score, down payment, and repayment length. Interest rate data provided by Zillow Group Marketplace, Inc. as of 1/1/1970 from various mortgage lenders with which we have lead or other similar arrangements; the Estimated Payment is an average of those rates.
See how much you could borrow to make a competitive offer.
Climate risks
Neighborhood: 29579
Nearby schools
GreatSchools rating
- 6/10Bridgewater Academy CharterGrades: K-8Distance: 1.3 mi
- 9/10Ocean Bay Middle SchoolGrades: 6-8Distance: 4.5 mi
- 7/10Carolina Forest High SchoolGrades: 9-12Distance: 3.8 mi
Schools provided by the listing agent
- Elementary: River Oaks Elementary
- Middle: Ocean Bay Middle School
- High: Carolina Forest High School
Source: CCAR. This data may not be complete. We recommend contacting the local school district to confirm school assignments for this home.
- $493,0004 bd4 ba2.8k sqft2563 Brescia St LOT 314, Myrtle Beach, SC 29579Off Market

- $560,4005 bd4 ba2.8k sqft5041 Sassari St LOT 327, Myrtle Beach, SC 29579Off Market
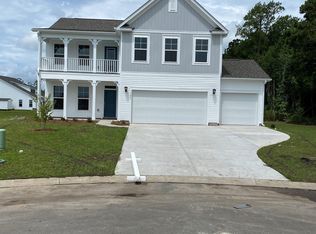
- $517,0004 bd4 ba2.8k sqft2551 Brescia St LOT 311, Myrtle Beach, SC 29579Off Market

- $423,0004 bd3 ba2.5k sqft2527 Brescia St LOT 306, Myrtle Beach, SC 29579Off Market

- $437,5004 bd4 ba2.5k sqft2571 Brescia St LOT 316, Myrtle Beach, SC 29579Off Market
- $416,5003 bd3 ba2k sqft5029 Sassari St LOT 324, Myrtle Beach, SC 29579Off Market
- $501,0004 bd4 ba2.9k sqft2531 Brescia St LOT 307, Myrtle Beach, SC 29579Off Market
- $440,9004 bd4 ba2.5k sqft2543 Brescia St LOT 310, Myrtle Beach, SC 29579Off Market
A local agent can set up tours, give advice and negotiate with sellers.
A local lender can help you make sure your offer is ready when you are.
Similar homes
- $434,0004 bd3 ba2.4k sqft207 Augusta Green Way, Myrtle Beach, SC 29579For Sale
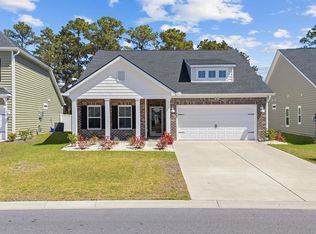
 MLS ID #2613208, Ali Ferrari Team, RE/MAX Southern Shores. CCAR
 - $377,5004 bd2 ba1.8k sqft1435 Bellaria Way, Myrtle Beach, SC 29579For Sale
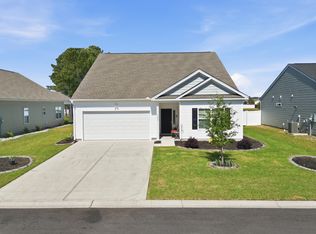 MLS ID #2609328, Sollecito Advantage Group, CB Sea Coast Advantage MI. CCAR
 - $455,0004 bd3 ba2.2k sqft1227 Baker Creek Loop, Myrtle Beach, SC 29579For Sale
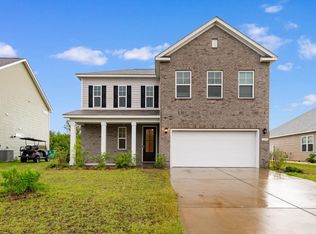 MLS ID #2607912, The Mills Group Team, Century 21 Barefoot Realty. CCAR
 - $483,0003 bd2 ba1.8k sqft863 Gammon Dr., Myrtle Beach, SC 29579For Sale
 MLS ID #2614295, Blackwater Team, Welcome Home Realty. CCAR
 - $519,0005 bd4 ba2.9k sqft1091 Harbison Circle, Myrtle Beach, SC 29579For SaleMLS ID #2612019, Joe D Midulla, Beach Star Realty LLC. CCAR
- $389,9004 bd3 ba2k sqft4320 Falls Oaks St., Myrtle Beach, SC 29579For SaleMLS ID #2612653, Adriana Vidal, INNOVATE Real Estate. CCAR
- $568,0004 bd4 ba2.8k sqft2108 Ballast Ct., Myrtle Beach, SC 29579For SaleMLS ID #2616853, Aaron Rhody, Navigate Realty. CCAR
- $419,9993 bd3 ba1.9k sqft653 Kindred Dr., Myrtle Beach, SC 29588For SaleMLS ID #2603978, Dejana Ikonic, CB Sea Coast Advantage CF. CCAR
- $495,0003 bd2 ba2k sqft600 Barona Dr., Myrtle Beach, SC 29579New ConstructionMLS ID #2610853, Russell J Auth, Century 21 Palms Realty. CCAR
- $385,0005 bd4 ba2.6k sqft1242 Boswell Ct., Conway, SC 29526For SaleMLS ID #2616972, Ali Ferrari Team, RE/MAX Southern Shores. CCAR
- $353,9003 bd2 ba1.5k sqft269 Valerio St., Myrtle Beach, SC 29579For SaleMLS ID #2605112, Melissa Urso, Ocean Bay Real Estate. CCAR
- $475,8753 bd2 ba2k sqft1224 Safe Haven Dr., Myrtle Beach, SC 29579For SaleMLS ID #2608626, Houser & Co. Team, CENTURY 21 Broadhurst. CCAR
- $465,0003 bd2 ba1.8k sqft953 Piping Plover Ln., Myrtle Beach, SC 29577For SaleMLS ID #2612842, Andrew Costa, Coastal Beach Home RE LLC. CCAR
- $299,0003 bd2 ba1.4k sqft4031 Taranto Loop #C, Myrtle Beach, SC 29579For SaleMLS ID #2601087, Jennifer Truxton, Realty ONE Group Dockside. CCAR
- $364,9005 bd4 ba2.5k sqft2618 Muhly Ct., Conway, SC 29526For SaleMLS ID #2616880, Thomas E Beets, Beachfront Properties. CCAR
- $319,0003 bd2 ba1.4k sqft4040 Taranto Loop #5303-C, Myrtle Beach, SC 29579For SaleMLS ID #2524828, Grand Strand Team, INNOVATE Real Estate. CCAR
- $515,0004 bd4 ba2.6k sqft209 Angel Wing Dr., Myrtle Beach, SC 29588For SaleMLS ID #2616640, Joellen Plyler, South Strand Realty. CCAR
- $431,9994 bd3 ba2k sqft5015 Shore Breeze Dr. Lot 325 Sanibel B, Myrtle Beach, SC 29588New ConstructionCCAR
- $389,0004 bd3 ba2.2k sqft136 Molinia Dr., Murrells Inlet, SC 29576For SaleMLS ID #2614074, Chris Farrell, Keller Williams Innovate South. CCAR
- $489,9002 bd2 ba2.2k sqft1253 Prescott Circle, Myrtle Beach, SC 29577For SaleMLS ID #2614710, Steve Shade, Ocean Front Guru Real Estate. CCAR
- South Carolina
- Horry County
- Myrtle Beach
- 29579
- 5037 Sassari St.
Nearby cities
Nearby neighborhoods
Nearby zip codes
Other Myrtle Beach Topics
