$10,000.00 Price Reduction. Now is the opportunity to decorate to your style! Three bed rooms, kitchen dining open to living room, one and a half baths. Lower level daylight rec room and extra room could be office or craft room etc. Nice deck and fenced yard for entertaining or gardening. Foreclosure Selling "AS IS" Seller is Secretary Of Veterans Affairs. Foreclosures do NOT have Seller's Disclosures.
Active
$205,000
504 Alfalfa Ln, Buckner, MO 64016
3beds
1,335sqft
Single Family Residence
Built in 1975
7,841 Square Feet Lot
$-- Zestimate®
$154/sqft
$-- HOA
What's special
Nice deckThree bedrooms
- 96 days
- 551
- 24
Zillow last checked:
Listing updated:
Listed by:
Susan Burnett 816-769-0895,
Realty Executives
Source: Heartland MLS as distributed by MLS GRID,MLS#: 2627385
Facts & features
Interior
Bedrooms & bathrooms
- Bedrooms: 3
- Bathrooms: 2
- Full bathrooms: 1
- 1/2 bathrooms: 1
Primary bedroom
- Features: All Carpet
- Level: First
Bedroom 2
- Features: All Carpet
- Level: First
Bedroom 3
- Features: All Carpet
- Level: First
Bathroom 1
- Features: Double Vanity, Shower Over Tub, Vinyl
- Level: First
Bathroom 2
- Level: Basement
Family room
- Features: All Carpet
- Level: Basement
Kitchen
- Features: Vinyl
- Level: First
Laundry
- Features: Vinyl
- Level: Basement
Living room
- Features: All Carpet
- Level: First
Office
- Features: All Carpet
- Level: Basement
Heating
- Forced Air
Cooling
- Attic Fan, Electric
Appliances
- Included: Dishwasher, Disposal, Refrigerator, Electric Range
- Laundry: In Basement, Laundry Room
Features
- Basement: Finished,Full
- Has fireplace: No
Interior area
- Total structure area: 1,335
- Total interior livable area: 1,335 sqft
- Finished area above ground: 1,052
- Finished area below ground: 283
Property
Parking
- Total spaces: 2
- Parking features: Built-In, Garage Door Opener, Garage Faces Front
- Attached garage spaces: 2
Features
- Patio & porch: Deck
- Fencing: Metal
Lot
- Size: 7,841 Square Feet
Details
- Parcel number: 19220051200000000
- Special conditions: In Foreclosure
Construction
Type & style
- Home type: SingleFamily
- Architectural style: Traditional
- Property subtype: Single Family Residence
Materials
- Board & Batten Siding
- Roof: Composition
Condition
- Year built: 1975
Utilities & green energy
- Sewer: Public Sewer
- Water: Public
Community & HOA
Community
- Security: Smoke Detector(s)
- Subdivision: Millview
HOA
- Has HOA: No
Location
- Region: Buckner
Financial & listing details
- Price per square foot: $154/sqft
- Tax assessed value: $149,440
- Annual tax amount: $2,681
- Date on market: 6/22/2026
- Listing terms: Cash,Conventional
- Exclusions: Sold "as Is"
- Ownership: Local Government
Estimated market value
Not available
Estimated sales range
Not available
Not available
Price history
| Date | Event | Price |
|---|---|---|
| 1/14/2026 | Sold | -- |
Source: Public Record Report a problem | ||
| 9/17/2024 | Sold | -- |
Source:  Heartland MLS as distributed by MLS GRID #2504818 Report a problem Heartland MLS as distributed by MLS GRID #2504818 Report a problem | ||
| 8/17/2024 | Pending sale | $210,000$157/sqft |
Source: Heartland MLS as distributed by MLS GRID #2504818 Report a problem | ||
| 8/16/2024 | Listed for sale | $210,000+112.1%$157/sqft |
Source: Heartland MLS as distributed by MLS GRID #2504818 Report a problem | ||
| 4/8/2021 | Sold | -- |
Source: Agent Provided Report a problem | ||
| 11/2/2009 | Sold | -- |
Source: Agent Provided Report a problem | ||
| 8/31/2009 | Listed for sale | $99,000$74/sqft |
Source: REALTY EXECUTIVES Metro One #1628951 Report a problem | ||
| 4/29/2009 | Sold | -- |
Source: Public Record Report a problem | ||
Public tax history
| Year | Property taxes | Tax assessment |
|---|---|---|
| 2025 | $2,681 -2.1% | $28,394 -2.6% |
| 2024 | $2,740 +1% | $29,159 |
| 2023 | $2,713 +28.1% | $29,159 +35.8% |
| 2022 | $2,118 -0.1% | $21,470 |
| 2021 | $2,120 +5% | $21,470 +6.9% |
| 2020 | $2,019 +2.1% | $20,085 |
| 2019 | $1,977 | $20,085 +14.9% |
| 2018 | $1,977 +11.3% | $17,481 |
| 2017 | $1,776 +12.7% | $17,481 +2.6% |
| 2016 | $1,576 +2.4% | $17,043 +2.1% |
| 2014 | $1,539 +1.3% | $16,695 |
| 2013 | $1,518 +0.1% | $16,695 |
| 2012 | $1,516 +1.3% | $16,695 |
| 2011 | $1,497 +0.6% | $16,695 |
| 2010 | $1,487 -1.9% | $16,695 |
| 2009 | $1,516 +0.1% | $16,695 -9% |
| 2008 | $1,515 +11.7% | $18,346 |
| 2007 | $1,356 +0.4% | $18,346 +13% |
| 2006 | $1,351 +13.3% | $16,235 |
| 2005 | $1,193 +10.7% | $16,235 +15% |
| 2004 | $1,077 +4.2% | $14,117 |
| 2003 | $1,033 +0.9% | $14,117 +7% |
| 2002 | $1,025 +9.3% | $13,194 |
| 2001 | $937 | $13,194 |
Find assessor info on the county website
Monthly payment
Est. payment
Payment breakdown
Explore the cost of this home by adjusting the details. Changes won't be saved.Climate risks
Neighborhood: 64016
Nearby schools
Schools provided by the listing agent
- Elementary: Buckner
- Middle: Fire Prairie
- High: Fort Osage
Source: Heartland MLS as distributed by MLS GRID. This data may not be complete. We recommend contacting the local school district to confirm school assignments for this home.
Similar homes
- $204,0004 bd2 ba1.7k sqft22211 E Blue Mills Rd, Independence, MO 64058For Sale
 MLS ID #2621110, Shannice Lawson, Real Broker, LLC. Heartland MLS as distributed by MLS GRID
 - $220,0003 bd2 ba1.3k sqft5220 Sterling Ave, Raytown, MO 64133For Sale
 MLS ID #2643913, Chip Thompson, Realty Professionals Heartland. Heartland MLS as distributed by MLS GRID
 - $210,0003 bd2 ba1.5k sqft18904 E Arrowhead Dr, Independence, MO 64056For Sale
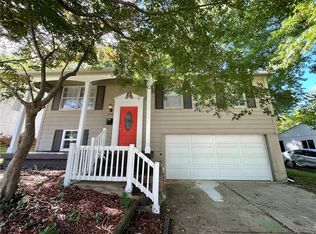 MLS ID #2641424, Mike Hills, Atlas Real Estate LLC. Heartland MLS as distributed by MLS GRID
 - $--3 bd1 ba1k sqft1613 SE Oak St, Oak Grove, MO 64075Auction
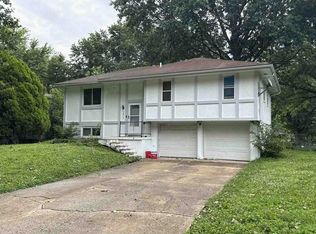 Auction.com 1
