Grayson European C - Home is under construction. List price includes base price and structural options, Purchaser may select design option for an additional cost.
Pending
$554,530
504 Cokesbury Rd, Fuquay Varina, NC 27526
4beds
2,813sqft
Single Family Residence
Built in 2026
0.91 Acres Lot
$-- Zestimate®
$197/sqft
$-- HOA
What's special
- 8 days
- 12
- 0
Zillow last checked:
Listing updated:
Listed by:
Tyler Ball 984-224-7604,
HHHUNT HOMES RALEIGH DURHAM LLC,
Kathy Young 984-224-7604,
HHHUNT HOMES RALEIGH DURHAM LLC
Source: Doorify MLS,MLS#: 10191509
Facts & features
Interior
Bedrooms & bathrooms
- Bedrooms: 4
- Bathrooms: 3
- Full bathrooms: 2
- 1/2 bathrooms: 1
Primary bedroom
- Description: WIC, Ensuite Bath w/ Double Vanity
- Level: Second
- Area: 315.12 Square Feet
- Dimensions: 20.2 x 15.6
Bedroom 2
- Level: Second
- Area: 142.68 Square Feet
- Dimensions: 12.3 x 11.6
Bedroom 3
- Description: WIC
- Level: Second
- Area: 163.35 Square Feet
- Dimensions: 13.5 x 12.1
Bedroom 4
- Description: WIC
- Level: Second
- Area: 134.31 Square Feet
- Dimensions: 11.1 x 12.1
Dining room
- Description: Dining Area, Opens to Kitchen
- Level: First
- Area: 120.25 Square Feet
- Dimensions: 9.11 x 13.2
Family room
- Description: Fireplace
- Level: First
- Area: 304.5 Square Feet
- Dimensions: 15.0 x 20.3
Kitchen
- Description: Island, Walk-in Pantry, Bonus Area
- Level: First
- Area: 140.76 Square Feet
- Dimensions: 10.2 x 13.8
Laundry
- Description: Laundry Room
- Level: Second
Office
- Description: Study
- Level: First
- Area: 125.43 Square Feet
- Dimensions: 11.3 x 11.1
Other
- Description: Flex Space w/ French Doors
- Level: First
- Area: 136.53 Square Feet
- Dimensions: 11.1 x 12.3
Heating
- Electric, Forced Air, Heat Pump
Cooling
- Central Air
Appliances
- Included: Dishwasher, Microwave, Range
- Laundry: Electric Dryer Hookup, Main Level, Washer Hookup
Features
- Entrance Foyer, High Ceilings, Kitchen Island, Open Floorplan, Pantry, Walk-In Closet(s), Bathtub/Shower Combination, Walk-In Shower
- Flooring: Carpet, Hardwood, Vinyl
- Number of fireplaces: 1
- Fireplace features: Electric, Family Room
Interior area
- Total structure area: 2,813
- Total interior livable area: 2,813 sqft
- Finished area above ground: 2,813
- Finished area below ground: 0
Property
Parking
- Total spaces: 5
- Parking features: Attached, Concrete, Driveway, Garage Faces Front, Garage Door Opener
- Garage spaces: 3
- Uncovered spaces: 2
Features
- Levels: Two
- Stories: 2
- Patio & porch: Patio
- Exterior features: Private Yard
Lot
- Size: 0.91 Acres
Details
- Parcel number: 050633 0129 10
- Special conditions: Standard
Construction
Type & style
- Home type: SingleFamily
- Architectural style: Traditional
- Property subtype: Single Family Residence
Materials
- Stone Veneer, Vinyl Siding
- Foundation: Stem Walls
- Roof: Shingle
Condition
- New Construction,To Be Built
- New construction: Yes
- Year built: 2026
- Major remodel year: 2026
Details
- Builder model: Grayson European C
- Builder name: HHHunt Homes
Utilities & green energy
- Sewer: Septic Tank
- Water: Public
Community & HOA
HOA
- Has HOA: No
Location
- Region: Fuquay Varina
Financial & listing details
- Price per square foot: $197/sqft
- Annual tax amount: $4,159
- Date on market: 9/9/2026
- Listing agreement: Exclusive Agency
- Listing terms: Cash,Conventional,USDA Loan,VA Loan
Estimated market value
Not available
Estimated sales range
Not available
Not available
Price history
| Date | Event | Price |
|---|---|---|
| 9/17/2026 | Pending sale | $554,530$197/sqft |
Source:  Doorify MLS #10191509 Report a problem Doorify MLS #10191509 Report a problem | ||
| 9/17/2026 | Listed for sale | $554,530$197/sqft |
Source: Doorify MLS #10191509 Report a problem | ||
Public tax history
Tax history is unavailable.
Monthly payment
Est. payment
Payment breakdown
Explore the cost of this home by adjusting the details. Changes won't be saved.Climate risks
Neighborhood: 27526
Nearby schools
Schools provided by the listing agent
- Elementary: Harnett - Northwest Harnett Elementary
- Middle: Harnett - Harnett Central Middle
- High: Harnett - Harnett Central High
Source: Doorify MLS. This data may not be complete. We recommend contacting the local school district to confirm school assignments for this home.
- $595,3704 bd3 ba2.6k sqft526 Cokesbury Rd, Fuquay Varina, NC 27526New Construction

- from $472,4003 bd3 ba2.2k sqftTaylor Plan, Cokesbury Grove, Fuquay Varina, NC 27526New Construction
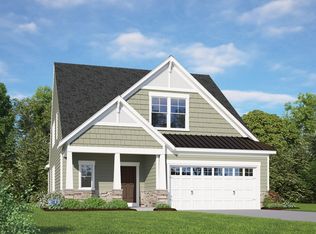
- from $502,4003 bd3 ba2.8k sqftGrayson Plan, Cokesbury Grove, Fuquay Varina, NC 27526New Construction

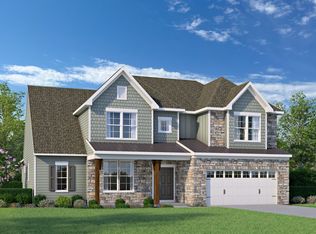
- from $527,4004 bd3 ba3.1k sqftBradenton Plan, Cokesbury Grove, Fuquay Varina, NC 27526New Construction
Similar homes
- $595,3704 bd3 ba2.6k sqft526 Cokesbury Rd, Fuquay Varina, NC 27526New Construction
 MLS ID #10191505, Tyler Ball. Doorify MLS
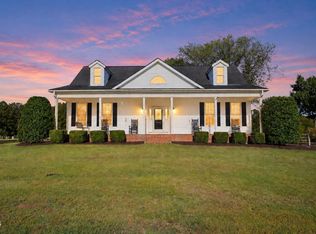
 - $575,0004 bd2 ba1.7k sqft3971 River Rd, Fuquay Varina, NC 27526For Sale
 MLS ID #10195013, Tina Caul. Doorify MLS
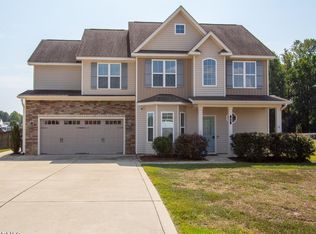
 - $420,0004 bd3 ba2.1k sqft85 Squire St, Fuquay Varina, NC 27526For Sale
 MLS ID #10194808, Adolphus Bryant. Doorify MLS
 - $495,0004 bd4 ba2.6k sqft47 Wood Spring Ct, Fuquay Varina, NC 27526For Sale
 MLS ID #10178623, Leanna Ashley. Doorify MLS
 - $576,0004 bd3 ba2.7k sqft217 Salem Village Dr, Fuquay Varina, NC 27526For SaleMLS ID #10188264, Anna Powell. Doorify MLS
- $543,0004 bd3 ba2.6k sqft820 Christian Light Rd, Fuquay Varina, NC 27526For SaleMLS ID #10167983, Nicole Carroll. Doorify MLS
- $649,9004 bd4 ba3.5k sqft16 Blue Monarch Ln, Fuquay Varina, NC 27526For SaleMLS ID #10189190, Brian Sculley. Doorify MLS
- $610,3504 bd4 ba3.2k sqft48 Little Gem Ln, Fuquay Varina, NC 27526New ConstructionMLS ID #10165492, Dawson Kingsley. Doorify MLS
- $622,3504 bd4 ba2.6k sqft283 White Magnolia Ln, Fuquay Varina, NC 27526New ConstructionMLS ID #10165479, Dawson Kingsley. Doorify MLS
- $585,0003 bd3 ba2.1k sqft186 Baptist Grove Rd, Fuquay Varina, NC 27526For SaleMLS ID #10165819, Stephanie Rae Wiggins. Doorify MLS
- $471,1743 bd3 ba2.8k sqftSequoia , Fuquay Varina, NC 27526New ConstructionMLS ID #10193828, Joshua Jackson Jones. Doorify MLS
- $699,0004 bd3 ba2.4k sqft56 Blue Monarch Ln, Fuquay Varina, NC 27526For SaleMLS ID #10161369, Gretchen Coley. Doorify MLS
