Welcome to a wonderful opportunity in an established San Jose neighborhood, where comfort, convenience, and exciting future possibilities come together! This inviting home features a spacious living room, separate family room with a cozy fireplace, and a formal dining area perfect for gatherings and entertaining. The kitchen offers rich wood cabinetry, stainless steel appliances, and generous workspace. Enjoy abundant natural light, comfortable bedrooms, and a versatile primary suite with a dedicated area ideal for a home office, reading nook, or private retreat. Step outside to your own backyard oasis featuring a sparkling swimming pool, patio areas, and space for outdoor dining, relaxation, and summer celebrations. PAID SOLAR adds valuable energy-saving potential! Conveniently situated near shopping, dining, parks, schools, and major commuter routes. Adding to the area's future appeal, the approved Glider Residential Project includes plans for new homes and a publicly accessible neighborhood park. Enjoy the benefits of an established community while looking ahead to its next exciting chapter. A wonderful place to call home! Corner lot with side yard access, and space for your RV. ENJOY THE HOLIDAYS IN YOUR NEW HOME! Open House Saturday & Sunday 1-4pm
For sale
$1,698,888
504 Cozy Ct, San Jose, CA 95123
4beds
1,926sqft
Single Family Residence, Residential
Built in 1968
6,901 Square Feet Lot
$1,672,100 Zestimate®
$882/sqft
$-- HOA
What's special
- 3 days
- 523
- 38
Zillow last checked:
Listing updated:
Listed by:
Guadalupe Silva 01298641 408-839-9009,
Guadalupe M Silva, Broker 408-839-9009
Source: MLSListings Inc,MLS#: ML82065507
Facts & features
Interior
Bedrooms & bathrooms
- Bedrooms: 4
- Bathrooms: 2
- Full bathrooms: 2
Bedroom
- Features: PrimarySuiteRetreat
Bathroom
- Features: ShowersoverTubs2plus, SunkenGardenTub
Dining room
- Features: FormalDiningRoom
Family room
- Features: SeparateFamilyRoom
Kitchen
- Features: Countertop_Granite, Pantry
Heating
- Forced Air
Cooling
- Ceiling Fan(s), Central Air
Appliances
- Included: Dishwasher, Disposal, Built In Oven, Electric Oven/Range, Refrigerator, Washer/Dryer
- Laundry: Inside
Features
- Flooring: Carpet, Laminate, Tile
- Number of fireplaces: 1
- Fireplace features: Family Room
Interior area
- Total structure area: 1,926
- Total interior livable area: 1,926 sqft
Video & virtual tour
Property
Parking
- Total spaces: 2
- Parking features: Attached
- Attached garage spaces: 2
Features
- Stories: 1
- Pool features: Pool Cover, In Ground
- Fencing: Back Yard
Lot
- Size: 6,901 Square Feet
Details
- Parcel number: 68905045
- Zoning: R1-8
- Special conditions: Standard
Construction
Type & style
- Home type: SingleFamily
- Architectural style: Traditional
- Property subtype: Single Family Residence, Residential
Materials
- Foundation: Crawl Space
- Roof: Slate
Condition
- New construction: No
- Year built: 1968
Utilities & green energy
- Gas: PublicUtilities
- Sewer: Public Sewer
- Water: Public
- Utilities for property: Public Utilities, Water Public, Solar
Community & HOA
Location
- Region: San Jose
Financial & listing details
- Price per square foot: $882/sqft
- Tax assessed value: $1,615,000
- Date on market: 10/22/2026
- Listing agreement: ExclusiveAgency
- Listing terms: CashorConventionalLoan
Estimated market value
$1,672,100
$1.59M - $1.76M
$5,726/mo
Price history
| Date | Event | Price |
|---|---|---|
| 10/23/2026 | Listed for sale | $1,698,888-4.3%$882/sqft |
Source:  MLSListings Inc #ML82065507 Report a problem | ||
| 3/16/2022 | Sold | $1,775,000$922/sqft |
Source: Public Record Report a problem | ||
| 2/23/2022 | Price change | $1,775,000+27%$922/sqft |
Source:  MLSListings Inc #ML81878060 Report a problem | ||
| 2/12/2022 | Listed for sale | $1,398,000$726/sqft |
Source: MLSListings Inc #ML81878060 Report a problem | ||
Public tax history
| Year | Property taxes | Tax assessment |
|---|---|---|
| 2026 | -- | $1,615,000 -5.8% |
| 2025 | $22,942 +1% | $1,715,000 +0.9% |
| 2024 | $22,709 +14.1% | $1,700,000 +16% |
| 2023 | $19,898 -17.3% | $1,465,000 +1320.5% |
| 2022 | $24,062 +800.2% | $103,132 +2% |
| 2021 | $2,673 +4.1% | $101,111 +1% |
| 2020 | $2,567 | $100,075 +2% |
| 2019 | $2,567 +5.4% | $98,114 +2% |
| 2018 | $2,435 | $96,192 +2% |
| 2017 | $2,435 +1.8% | $94,307 +2% |
| 2016 | $2,392 +7.4% | $92,459 +1.5% |
| 2015 | $2,228 +29.8% | $91,071 +2% |
| 2014 | $1,716 | $89,288 +0.5% |
| 2013 | -- | $88,885 +2% |
| 2012 | -- | $87,143 +2% |
| 2011 | -- | $85,436 +0.8% |
| 2010 | -- | $84,799 -0.2% |
| 2009 | -- | $85,002 +2% |
| 2008 | -- | $83,336 +2% |
| 2007 | -- | $81,703 +2% |
| 2006 | -- | $80,102 +2% |
| 2005 | -- | $78,532 +2% |
| 2004 | -- | $76,993 +1.9% |
| 2003 | -- | $75,583 +2% |
| 2002 | -- | $74,102 +2% |
| 2001 | -- | $72,650 |
Find assessor info on the county website
Monthly payment
Est. payment
Payment breakdown
Explore the cost of this home by adjusting the details. Changes won't be saved.Climate risks
Neighborhood: Blossom Valley
Nearby schools
Schools provided by the listing agent
- Elementary: SakamotoElementary
- High: SantaTeresaHigh
- District: OakGroveElementary
Source: MLSListings Inc. This data may not be complete. We recommend contacting the local school district to confirm school assignments for this home.

Similar homes
- $1,698,0004 bd2 ba1.8k sqft6122 Banner Ct, San Jose, CA 95123For Sale
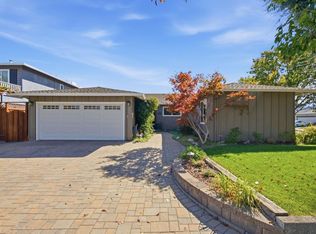 MLS ID #ML82063826, Joey Portale. MLSListings Inc
- $1,499,8884 bd2 ba1.5k sqft684 Mohican Dr, San Jose, CA 95123For Sale
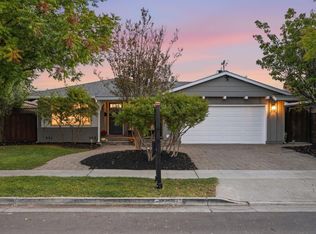 MLS ID #ML82065384, Justin Moles. MLSListings Inc
- $1,699,9993 bd2 ba1.6k sqft5860 McGilvra Ct, San Jose, CA 95123For Sale
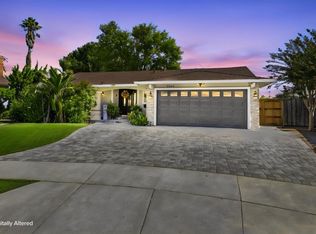 MLS ID #ML82063928, Mary lou Perez. MLSListings Inc
- $1,388,8884 bd2 ba1.3k sqft516 Tuscarora Dr, San Jose, CA 95123For Sale
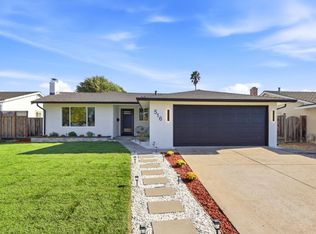 MLS ID #ML82065277, Duc Pham. MLSListings Inc
