Welcome to 504 Leisure Lake Drive! This well-maintained home is ready for its next owners and offers the perfect blend of comfort, convenience, and value. The fully fenced, oversized backyard provides plenty of space for entertaining, pets, family gatherings, gardening, or simply enjoying your own private outdoor retreat. Inside, you'll find a home that has been thoughtfully cared for, making it easy to move right in and make it your own. Additional updates include an HVAC system replaced in December 2025 and a hot water heater that is approximately three years old, providing added value and peace of mind for the next owner. Conveniently located just minutes from Robins Air Force Base, shopping, dining, and everyday conveniences, this home offers an easy commute and a location you'll love. If you've been searching for a move-in ready home with a spacious, fully fenced backyard and thoughtful extras already included, this home deserves a spot at the top of your list! The seller is including the washer and dryer, making this an excellent opportunity for first-time homebuyers looking to save on initial move-in expenses. To make homeownership even more affordable, the seller is offering a $2,500 allowance, subject to the terms of an accepted purchase agreement, which may be applied toward new flooring or the buyer's closing costs, giving you the flexibility to personalize the home or reduce your out-of-pocket expenses at closing. Don't miss your opportunity to make this home yours! Schedule your private tour today and come see everything 504 Leisure Lake Drive has to offer before it's gone.
Pending
$199,900
504 Leisure Lake Dr, Warner Robins, GA 31088
3beds
1,265sqft
:
Get pre-qualified$1,320/mo
Single Family Residence
Built in 2011
0.29 Acres Lot
$200,200 Zestimate®
$158/sqft
$-- HOA
What's special
- 20 days |
- 974 |
- 100 |
Likely to sell faster than
Zillow last checked:
Listing updated:
Listed by:
Bailey Short 478-874-5090,
Southern Classic Realtors
Source: GAMLS,MLS#: 10800645
Facts & features
Interior
Bedrooms & bathrooms
- Bedrooms: 3
- Bathrooms: 4
- Full bathrooms: 4
- Main level bathrooms: 2
- Main level bedrooms: 3
Rooms
- Room types: Family Room
Kitchen
- Features: Pantry
Heating
- Central
Cooling
- Central Air
Appliances
- Included: Dishwasher, Disposal, Dryer, Electric Water Heater, Microwave, Oven/Range (Combo), Refrigerator, Washer
- Laundry: In Kitchen
Features
- Double Vanity, High Ceilings, Master On Main Level, Separate Shower, Soaking Tub, Tray Ceiling(s), Vaulted Ceiling(s)
- Flooring: Carpet, Laminate, Vinyl
- Windows: Double Pane Windows, Window Treatments
- Basement: None
- Attic: Pull Down Stairs
- Has fireplace: No
Interior area
- Total structure area: 1,265
- Total interior livable area: 1,265 sqft
- Finished area above ground: 1,265
- Finished area below ground: 0
Video & virtual tour
Property
Parking
- Parking features: Attached, Garage, Garage Door Opener, Parking Pad
- Has attached garage: Yes
- Has uncovered spaces: Yes
Features
- Levels: One
- Stories: 1
- Patio & porch: Patio, Porch
- Fencing: Back Yard,Fenced,Wood
- Has view: Yes
- View description: Lake
- Has water view: Yes
- Water view: Lake
Lot
- Size: 0.29 Acres
- Features: Private
Details
- Parcel number: 0W87C0 025000
Construction
Type & style
- Home type: SingleFamily
- Architectural style: Ranch,Traditional
- Property subtype: Single Family Residence
Materials
- Vinyl Siding
- Foundation: Slab
- Roof: Other
Condition
- Resale
- New construction: No
- Year built: 2011
Utilities & green energy
- Sewer: Public Sewer
- Water: Public
- Utilities for property: Cable Available, Electricity Available, High Speed Internet, Phone Available, Sewer Connected, Underground Utilities, Water Available
Community & HOA
Community
- Features: None
- Subdivision: PINE HILLS
HOA
- Has HOA: No
- Services included: None
Location
- Region: Warner Robins
Financial & listing details
- Price per square foot: $158/sqft
- Tax assessed value: $162,600
- Annual tax amount: $1,894
- Date on market: 7/7/2026
- Cumulative days on market: 19 days
- Listing agreement: Exclusive Right To Sell
- Listing terms: Cash,Conventional,FHA,VA Loan
- Electric utility on property: Yes
Estimated market value
$200,200
$190,000 - $210,000
$1,649/mo
Price history
| Date | Event | Price |
|---|---|---|
| 7/10/2026 | Pending sale | $199,900$158/sqft |
Source:  GAMLS #10800645 Report a problem GAMLS #10800645 Report a problem | ||
| 7/9/2026 | Contingent | $199,900$158/sqft |
Source: CGMLS #264083 Report a problem | ||
| 7/7/2026 | Listed for sale | $199,900+135.2%$158/sqft |
Source: CGMLS #264083 Report a problem | ||
| 7/26/2013 | Sold | $85,000-14.6%$67/sqft |
Source: Public Record Report a problem | ||
| 6/13/2013 | Listed for sale | $99,500-8.8%$79/sqft |
Source: EXIT Success Realty #112512 Report a problem | ||
| 7/19/2011 | Sold | $109,100$86/sqft |
Source: Public Record Report a problem | ||
Public tax history
| Year | Property taxes | Tax assessment |
|---|---|---|
| 2025 | $1,894 +13% | $65,040 +13.2% |
| 2024 | $1,676 +2.5% | $57,440 +15.1% |
| 2023 | $1,635 +8.7% | $49,920 +9.9% |
| 2022 | $1,504 +27.9% | $45,440 +27.9% |
| 2021 | $1,176 +5.5% | $35,520 +5.8% |
| 2020 | $1,115 | $33,560 |
| 2019 | $1,115 -0.2% | $33,560 |
| 2018 | $1,117 +233.4% | $33,560 |
| 2017 | $335 +0% | $33,560 |
| 2016 | $335 | $33,560 |
| 2015 | -- | $33,560 |
| 2014 | -- | $33,560 |
| 2013 | -- | $33,560 |
| 2012 | -- | -- |
| 2011 | -- | -- |
Find assessor info on the county website
Monthly payment
Est. payment
Payment breakdown
Explore the cost of this home by adjusting the details. Changes won't be saved.Climate risks
Neighborhood: 31088
Nearby schools
GreatSchools rating
- 7/10Russell Elementary SchoolGrades: PK-5Distance: 0.8 mi
- 6/10Huntington Middle SchoolGrades: 6-8Distance: 1.9 mi
- 4/10Warner Robins High SchoolGrades: 9-12Distance: 1.9 mi
Schools provided by the listing agent
- Elementary: Russell
- Middle: Huntington
- High: Warner Robins
Source: GAMLS. This data may not be complete. We recommend contacting the local school district to confirm school assignments for this home.
- $209,5003 bd2 ba1.5k sqft506 Leisure Lake Dr, Warner Robins, GA 31088Off Market
- $196,7003 bd2 ba1.2k sqft508 Leisure Lake Dr, Warner Robins, GA 31088Off Market

- $201,1003 bd2 ba1.3k sqft500 Leisure Lake Dr, Warner Robins, GA 31088Off Market
- $195,3003 bd2 ba1.2k sqft510 Leisure Lake Dr, Warner Robins, GA 31088Off Market
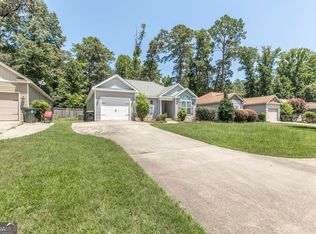
- $179,0003 bd2 ba1.2k sqft512 Leisure Lake Dr, Warner Robins, GA 31088Sold
- $287,6004 bd2 ba2.2k sqft116 Helen Ter, Warner Robins, GA 31088Off Market
- $131,300-- bd2 ba1k sqft102 Lake Pointe Dr, Warner Robins, GA 31088Off Market
- $146,1002 bd2 ba1.1k sqft104 Lake Pointe Dr, Warner Robins, GA 31088Off Market
A local agent can set up tours, give advice and negotiate with sellers.
A local lender can help you make sure your offer is ready when you are.
Similar homes
- $199,9003 bd2 ba1.2k sqft102 Hillridge Dr, Warner Robins, GA 31088Active
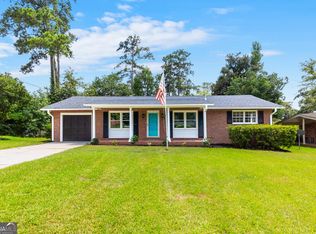
 MLS ID #10808145, Cheryl Gillen, Keller Williams Middle Georgia. GAMLS
 - $209,0003 bd2 ba1.3k sqft129 Maryjay Dr, Warner Robins, GA 31088For Sale
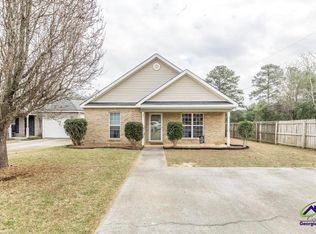 MLS ID #263475, Claire Shoener. CGMLS
 - $229,9003 bd2 ba1.3k sqft330 Tyson Glen Dr, Warner Robins, GA 31088Active
 MLS ID #10810296, Shari McNeil, Smart Choice Real Estate. GAMLS
 - $235,0003 bd2 ba1.5k sqft107 Woodfield Dr, Warner Robins, GA 31088For Sale
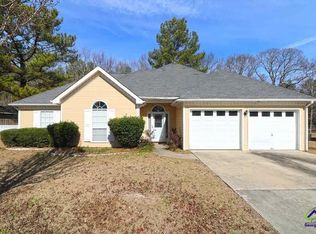 MLS ID #263066, Lenny Samples. CGMLS
 - $209,9003 bd2 ba1.1k sqft206 Eric Dr, Bonaire, GA 31005ActiveMLS ID #10798961, Cindy Durden, Arise Realty Group, LLC. GAMLS
- $219,9002 bd2 ba1.3k sqft204 Deerfield Cir, Warner Robins, GA 31088ActiveMLS ID #10804171, Ryan Nolan, Southern Classic Realtors. GAMLS
- $200,0003 bd2 ba1.6k sqft608 Meadow Dr, Warner Robins, GA 31093For SaleMLS ID #264160, Serena Colwell. CGMLS
- $200,0003 bd2 ba1.6k sqft608 Meadowridge Dr, Warner Robins, GA 31093ActiveMLS ID #10803116, Serena Colwell, Real Broker, LLC. GAMLS
- $259,9004 bd2 ba1.8k sqft314 Cedar Ridge Dr, Warner Robins, GA 31088For SaleMLS ID #262888, Charlene Taylor. CGMLS
- $169,0004 bd2 ba1.6k sqft118 Orchard Way, Warner Robins, GA 31088ActiveMLS ID #10788271, Erin Blasche, Southern Classic Realtors. GAMLS
- $209,0003 bd2 ba1.2k sqft115 Lauren Way, Warner Robins, GA 31093ActiveMLS ID #10779432, Georgia Brooks, Southern Classic Realtors. GAMLS
- $159,0002 bd2 ba1.1k sqft149 Saddlehorn Dr, Warner Robins, GA 31088For SaleMLS ID #264355, Andrew Sleeth. CGMLS
- $206,9004 bd2 ba1.7k sqft209 Lazy H Ln, Warner Robins, GA 31093Active Under ContractMLS ID #10792598, Hannah Branham, Landmark Realty. GAMLS
- $244,9003 bd2 ba1.5k sqft504 Falkirk Dr, Warner Robins, GA 31088ActiveMLS ID #10795497, Jennifer R Houston, HomeSmart. GAMLS
- $199,9003 bd2 ba1.1k sqft413 Davis Dr, Centerville, GA 31028For Sale
 MLS ID #185063, Ryan Willis, eXp Realty, LLC. MGMLS
 - $270,0004 bd2 ba1.6k sqft310 Falkirk Dr, Warner Robins, GA 31088ActiveMLS ID #10804045, Dejene Parrish, BHHS Georgia Properties. GAMLS
- $220,0003 bd2 ba1.4k sqft121 Barnesdale Dr, Warner Robins, GA 31093For SaleMLS ID #263529, Tori Gidney. CGMLS
- $289,0003 bd2 ba1.8k sqft214 Forest Mill Dr, Warner Robins, GA 31088ActiveMLS ID #10804527, Grace Anderson, Landmark Realty. GAMLS
- $153,0003 bd2 ba1.1k sqft88 Ravenwood Way, Warner Robins, GA 31093ActiveMLS ID #10802303, Beth Lynn, NorthGroup Real Estate Inc. GAMLS
- $259,9993 bd2 ba1.4k sqft120 Merrie Valley Dr, Warner Robins, GA 31088New ConstructionMLS ID #262994, Jason Lee. CGMLS
