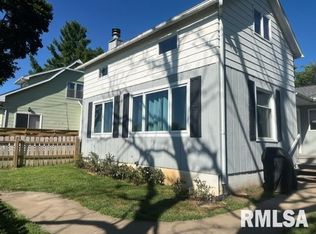
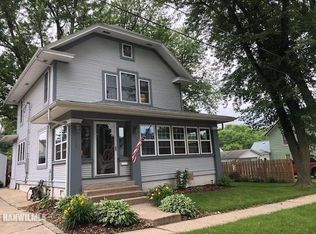
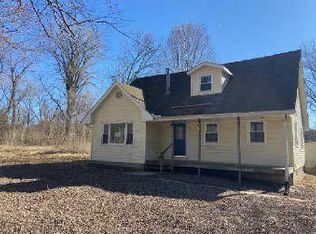
River View Home in Savanna, Illinois! Enjoy beautiful river views and timeless character in this spacious home located in Savanna, Illinois. The main level features a comfortable bedroom, full bathroom, and updated kitchen, complemented by beautiful natural woodwork and wood floors that add warmth and charm throughout. Relax on the covered front porch while taking in the scenic views of the Mississippi River. Upstairs, you’ll find additional bedrooms and an extra-large full bathroom with convenient laundry facilities. The basement has been professionally waterproofed, offering added peace of mind. Outside, a three-car garage provides plenty of room for vehicles, hobbies, and extra storage, while the side yard and sun deck offer wonderful spaces to enjoy the outdoors. With its generous living space, classic character, and picturesque river views, this home offers a wonderful opportunity to enjoy the charm of riverfront living in a welcoming small-town community.
Pending
$199,000
504 N 4th St, Savanna, IL 61074
4beds
1,824sqft
Single Family Residence
Built in 1888
0.3 Acres Lot
$198,400 Zestimate®
$109/sqft
$-- HOA
What's special
Classic characterAdditional bedroomsComfortable bedroomPicturesque river viewsBeautiful river viewsGenerous living spaceUpdated kitchen
- 31 days
- 131
- 4
Zillow last checked:
Listing updated:
Listed by:
DEANNA SHEPHERD 815-275-7197,
Mel Foster Co.
Source: NorthWest Illinois Alliance of REALTORS®,MLS#: 202606519
Facts & features
Interior
Bedrooms & bathrooms
- Bedrooms: 4
- Bathrooms: 2
- Full bathrooms: 2
- Main level bathrooms: 1
- Main level bedrooms: 1
Primary bedroom
- Level: Upper
- Area: 187.65
- Dimensions: 13.9 x 13.5
Bedroom 2
- Level: Upper
- Area: 171.6
- Dimensions: 13.2 x 13
Bedroom 3
- Level: Upper
- Area: 117.52
- Dimensions: 11.3 x 10.4
Bedroom 4
- Level: Main
- Area: 96
- Dimensions: 10 x 9.6
Dining room
- Level: Main
- Area: 127.4
- Dimensions: 13 x 9.8
Kitchen
- Level: Main
- Area: 240
- Dimensions: 20 x 12
Living room
- Level: Main
- Area: 196.5
- Dimensions: 15 x 13.1
Heating
- Hot Water/Steam, Natural Gas
Cooling
- Wall Unit(s)
Appliances
- Included: Disposal, Dishwasher, Dryer, Microwave, Refrigerator, Stove/Cooktop, Washer, Water Softener, Gas Water Heater
- Laundry: Upper Level
Features
- Central Vacuum
- Windows: Window Treatments
- Basement: Full,Sump Pump,Basement Entrance
- Attic: Storage
- Has fireplace: No
Interior area
- Total structure area: 1,824
- Total interior livable area: 1,824 sqft
- Finished area above ground: 1,824
- Finished area below ground: 0
Property
Parking
- Total spaces: 3
- Parking features: Carport, Detached, Garage Door Opener
- Garage spaces: 3
Features
- Levels: Two
- Stories: 2
- Patio & porch: Deck, Patio, Covered
- Has spa: Yes
- Spa features: Private
- Has view: Yes
- View description: Panorama, River
- Has water view: Yes
- Water view: River
Lot
- Size: 0.3 Acres
- Features: City/Town
Details
- Parcel number: 080703301001
- Special conditions: Estate
Construction
Type & style
- Home type: SingleFamily
- Property subtype: Single Family Residence
Materials
- Vinyl
- Roof: Shingle
Condition
- Year built: 1888
Utilities & green energy
- Electric: Circuit Breakers
- Sewer: City/Community
- Water: City/Community
Community & HOA
Community
- Subdivision: IL
Location
- Region: Savanna
Financial & listing details
- Price per square foot: $109/sqft
- Tax assessed value: $172,398
- Annual tax amount: $4,900
- Price range: $199K - $199K
- Date on market: 10/14/2026
- Cumulative days on market: 31 days
- Ownership: Fee Simple
Estimated market value
$198,400
$188,000 - $208,000
$1,601/mo
Price history
| Date | Event | Price |
|---|---|---|
| 10/18/2026 | Pending sale | $199,000$109/sqft |
Source:  NorthWest Illinois Alliance of REALTORS® #202606519 Report a problem | ||
| 10/14/2026 | Listed for sale | $199,000+28.4%$109/sqft |
Source: NorthWest Illinois Alliance of REALTORS® #202606519 Report a problem | ||
| 10/12/2022 | Sold | $155,000-6.1%$85/sqft |
Source: NorthWest Illinois Alliance of REALTORS® #202204543 Report a problem | ||
| 9/1/2022 | Pending sale | $165,000$90/sqft |
Source: NorthWest Illinois Alliance of REALTORS® #202204543 Report a problem | ||
| 8/1/2022 | Price change | $165,000-5.7%$90/sqft |
Source: NorthWest Illinois Alliance of REALTORS® #202204543 Report a problem | ||
| 7/13/2022 | Listed for sale | $175,000+25%$96/sqft |
Source: NorthWest Illinois Alliance of REALTORS® #202204543 Report a problem | ||
| 3/1/2012 | Sold | $140,000-5.1%$77/sqft |
Source: NorthWest Illinois Alliance of REALTORS® #110284 Report a problem | ||
| 11/16/2011 | Listed for sale | $147,500$81/sqft |
Source: Old Northwest Land Company, inc #20112275 Report a problem | ||
Public tax history
| Year | Property taxes | Tax assessment |
|---|---|---|
| 2025 | $4,901 +4.1% | $57,466 +4% |
| 2024 | $4,706 +12.2% | $55,256 +15% |
| 2023 | $4,195 +13.3% | $48,048 +13.6% |
| 2022 | $3,703 +9.8% | $42,298 +9% |
| 2021 | $3,372 +1.4% | $38,806 |
| 2020 | $3,325 -0.6% | $38,806 |
| 2019 | $3,346 +21.4% | $38,806 +6.1% |
| 2018 | $2,757 +1% | $36,589 +6.7% |
| 2017 | $2,730 +1.8% | $34,280 +3% |
| 2016 | $2,681 | $33,280 |
| 2015 | $2,681 +0.9% | $33,280 +32.3% |
| 2014 | $2,657 | $25,149 -4% |
| 2013 | $2,657 +15.4% | $26,197 -9.9% |
| 2009 | $2,302 | $29,091 |
Find assessor info on the county website
Monthly payment
Est. payment
Payment breakdown
Explore the cost of this home by adjusting the details. Changes won't be saved.Climate risks
Neighborhood: 61074
Nearby schools
Schools provided by the listing agent
- Elementary: West Carroll
- Middle: West Carroll
- High: West Carroll
- District: West Carroll
Source: NorthWest Illinois Alliance of REALTORS®. This data may not be complete. We recommend contacting the local school district to confirm school assignments for this home.
Similar homes
- $169,0004 bd3 ba1.4k sqft801 N 3rd St, Savanna, IL 61074For Sale
 MLS ID #202606517, DEANNA SHEPHERD. NorthWest Illinois Alliance of REALTORS®
- $127,5003 bd2 ba1.9k sqft200 Van St, Savanna, IL 61074For Sale
 MLS ID #202606799, DEANNA SHEPHERD. NorthWest Illinois Alliance of REALTORS®
- $--5 bd2 ba1.7k sqft14416 Three Mile Rd, Savanna, IL 61074Auction
 ServiceLink Auction
- $125,0002 bd2 ba1k sqft626 N 4th St, Savanna, IL 61074For Sale
 MLS ID #202602860, DEANNA SHEPHERD. NorthWest Illinois Alliance of REALTORS®
- $119,9955 bd2 ba2.7k sqft603 3rd St, Savanna, IL 61074For Sale
 MLS ID #153102, Kyle Boeve, Equity Real Estate Group LLC. East Central Iowa AOR as distributed by MLS GRID
- $214,0004 bd2 ba1.8k sqft14107 489th Ave, Miles, IA 52064For SaleMLS ID #155718, Aaron Healey, Ruhl & Ruhl Realtors. East Central Iowa AOR as distributed by MLS GRID
- $229,9003 bd2 ba1.3k sqft616 Elk St, Sabula, IA 52070For SaleMLS ID #155239, Steve Nemmers, Nemmers Realty. East Central Iowa AOR as distributed by MLS GRID
- $225,0004 bd1 ba1.8k sqft316 35th Ave N, Clinton, IA 52732For SaleMLS ID #156025, Ashley Hoffman, eXp Realty, LLC. East Central Iowa AOR as distributed by MLS GRID
