Welcome home to this clean and well-maintained 3-bedroom, 2-bath ranch located in a quiet neighborhood. This home offers comfortable one-level living with a spacious living room, a bright 4-season porch, and plenty of room to spread out. Outside, enjoy a fenced-in yard area along with an additional patio space and shed, providing plenty of options for entertaining, relaxing, or storage. The attached car-and-a-half garage offers additional convenience and storage. The partially finished basement adds valuable additional living and recreation space and includes a pool table that stays with the home. With its well-kept interior, functional layout, outdoor spaces, and desirable ranch-style living, this home is ready for its next owner to make it their own!
Active
$230,000
1743 Shutters St, Thomson, IL 61285
3beds
1,940sqft
Single Family Residence
Built in 1978
0.35 Acres Lot
$219,900 Zestimate®
$119/sqft
$-- HOA
What's special
Partially finished basementFenced-in yard areaAttached car-and-a-half garageAdditional patio spaceFunctional layoutComfortable one-level livingOutdoor spaces
- 14 days
- 578
- 8
Likely to sell faster than
Zillow last checked:
Listing updated:
Listed by:
Daniel Hartman 815-590-8791,
Windmill Real Estate
Source: MRED as distributed by MLS GRID,MLS#: 12770610
Facts & features
Interior
Bedrooms & bathrooms
- Bedrooms: 3
- Bathrooms: 2
- Full bathrooms: 2
Rooms
- Room types: Enclosed Porch
Primary bedroom
- Features: Flooring (Carpet), Bathroom (Full)
- Level: Main
- Area: 150 Square Feet
- Dimensions: 10X15
Bedroom 2
- Features: Flooring (Carpet)
- Level: Main
- Area: 120 Square Feet
- Dimensions: 10X12
Bedroom 3
- Features: Flooring (Carpet)
- Level: Main
- Area: 144 Square Feet
- Dimensions: 12X12
Dining room
- Features: Flooring (Carpet)
- Level: Main
- Area: 108 Square Feet
- Dimensions: 9X12
Enclosed porch
- Features: Flooring (Carpet)
- Level: Main
- Area: 198 Square Feet
- Dimensions: 9X22
Family room
- Features: Flooring (Carpet)
- Level: Main
- Area: 247 Square Feet
- Dimensions: 13X19
Kitchen
- Features: Flooring (Hardwood)
- Level: Main
- Area: 195 Square Feet
- Dimensions: 13X15
Laundry
- Features: Flooring (Other)
- Level: Basement
- Area: 225 Square Feet
- Dimensions: 15X15
Living room
- Features: Flooring (Carpet), Window Treatments (Blinds)
- Level: Main
- Area: 713 Square Feet
- Dimensions: 23X31
Heating
- Natural Gas
Cooling
- Central Air
Appliances
- Included: Range, Microwave, Dishwasher, Refrigerator, Freezer, Washer, Dryer
Features
- Basement: Partially Finished,Partial
Interior area
- Total structure area: 3,940
- Total interior livable area: 1,940 sqft
- Finished area below ground: 1,200
Property
Accessibility
- Accessibility features: No Disability Access
Features
- Stories: 1
- Patio & porch: Porch, Patio
- Exterior features: Dog Run, Outdoor Grill
- Fencing: Fenced,Chain Link
Lot
- Size: 0.35 Acres
- Features: Corner Lot
Details
- Additional structures: Outbuilding
- Parcel number: 121225401033
- Special conditions: None
Construction
Type & style
- Home type: SingleFamily
- Property subtype: Single Family Residence
Materials
- Vinyl Siding
- Foundation: Concrete Perimeter
- Roof: Asphalt
Condition
- New construction: No
- Year built: 1978
Utilities & green energy
- Sewer: Public Sewer
- Water: Public
Community & HOA
HOA
- Services included: None
Location
- Region: Thomson
Financial & listing details
- Price per square foot: $119/sqft
- Tax assessed value: $207,585
- Annual tax amount: $4,806
- Date on market: 9/27/2026
Estimated market value
$219,900
$209,000 - $231,000
$1,332/mo
Price history
| Date | Event | Price |
|---|---|---|
| 9/27/2026 | Listed for sale | $230,000$119/sqft |
Source:  MRED as distributed by MLS GRID #12770610 Report a problem MRED as distributed by MLS GRID #12770610 Report a problem | ||
Public tax history
| Year | Property taxes | Tax assessment |
|---|---|---|
| 2025 | $4,806 +13.4% | $69,195 +15% |
| 2024 | $4,239 -4.8% | $60,169 |
| 2023 | $4,451 +24.8% | $60,169 +23.2% |
| 2022 | $3,567 -1.6% | $48,822 |
| 2021 | $3,625 -0.4% | $48,822 |
| 2020 | $3,640 -1.8% | $48,822 |
| 2019 | $3,706 +0.2% | $48,822 +0.7% |
| 2018 | $3,699 +2.6% | $48,489 |
| 2017 | $3,606 -2.3% | $48,489 |
| 2016 | $3,689 | $48,489 |
| 2015 | $3,689 +0.1% | $48,489 -2.9% |
| 2014 | $3,684 | $49,954 +5% |
| 2013 | $3,684 +2% | $47,575 +5.3% |
| 2009 | $3,613 | $45,189 |
Find assessor info on the county website
Monthly payment
Est. payment
Payment breakdown
Explore the cost of this home by adjusting the details. Changes won't be saved.Climate risks
Neighborhood: 61285
Nearby schools
Schools provided by the listing agent
- District: 314
Source: MRED as distributed by MLS GRID. This data may not be complete. We recommend contacting the local school district to confirm school assignments for this home.

Similar homes
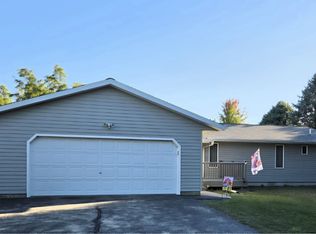
- $240,0002 bd2 ba1.2k sqft10258 Four Mile Rd, Thomson, IL 61285For Sale By Owner
- $160,0003 bd2 ba1.4k sqft1002 Locust St, Thomson, IL 61285Active
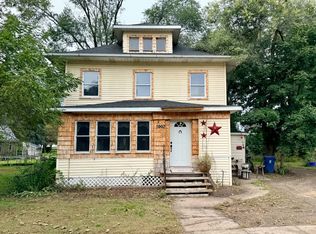 MLS ID #12774061, Jeannie Fisher, eXp Realty. MRED as distributed by MLS GRID
 - $284,9003 bd4 ba2.6k sqft5009 Whispering Pine Cir, Thomson, IL 61285Active
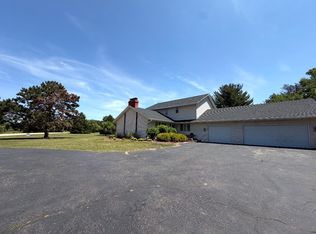 MLS ID #12768113, Daniel Hartman, Windmill Real Estate. MRED as distributed by MLS GRID
 - $--5 bd2 ba1.7k sqft14416 Three Mile Rd, Savanna, IL 61074Auction
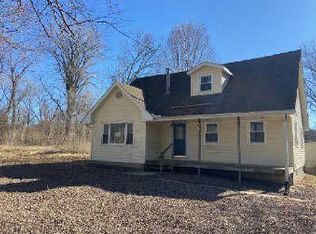 ServiceLink Auction
 - $299,0003 bd3 ba2.8k sqft5218 Riverview Cir, Thomson, IL 61285For Sale
 MLS ID #155411, Ashley Hoffman, eXp Realty, LLC. East Central Iowa AOR as distributed by MLS GRID
