Need room to spread out without giving up updates or outdoor space? This beautifully updated 5-bedroom, 2-bath split-level offers 2,092 sq. ft. of finished living space, an attached 2-car garage, and a fully fenced back yard. All on a corner lot. The main level welcomes you with an inviting living room featuring a beautiful new electric fireplace, while the dining room offers a built-in bench that adds both character and convenient storage. Two bedrooms are located on the main level, with three additional bedrooms in the finished lower level, providing plenty of flexibility for bedrooms, guests, a home office, or hobby space. Both bathrooms have been beautifully remodeled. Just off the attached 2-car garage is a recently finished mudroom and laundry room with an abundance of storage. A functional space that makes everyday organization easy. Additional updates include a new boiler and water heater installed in 2022, along with a roof the seller estimates to be approximately 3 years old. Out back, the fully fenced yard offers a comfortable place to relax or entertain, with a deck, firepit area, and playset already in place. With five bedrooms, thoughtful updates, useful storage, and inviting indoor and outdoor features, this home offers a great combination of function and style. Schedule your showing and come see everything it has to offer!
New
$199,500
504 30th Ave N, Clinton, IA 52732
5beds
2,092sqft
Single Family Residence
Built in 1965
9,583 Square Feet Lot
$194,400 Zestimate®
$95/sqft
$-- HOA
What's special
Useful storageCorner lotBeautiful new electric fireplace
- 4 days
- 658
- 87
Likely to sell faster than
Zillow last checked:
Listing updated:
Listed by:
Marina Baer (708)297-4311,
Ruhl&Ruhl REALTORS Clinton
Source: MRED as distributed by MLS GRID,MLS#: 12772364
Facts & features
Interior
Bedrooms & bathrooms
- Bedrooms: 5
- Bathrooms: 2
- Full bathrooms: 2
Rooms
- Room types: Bedroom 5
Primary bedroom
- Level: Main
- Area: 143 Square Feet
- Dimensions: 13X11
Bedroom 2
- Level: Main
- Area: 143 Square Feet
- Dimensions: 11X13
Bedroom 3
- Level: Basement
- Area: 110 Square Feet
- Dimensions: 10X11
Bedroom 4
- Level: Basement
- Area: 182 Square Feet
- Dimensions: 13X14
Bedroom 5
- Level: Basement
- Area: 110 Square Feet
- Dimensions: 11X10
Dining room
- Level: Main
- Area: 81 Square Feet
- Dimensions: 9X9
Kitchen
- Features: Kitchen (Eating Area-Breakfast Bar, Eating Area-Table Space)
- Level: Main
- Area: 150 Square Feet
- Dimensions: 15X10
Laundry
- Level: Basement
- Area: 182 Square Feet
- Dimensions: 13X14
Living room
- Level: Main
- Area: 272 Square Feet
- Dimensions: 16X17
Heating
- Steam
Cooling
- Central Air
Appliances
- Included: Range, Microwave, Dishwasher, Refrigerator, Washer, Dryer
Features
- Basement: Finished,Full
- Number of fireplaces: 1
- Fireplace features: Electric, Living Room
Interior area
- Total structure area: 2,092
- Total interior livable area: 2,092 sqft
- Finished area below ground: 996
Property
Parking
- Total spaces: 2
- Parking features: Garage Owned, Attached, Garage
- Attached garage spaces: 2
Accessibility
- Accessibility features: No Disability Access
Features
- Patio & porch: Deck
- Exterior features: Fire Pit
- Fencing: Fenced
Lot
- Size: 9,583 Square Feet
- Features: Corner Lot
Details
- Parcel number: 8618540000
- Special conditions: None
Construction
Type & style
- Home type: SingleFamily
- Property subtype: Single Family Residence
Materials
- Vinyl Siding
- Foundation: Concrete Perimeter
- Roof: Asphalt
Condition
- New construction: No
- Year built: 1965
Utilities & green energy
- Sewer: Public Sewer
- Water: Public
Community & HOA
HOA
- Services included: None
Location
- Region: Clinton
Financial & listing details
- Price per square foot: $95/sqft
- Tax assessed value: $148,230
- Annual tax amount: $2,674
- Date on market: 9/30/2026
- Ownership: Fee Simple
Estimated market value
$194,400
$185,000 - $204,000
$1,486/mo
Price history
| Date | Event | Price |
|---|---|---|
| 9/30/2026 | Listed for sale | $199,500+28.8%$95/sqft |
Source:  MRED as distributed by MLS GRID #12772364 Report a problem MRED as distributed by MLS GRID #12772364 Report a problem | ||
| 9/30/2021 | Sold | $154,900$74/sqft |
Source: MRED as distributed by MLS GRID #QC4225574 Report a problem | ||
| 8/24/2021 | Pending sale | $154,900$74/sqft |
Source:  RMLS Alliance as distributed by MLS GRID #QC4225574 Report a problem RMLS Alliance as distributed by MLS GRID #QC4225574 Report a problem | ||
| 8/23/2021 | Listed for sale | $154,900+55.1%$74/sqft |
Source: RMLS Alliance as distributed by MLS GRID #QC4225574 Report a problem | ||
| 2/12/2016 | Sold | $99,900$48/sqft |
Source: Agent Provided Report a problem | ||
Public tax history
| Year | Property taxes | Tax assessment |
|---|---|---|
| 2025 | $2,552 +1.4% | $148,230 +8.1% |
| 2024 | $2,516 -1.6% | $137,140 |
| 2023 | $2,556 +8.4% | $137,140 +17.4% |
| 2022 | $2,358 -5.6% | $116,820 |
| 2021 | $2,498 -5.5% | $116,820 |
| 2020 | $2,643 -5.1% | $116,820 |
| 2019 | $2,784 -0.2% | $116,820 |
| 2018 | $2,788 +11.2% | $116,820 |
| 2017 | $2,508 +19.7% | $116,820 +13.7% |
| 2016 | $2,096 | $102,781 |
| 2015 | $2,096 -0.5% | $102,781 |
| 2014 | $2,106 +1.7% | $102,781 |
| 2013 | $2,070 +4.3% | -- |
| 2012 | $1,984 -0.4% | -- |
| 2011 | $1,992 +3.8% | -- |
| 2010 | $1,920 +9.2% | -- |
| 2009 | $1,758 +7.2% | -- |
| 2008 | $1,640 +3.4% | -- |
| 2007 | $1,586 +21.3% | -- |
| 2005 | $1,308 | -- |
Find assessor info on the county website
Monthly payment
Est. payment
Payment breakdown
Explore the cost of this home by adjusting the details. Changes won't be saved.Climate risks
Neighborhood: 52732
Nearby schools
Schools provided by the listing agent
- District: 1278
Source: MRED as distributed by MLS GRID. This data may not be complete. We recommend contacting the local school district to confirm school assignments for this home.

Similar homes
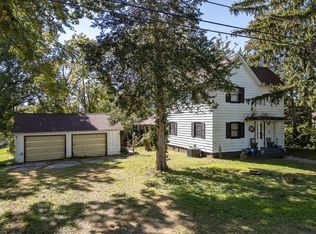
- $195,0004 bd3 ba1.5k sqft1408 Caroline Ave, Clinton, IA 52732New
 MLS ID #12764189, Jill Sorrell, Mel Foster Co. Clinton. MRED as distributed by MLS GRID
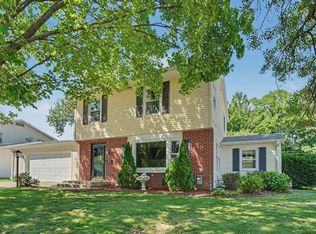
 - $185,0004 bd2 ba2.3k sqft1355 23rd Pl, Clinton, IA 52732New
 MLS ID #12775391, Daniel Lind, ABR,MRP,PSA,SRES,SRS, Lind Realty. MRED as distributed by MLS GRID
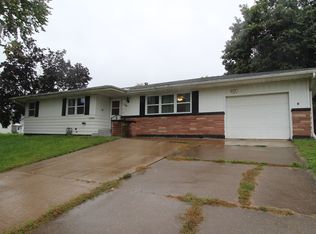
 - $185,0004 bd2 ba2k sqft532 Meadowview Dr, Clinton, IA 52732Active
 MLS ID #12688979, Brian Thomas, Ruhl&Ruhl REALTORS Clinton. MRED as distributed by MLS GRID
 - $159,0003 bd2 ba1.4k sqft1704 N 4th St, Clinton, IA 52732New
 MLS ID #12775159, Sandy Howard, Ruhl&Ruhl REALTORS Clinton. MRED as distributed by MLS GRID
