A standout kitchen, 3-car garage, main-floor living and room to grow make this 3-bedroom, 2-bath ranch one you'll want to see! Located on a dead-end street, the home offers 1,224 finished square feet on the main level with an open-concept kitchen and dining area designed for both everyday living and entertaining. The kitchen is the heart of the home, featuring plenty of counter space, a mix of cabinetry and open shelving, a built-in microwave and a pot filler above the range. The living room offers abundant natural light and a beautiful electric fireplace that creates a warm focal point for the space. The convenient floor plan also includes main-floor laundry, making day-to-day living that much easier. Downstairs, the 1,224-square-foot unfinished basement offers excellent additional space and plenty of opportunity for future finishing, whether you envision a rec room, home office, workout area, hobby space or additional storage. Outside, enjoy the backyard patio for grilling, relaxing or entertaining, while the 3-car garage provides valuable room for vehicles, storage, tools and more. With a beautiful kitchen, comfortable ranch layout, main-floor laundry, 3-car garage and an entire lower level ready for future possibilities, this home offers a lot more than you might expect-come take a look!
Active
$185,000
2009 N 10th St, Clinton, IA 52732
3beds
1,224sqft
Single Family Residence
Built in 1967
7,405 Square Feet Lot
$180,000 Zestimate®
$151/sqft
$-- HOA
What's special
Main-floor laundryStandout kitchenMain-floor livingBuilt-in microwaveBeautiful electric fireplace
- 10 days
- 923
- 79
Likely to sell faster than
Zillow last checked:
Listing updated:
Listed by:
Marina Baer (708)297-4311,
Ruhl&Ruhl REALTORS Clinton
Source: MRED as distributed by MLS GRID,MLS#: 12765074
Facts & features
Interior
Bedrooms & bathrooms
- Bedrooms: 3
- Bathrooms: 2
- Full bathrooms: 2
Rooms
- Room types: No additional rooms
Primary bedroom
- Features: Flooring (Carpet)
- Level: Main
- Area: 156 Square Feet
- Dimensions: 12X13
Bedroom 2
- Features: Flooring (Luxury Vinyl)
- Level: Main
- Area: 144 Square Feet
- Dimensions: 12X12
Bedroom 3
- Features: Flooring (Luxury Vinyl)
- Level: Main
- Area: 120 Square Feet
- Dimensions: 10X12
Dining room
- Features: Flooring (Luxury Vinyl)
- Level: Main
- Area: 144 Square Feet
- Dimensions: 12X12
Kitchen
- Features: Flooring (Luxury Vinyl)
- Level: Main
- Area: 120 Square Feet
- Dimensions: 10X12
Living room
- Features: Flooring (Carpet)
- Level: Main
- Area: 180 Square Feet
- Dimensions: 15X12
Heating
- Natural Gas, Forced Air
Cooling
- Central Air
Appliances
- Included: Microwave, Dishwasher, Refrigerator, Washer, Dryer, Gas Oven
- Laundry: Main Level
Features
- 1st Floor Bedroom
- Basement: Unfinished,Full
- Number of fireplaces: 1
- Fireplace features: Electric, Living Room
Interior area
- Total structure area: 2,448
- Total interior livable area: 1,224 sqft
Property
Parking
- Total spaces: 3
- Parking features: Attached, Garage
- Attached garage spaces: 3
Accessibility
- Accessibility features: No Disability Access
Features
- Stories: 1
- Patio & porch: Patio
Lot
- Size: 7,405 Square Feet
- Features: Corner Lot
Details
- Parcel number: 8620790000
- Special conditions: None
Construction
Type & style
- Home type: SingleFamily
- Architectural style: Ranch
- Property subtype: Single Family Residence
Materials
- Aluminum Siding
- Foundation: Concrete Perimeter
- Roof: Asphalt
Condition
- New construction: No
- Year built: 1967
Utilities & green energy
- Sewer: Public Sewer
- Water: Public
Community & HOA
HOA
- Services included: None
Location
- Region: Clinton
Financial & listing details
- Price per square foot: $151/sqft
- Tax assessed value: $162,400
- Annual tax amount: $2,734
- Date on market: 9/24/2026
- Ownership: Fee Simple
Estimated market value
$180,000
$171,000 - $189,000
$1,423/mo
Price history
| Date | Event | Price |
|---|---|---|
| 9/24/2026 | Listed for sale | $185,000+48%$151/sqft |
Source:  MRED as distributed by MLS GRID #12765074 Report a problem MRED as distributed by MLS GRID #12765074 Report a problem | ||
| 7/12/2019 | Sold | $125,000-2%$102/sqft |
Source: MRED as distributed by MLS GRID #QC4199542 Report a problem | ||
| 6/13/2019 | Price change | $127,500-1.9%$104/sqft |
Source: RE/MAX Elite Cc #4199542 Report a problem | ||
| 5/6/2019 | Price change | $130,000-3.6%$106/sqft |
Source: RE/MAX Elite Cc #4199542 Report a problem | ||
| 4/21/2019 | Price change | $134,900-1.5%$110/sqft |
Source: RE/MAX Elite Cc #4199542 Report a problem | ||
| 4/11/2019 | Price change | $137,000-2.1%$112/sqft |
Source: RE/MAX Elite Cc #4199542 Report a problem | ||
| 3/25/2019 | Price change | $139,900-0.8%$114/sqft |
Source: RE/MAX Elite Cc #4199542 Report a problem | ||
| 1/30/2019 | Listed for sale | $141,000+90.5%$115/sqft |
Source: RE/MAX Elite Cc #4199542 Report a problem | ||
| 4/3/2007 | Sold | $74,000$60/sqft |
Source: Public Record Report a problem | ||
Public tax history
| Year | Property taxes | Tax assessment |
|---|---|---|
| 2025 | $2,676 +1.6% | $162,400 +5.5% |
| 2024 | $2,634 +2.2% | $154,000 |
| 2023 | $2,578 +0.1% | $154,000 +21.5% |
| 2022 | $2,576 -5.6% | $126,740 |
| 2021 | $2,728 -9.1% | $126,740 |
| 2020 | $3,002 +8.2% | $126,740 -4.5% |
| 2019 | $2,775 -0.2% | $132,677 +13.9% |
| 2018 | $2,779 +11.2% | $116,451 |
| 2017 | $2,500 +0.5% | $116,451 |
| 2016 | $2,488 | $116,451 |
| 2015 | $2,488 -0.5% | $116,451 |
| 2014 | $2,500 +1.6% | $116,451 |
| 2013 | $2,460 +4.3% | -- |
| 2012 | $2,358 -0.2% | -- |
| 2011 | $2,362 +37.3% | -- |
| 2010 | $1,720 +9.3% | -- |
| 2009 | $1,574 +6.9% | -- |
| 2008 | $1,472 +3.4% | -- |
| 2007 | $1,424 -6.8% | -- |
| 2005 | $1,528 | -- |
Find assessor info on the county website
Monthly payment
Est. payment
Payment breakdown
Explore the cost of this home by adjusting the details. Changes won't be saved.Climate risks
Neighborhood: 52732
Nearby schools
Schools provided by the listing agent
- District: 1278
Source: MRED as distributed by MLS GRID. This data may not be complete. We recommend contacting the local school district to confirm school assignments for this home.
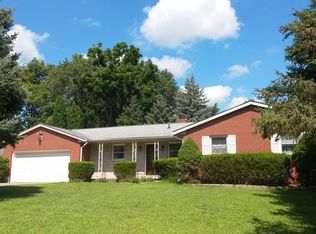
Similar homes
- $159,0003 bd2 ba1.4k sqft1704 N 4th St, Clinton, IA 52732New
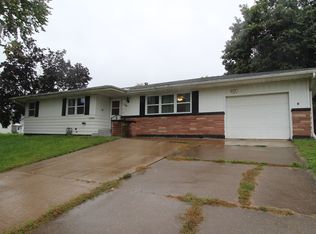 MLS ID #12775159, Sandy Howard, Ruhl&Ruhl REALTORS Clinton. MRED as distributed by MLS GRID
 - $195,0004 bd3 ba1.5k sqft1408 Caroline Ave, Clinton, IA 52732New
 MLS ID #12764189, Jill Sorrell, Mel Foster Co. Clinton. MRED as distributed by MLS GRID
 - $194,9003 bd2 ba1.6k sqft1701 Springdale Dr, Clinton, IA 52732For Sale
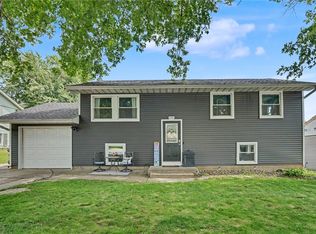 MLS ID #2604753, Melissa Redinbaugh, Pinnacle Realty LLC. CRAAR, CDRMLS
 - $195,0003 bd1 ba1.4k sqft3806 N 3rd St, Clinton, IA 52732For Sale By Owner

