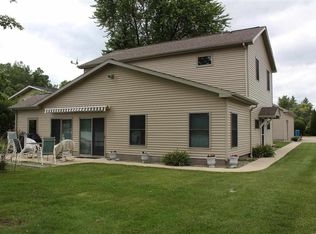
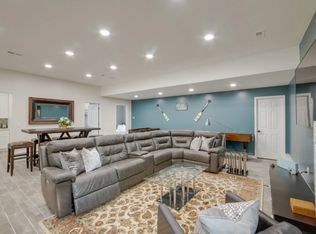
LAKEFRONT GEM, ON CHAIN OF 7 MAGICAL SPARKLING LAKES IN HEART OF SOUTHERN MICHIGAN! This spacious all sports lake home is perfect for gathering for friends & family to meet at the lake. 5 bedrooms, 3 full baths, plus 24 x 32 ft attached garage with upstairs & storage. Covered 12x32 area for storing boat & lake toys plus a whole home generator to ensure the sun at the lake never stops. Main living area has high wood beams, fireplace, great open layout that all can enjoy, spills out to super sunroom with massive sliders to broad patio & lake. Cook's Kitchen with plenty of space, as well as nice upgrades, including granite countertops, stainless appliances, plus water views, great space for people to move around, have fun, entertain & dine together. Plus, dedicated space for formal indoordining. Generous outdoor spaces that include a lakeside spa and automatic awning system. Tons of great space on great chain of lakes. This lake home checks all the boxes! Hurry, she won't last long!
For sale
$810,000
504 Olcott Lake Dr, Jackson, MI 49201
5beds
2,752sqft
:
Get pre-qualified$6,245/mo
Single Family Residence
Built in 1962
0.75 Acres Lot
$783,600 Zestimate®
$294/sqft
$-- HOA
What's special
Automatic awning systemLakeside spaGreat open layoutGranite countertopsGenerous outdoor spacesWater viewsStainless appliances
- 95 days |
- 367 |
- 7 |
Zillow last checked:
Listing updated:
Listed by:
Ali T Charara 313-274-7200,
Century 21 Curran & Oberski 313-274-7200
Source: Realcomp II,MLS#: 20261027942
Facts & features
Interior
Bedrooms & bathrooms
- Bedrooms: 5
- Bathrooms: 3
- Full bathrooms: 3
Primary bedroom
- Level: Entry
- Area: 225
- Dimensions: 15 X 15
Bedroom
- Level: Second
- Area: 110
- Dimensions: 11 X 10
Bedroom
- Level: Entry
- Area: 180
- Dimensions: 15 X 12
Bedroom
- Level: Second
- Area: 110
- Dimensions: 10 X 11
Bedroom
- Level: Entry
- Area: 209
- Dimensions: 19 X 11
Primary bathroom
- Level: Entry
- Area: 63
- Dimensions: 9 X 7
Other
- Level: Second
Other
- Level: Entry
Kitchen
- Level: Entry
- Area: 130
- Dimensions: 13 X 10
Laundry
- Level: Entry
- Area: 135
- Dimensions: 15 X 9
Living room
- Level: Entry
- Area: 247
- Dimensions: 19 X 13
Other
- Level: Second
- Area: 180
- Dimensions: 15 X 12
Other
- Level: Entry
- Area: 209
- Dimensions: 19 X 11
Other
- Level: Second
- Area: 384
- Dimensions: 32 X 12
Other
- Level: Entry
- Area: 77
- Dimensions: 11 X 7
Heating
- Forced Air, Natural Gas
Features
- Has basement: No
- Has fireplace: No
Interior area
- Total interior livable area: 2,752 sqft
- Finished area above ground: 2,752
Property
Parking
- Total spaces: 2
- Parking features: Two Car Garage, Detached
- Garage spaces: 2
Features
- Levels: Two
- Stories: 2
- Entry location: GroundLevel
- Pool features: None
Lot
- Size: 0.75 Acres
- Dimensions: 66 x 167
Details
- Parcel number: 000142430202000
- Special conditions: Short Sale,Standard
Construction
Type & style
- Home type: SingleFamily
- Architectural style: Other
- Property subtype: Single Family Residence
Materials
- Vinyl Siding
- Foundation: Slab
Condition
- New construction: No
- Year built: 1962
Details
- Warranty included: Yes
Utilities & green energy
- Sewer: Public Sewer
- Water: Public
Community & HOA
HOA
- Has HOA: No
Location
- Region: Jackson
Financial & listing details
- Price per square foot: $294/sqft
- Tax assessed value: $270,745
- Annual tax amount: $14,237
- Date on market: 4/23/2026
- Cumulative days on market: 95 days
- Listing agreement: Exclusive Right To Sell
- Listing terms: Cash,Conventional,FHA,Va Loan
Estimated market value
$783,600
$744,000 - $823,000
$2,418/mo
Price history
| Date | Event | Price |
|---|---|---|
| 4/23/2026 | Listed for sale | $810,000$294/sqft |
Source:  Realcomp II #20261027942 Report a problem Realcomp II #20261027942 Report a problem | ||
Public tax history
Tax history is unavailable.
Monthly payment
Est. payment
Payment breakdown
Explore the cost of this home by adjusting the details. Changes won't be saved.Climate risks
Neighborhood: 49201
Nearby schools
GreatSchools rating
- 7/10Ezra Eby Elementary SchoolGrades: PK-5Distance: 2.2 mi
- 5/10Napoleon Middle SchoolGrades: 6-8Distance: 2.2 mi
- 6/10Napoleon High SchoolGrades: 9-12Distance: 2.2 mi
- $651,4005 bd3 ba2.7k sqft504 N Olcott Lake Rd, Jackson, MI 49201Off Market
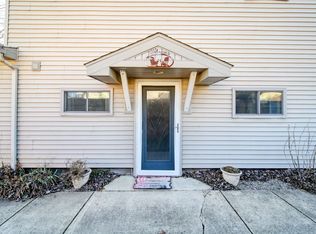
- $234,9004 bd2 ba1.5k sqft504 N Olcott Lake Rd #1, Jackson, MI 49201Off Market
- $--4 bd2 ba2k sqft504 N Olcott Lake Rd #2, Jackson, MI 49201Off Market
- $379,300-- bd1 ba892 sqft500 N Olcott Lake Rd, Jackson, MI 49201Off Market
- $388,000-- bd1 ba1.7k sqft508 N Olcott Lake Rd, Jackson, MI 49201Off Market
- $399,900-- bd1 ba1.6k sqft422 N Olcott Lake Rd, Jackson, MI 49201Off Market
- $284,500-- bd1 ba1.7k sqft420 N Olcott Lake Rd, Jackson, MI 49201Off Market
- $359,000-- bd1 ba1.2k sqft510 N Olcott Lake Rd, Jackson, MI 49201Off Market
A local agent can set up tours, give advice and negotiate with sellers.
A local lender can help you make sure your offer is ready when you are.
Similar homes
- $789,0003 bd2 ba1.9k sqft8653 Wildwood Ct, Jackson, MI 49201For Sale
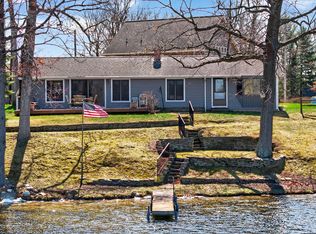
 MLS ID #26014223, Catherine L. Rice, Coldwell Banker Beiswanger Realty Group. MichRIC
 - $689,0003 bd3 ba2.1k sqft8065 S Portage Rd, Jackson, MI 49201For Sale
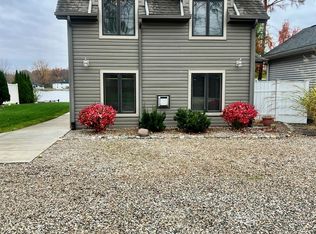
 MLS ID #20261027813, Ali T Charara, Century 21 Curran & Oberski. Realcomp II
 - $775,0003 bd3 ba2.6k sqft2500 Reynolds Rd, Jackson, MI 49201For Sale
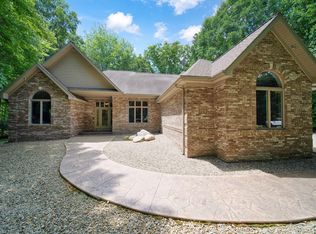 MLS ID #26038344, RICH COOK, ERA Reardon Realty, L.L.C.. MichRIC
 - $--4 bd4 ba3.1k sqft3695 W Primilia Ln, Jackson, MI 49201Auction
 Auction.com 2
 - $799,9004 bd2 ba1.8k sqft14 Ackerson Lake Rd, Jackson, MI 49201For SaleMLS ID #26037098, Jessica N Villarreal, Five Star Real Estate-Jackson. MichRIC
- $599,9003 bd3 ba3.3k sqft7572 Tucker Ln, Jackson, MI 49201For SaleMLS ID #26023064, BRYON GOUGH, EXP Realty. MichRIC
- $749,0005 bd4 ba3.5k sqft4922 Country Ln, Jackson, MI 49201For SaleMLS ID #26014440, Marcia A Shaughnessy, Howard Hanna Real Estate Services. MichRIC
- $415,0004 bd4 ba2.8k sqft7151 Bayview Rd, Jackson, MI 49201For SaleMLS ID #20261027946, Ali T Charara, Century 21 Curran & Oberski. Realcomp II
- $629,9004 bd3 ba2.9k sqft6803 Napoleon Rd, Jackson, MI 49201For SaleMLS ID #20251045555, Starbrina Smith, EXP Realty Main. Realcomp II
- $444,0004 bd3 ba2.5k sqft1220 Napoleon Rd, Jackson, MI 49201For Sale By Owner
- $440,0003 bd4 ba2.9k sqft2900 Noon Rd, Jackson, MI 49201For SaleMLS ID #26031412, Melissa Stanton, Five Star Real Estate. MichRIC
- $584,9003 bd3 ba2.2k sqft7914 Stony Lake Rd, Jackson, MI 49201For SaleMLS ID #26005768, Jill Kleine, The Charles Reinhart Company. MichRIC
- $729,9003 bd3 ba2.6k sqft5775 Browns Lake Rd, Jackson, MI 49203For SaleMLS ID #26027073, HEATHER HERNDON, Howard Hanna Real Estate Services. MichRIC
- $589,9005 bd4 ba3.3k sqft5040 Grande View Ln, Jackson, MI 49201For SaleMLS ID #26029172, Jennifer Chmielewski, ERA Reardon Realty, L.L.C.. MichRIC
- $434,9003 bd4 ba2.3k sqft6640 Wolf Lake Rd, Jackson, MI 49201For SaleMLS ID #26035083, EDWARD J KERLEY, Exit Realty 1st LLC. MichRIC
- $599,9005 bd4 ba3.3k sqft4380 Donnely Rd, Jackson, MI 49201For SaleMLS ID #20261022822, Dmitriy Selektor, EXP Realty Main. Realcomp II
- $409,9003 bd4 ba2.2k sqft7155 Bayview Rd, Jackson, MI 49201For SaleMLS ID #26019252, Skylar Harris, The Charles Reinhart Company. MichRIC
- $799,9004 bd2 ba2.2k sqft332 Riviera Dr, Brooklyn, MI 49230For SaleMLS ID #26022201, DEANN E GUMBERT, RE/MAX Mid-Michigan R.E.. MichRIC
- $490,0003 bd3 ba3k sqft10037 Whitetail Ln, Jackson, MI 49201For SaleMLS ID #26021151, DEBBIE CROWNOVER, RE/MAX Mid-Michigan-Brooklyn. MichRIC
- $850,0004 bd4 ba3.7k sqft10525 Antcliff Rd, Brooklyn, MI 49230For SaleMLS ID #26034054, Nicole LaFernier, Keller Williams Professionals. MichRIC
