This is a fixer-upper. It has been vacant a couple years and there are repairs to be made. It will not be possible to purchase it with anything other than cash or conventional financing.
Pending
Price cut: $35K (9/25)
$115,000
504 Riverside Dr SE, Saint Cloud, MN 56304
3beds
1,400sqft
Single Family
Built in 1920
8,276 Square Feet Lot
$-- Zestimate®
$82/sqft
$-- HOA
What's special
- 98 days
- 995
- 38
Zillow last checked:
Listing updated:
Listed by:
Aaron Trompeter 320-493-5145,
A Trompeter Realty
Source: NorthstarMLS as distributed by MLS GRID,MLS#: 7109861
Facts & features
Interior
Bedrooms & bathrooms
- Bedrooms: 3
- Bathrooms: 2
- Full bathrooms: 1
- 1/4 bathrooms: 1
Bedroom
- Area: 180 Square Feet
- Dimensions: 12x15
Bedroom 2
- Level: Upper
- Area: 144 Square Feet
- Dimensions: 12x12
Bedroom 3
- Level: Upper
- Area: 100 Square Feet
- Dimensions: 10x10
Bathroom
- Level: Main
Bathroom
- Level: Upper
Dining room
- Level: Main
- Area: 143 Square Feet
- Dimensions: 13x11
Kitchen
- Level: Main
- Area: 96 Square Feet
- Dimensions: 12x8
Living room
- Level: Main
- Area: 266 Square Feet
- Dimensions: 14x19
Heating
- Forced Air
Cooling
- Central Air
Appliances
- Laundry: In Basement
Features
- Basement: Daylight,Full
- Number of fireplaces: 1
- Fireplace features: Brick, Living Room, Wood Burning
Interior area
- Total structure area: 2,102
- Total interior livable area: 1,400 sqft
- Finished area above ground: 1,400
- Finished area below ground: 0
Property
Parking
- Parking features: Gravel, Open
- Has uncovered spaces: Yes
Accessibility
- Accessibility features: None
Features
- Levels: Two
- Stories: 2
- Patio & porch: Front Porch
- Fencing: None
- Has view: Yes
- View description: River
- Has water view: Yes
- Water view: River
- Waterfront features: River Front, River View
Lot
- Size: 8,276 Square Feet
- Dimensions: 50 x 166
- Features: Accessible Shoreline, Near Public Transit, Tree Coverage - Light
Details
- Foundation area: 702
- Parcel number: 170056500
- Zoning description: Residential-Single Family
Construction
Type & style
- Home type: SingleFamily
- Property subtype: Single Family
Materials
- Block, Brick, Concrete, Frame
- Roof: Age Over 8 Years
Condition
- New construction: No
- Year built: 1920
Utilities & green energy
- Electric: 100 Amp Service
- Gas: Natural Gas
- Sewer: City Sewer/Connected
- Water: City Water/Connected
Community & HOA
Community
- Subdivision: Wright & Bensens Sub
HOA
- Has HOA: No
Location
- Region: Saint Cloud
Financial & listing details
- Price per square foot: $82/sqft
- Tax assessed value: $177,100
- Annual tax amount: $2,416
- Date on market: 7/15/2026
- Cumulative days on market: 86 days
Estimated market value
Not available
Estimated sales range
Not available
$1,745/mo
Price history
| Date | Event | Price |
|---|---|---|
| 10/14/2026 | Pending sale | $115,000$82/sqft |
Source:  NorthstarMLS as distributed by MLS GRID #7109861 Report a problem NorthstarMLS as distributed by MLS GRID #7109861 Report a problem | ||
| 9/25/2026 | Price change | $115,000-23.3%$82/sqft |
Source: NorthstarMLS as distributed by MLS GRID #7109861 Report a problem | ||
| 7/28/2026 | Listed for sale | $150,000$107/sqft |
Source: NorthstarMLS as distributed by MLS GRID #7109861 Report a problem | ||
Public tax history
| Year | Property taxes | Tax assessment |
|---|---|---|
| 2025 | $2,634 +2% | $177,100 +1.3% |
| 2024 | $2,582 -0.7% | $174,800 |
| 2023 | $2,600 +1.3% | $174,800 +3.2% |
| 2022 | $2,566 +12.4% | $169,300 +9.2% |
| 2021 | $2,282 | $155,000 +1.5% |
| 2020 | $2,282 +3.9% | $152,700 +4.7% |
| 2019 | $2,196 +1% | $145,800 +6.7% |
| 2018 | $2,174 +9900% | $136,600 +3.3% |
| 2017 | $22 -99% | $132,200 +2.6% |
| 2016 | $2,170 -0.7% | $128,800 |
| 2015 | $2,186 | $128,800 +2.1% |
| 2014 | $2,186 | $126,200 |
| 2013 | $2,186 +2.9% | $126,200 -5.5% |
| 2012 | $2,124 -0.8% | $133,600 -12.7% |
| 2010 | $2,142 -3.3% | $153,100 -2.9% |
| 2009 | $2,216 +7.1% | $157,600 |
| 2008 | $2,070 | $157,600 |
Find assessor info on the county website
Monthly payment
Est. payment
Payment breakdown
Explore the cost of this home by adjusting the details. Changes won't be saved.Climate risks
Neighborhood: Southeast
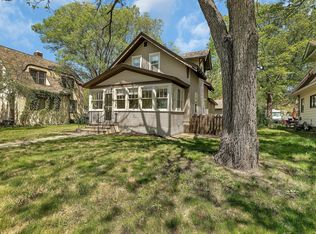
Similar homes
- $105,0004 bd1 ba1.3k sqft313 11th Ave N, Saint Cloud, MN 56303For Sale
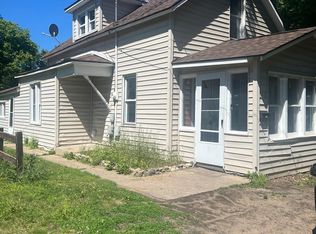
 MLS ID #7112579, LaTonya Holifield, National Realty Guild. NorthstarMLS as distributed by MLS GRID
 - $--4 bd1 ba1.4k sqft1519 Garfield Ct, Saint Cloud, MN 56301Auction
 Auction.com 1
 - $109,9004 bd2 ba1.1k sqft320 8th Ave S, Saint Cloud, MN 56301For Sale
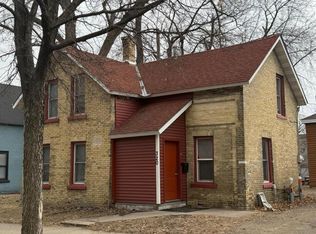 MLS ID #7084938, Jeremy J. Forsell, Premier Real Estate Services. NorthstarMLS as distributed by MLS GRID
 - $105,0003 bd2 ba1.7k sqft909 7th Ave N, Saint Cloud, MN 56303For Sale
 MLS ID #7071253, Peter Matanich, Premier Real Estate Services. NorthstarMLS as distributed by MLS GRID
 - $109,9003 bd1 ba924 sqft1501 6th St N, Saint Cloud, MN 56303For SaleMLS ID #7151540, Chuck Zwilling, RE/MAX Results. NorthstarMLS as distributed by MLS GRID
- $149,9003 bd2 ba1.4k sqft1003 10th Ave S, Saint Cloud, MN 56301For SaleMLS ID #7161021, Hongkong Vang, Partners Realty Inc.. NorthstarMLS as distributed by MLS GRID
- $65,0003 bd2 ba1.4k sqft727 9th Ave N, Saint Cloud, MN 56303For SaleMLS ID #7161211, John Chiantera, Edina Realty, Inc. NorthstarMLS as distributed by MLS GRID
- $104,9002 bd2 ba1.3k sqft1340 9th Ave S APT 202, Saint Cloud, MN 56301For SaleMLS ID #7137760, Douglas A. Seanger, Premier Real Estate Services. NorthstarMLS as distributed by MLS GRID
- $130,0002 bd1 ba991 sqft301 19th Ave N, Saint Cloud, MN 56303For SaleMLS ID #7123400, Daniel Secord, Central MN Realty LLC. NorthstarMLS as distributed by MLS GRID
- $129,0002 bd2 ba953 sqft1719 7th Ave S, Saint Cloud, MN 56301For SaleMLS ID #7122085, Cassandra Schmainda, Edina Realty, Inc. NorthstarMLS as distributed by MLS GRID
- $151,0003 bd2 ba1.1k sqft56 McKinley Pl N, Saint Cloud, MN 56303For SaleMLS ID #7140033, Wendy K Caswell, Aurora Group LLC. NorthstarMLS as distributed by MLS GRID
- $150,0003 bd2 ba1.7k sqft230 5th Ave N APT C-5, Saint Cloud, MN 56303For SaleMLS ID #7097003, David Vee, Edina Realty, Inc. NorthstarMLS as distributed by MLS GRID
- $150,0003 bd2 ba1.3k sqft1539 14th St SE, Saint Cloud, MN 56304For SaleMLS ID #7153460, Gregory Wojtowicz, Edina Realty, Inc. NorthstarMLS as distributed by MLS GRID
- $164,9003 bd2 ba1.4k sqft832 15th Ave S, Saint Cloud, MN 56301For SaleMLS ID #7151282, Gavin Henry, Premier Real Estate Services. NorthstarMLS as distributed by MLS GRID
- $149,9002 bd1 ba1.2k sqft1041 17th Ave S, Saint Cloud, MN 56301For SaleMLS ID #7155174, Macy Ceaser, RE/MAX Results. NorthstarMLS as distributed by MLS GRID
- $60,000-- bd-- ba1.1k sqft1537 11th Ave SE, Saint Cloud, MN 56304For SaleMLS ID #7077697, Macy Ceaser, RE/MAX Results. NorthstarMLS as distributed by MLS GRID
- $144,0002 bd1 ba720 sqft303 20th Ave N, Saint Cloud, MN 56303For SaleMLS ID #7133049, Pamela Benoit, Shrewd Real Estate. NorthstarMLS as distributed by MLS GRID
