Enjoy comfortable, low-maintenance living in this nicely updated 3 bedroom, 2 bath townhome. Offering 1,390 square feet, it is one of the largest units in the eight-unit buildings. The spacious primary suite features a private 3/4 bath and walk-in closet. New flooring and lighting, along with updated kitchen appliances, give the home a fresh, welcoming feel. Come home, settle in, and enjoy more time for what matters most!
Active with contingency
$150,000
1539 14th St SE, Saint Cloud, MN 56304
3beds
1,390sqft
(TH) Quad/4 Corners
Built in 1984
784 Square Feet Lot
$-- Zestimate®
$108/sqft
$300/mo HOA
What's special
Spacious primary suiteNew flooring and lightingFresh welcoming feelUpdated kitchen appliancesWalk-in closet
- 18 days
- 252
- 11
Zillow last checked:
Listing updated:
Listed by:
Gregory Wojtowicz 320-255-9000,
Edina Realty, Inc
Source: NorthstarMLS as distributed by MLS GRID,MLS#: 7153460
Facts & features
Interior
Bedrooms & bathrooms
- Bedrooms: 3
- Bathrooms: 2
- Full bathrooms: 1
- 3/4 bathrooms: 1
Bedroom
- Area: 180 Square Feet
- Dimensions: 12x15
Bedroom 2
- Area: 110 Square Feet
- Dimensions: 10x11
Bedroom 3
- Area: 110 Square Feet
- Dimensions: 10x11
Dining room
- Area: 100 Square Feet
- Dimensions: 10x10
Kitchen
- Area: 140 Square Feet
- Dimensions: 10x14
Living room
- Area: 270 Square Feet
- Dimensions: 15x18
Heating
- Forced Air
Cooling
- Central Air
Appliances
- Included: Dishwasher, Gas Water Heater, Microwave, Range, Refrigerator, Stainless Steel Appliance(s), Washer
Features
- Basement: None
- Has fireplace: No
Interior area
- Total structure area: 1,390
- Total interior livable area: 1,390 sqft
- Finished area above ground: 1,390
- Finished area below ground: 0
Property
Parking
- Total spaces: 1
- Parking features: Attached, Asphalt, Shared Driveway
- Attached garage spaces: 1
- Has uncovered spaces: Yes
Accessibility
- Accessibility features: None
Features
- Levels: Two
- Stories: 2
Lot
- Size: 784 Square Feet
Details
- Foundation area: 1
- Parcel number: 85004160145
- Zoning description: Residential-Multi-Family
Construction
Type & style
- Home type: Townhouse
- Property subtype: (TH) Quad/4 Corners
- Attached to another structure: Yes
Materials
- Roof: Age 8 Years or Less
Condition
- New construction: No
- Year built: 1984
Utilities & green energy
- Electric: Circuit Breakers
- Gas: Natural Gas
- Sewer: City Sewer/Connected
- Water: City Water/Connected
Community & HOA
Community
- Subdivision: East Village
HOA
- Has HOA: Yes
- Services included: Maintenance Structure, Lawn Care, Maintenance Grounds, Parking, Professional Mgmt, Sewer, Snow Removal, Water
- HOA fee: $300 monthly
- HOA name: Granite City Real Estate Partners
- HOA phone: 320-257-3732
Location
- Region: Saint Cloud
Financial & listing details
- Price per square foot: $108/sqft
- Tax assessed value: $154,800
- Annual tax amount: $1,830
- Date on market: 10/1/2026
Estimated market value
Not available
Estimated sales range
Not available
Not available
Price history
| Date | Event | Price |
|---|---|---|
| 10/1/2026 | Listed for sale | $150,000+154.2%$108/sqft |
Source:  NorthstarMLS as distributed by MLS GRID #7153460 Report a problem | ||
| 6/11/2014 | Sold | $59,000$42/sqft |
Source: Public Record Report a problem | ||
| 5/4/2012 | Sold | $59,000+1.7%$42/sqft |
Source: Public Record Report a problem | ||
| 5/27/2011 | Sold | $58,000-7.2%$42/sqft |
Source:  Lake Superior Area Realtors as distributed by MLS GRID #1059199 Report a problem | ||
| 4/28/2011 | Price change | $62,500-16.6%$45/sqft |
Source: First Realty, Inc. #4015492 Report a problem | ||
| 3/25/2011 | Price change | $74,900-7%$54/sqft |
Source: CENTURY 21 First Realty, Inc. #4015492 Report a problem | ||
| 2/17/2011 | Price change | $80,500-34.4%$58/sqft |
Source: Fannie Mae #4015492 Report a problem | ||
| 2/13/2011 | Listed for sale | -- |
Source: foreclosure.com Report a problem | ||
| 7/23/2003 | Sold | $122,650+79.1%$88/sqft |
Source: Agent Provided Report a problem | ||
| 3/19/1997 | Sold | $68,500$49/sqft |
Source: Public Record Report a problem | ||
Public tax history
| Year | Property taxes | Tax assessment |
|---|---|---|
| 2025 | $1,346 -5.2% | $122,182 +22.8% |
| 2024 | $1,420 +7.3% | $99,510 -8.6% |
| 2023 | $1,324 +76.1% | $108,820 +9.7% |
| 2022 | $752 +11.6% | $99,228 +120.5% |
| 2021 | $674 +3.1% | $45,000 +7.1% |
| 2020 | $654 -3% | $42,000 -40% |
| 2019 | $674 +3.1% | $70,000 +4.6% |
| 2018 | $654 +3.8% | $66,900 |
| 2017 | $630 -3.1% | $66,900 |
| 2016 | $650 +4.5% | $66,900 +75.1% |
| 2015 | $622 | $38,200 +3.2% |
| 2014 | $622 +3.7% | $37,000 |
| 2013 | $600 -23.8% | $37,000 -25.1% |
| 2012 | $787 -40.2% | $49,400 -47.3% |
| 2011 | $1,315 +27.2% | $93,700 -8.1% |
| 2010 | $1,034 -3.2% | $102,000 -8.2% |
| 2009 | $1,068 -22.6% | $111,100 -5% |
| 2008 | $1,379 +6.7% | $116,900 |
| 2007 | $1,293 +4.5% | $116,900 +4.5% |
| 2006 | $1,238 +10.2% | $111,900 +10.1% |
| 2005 | $1,123 +9.4% | $101,600 +14.9% |
| 2004 | $1,027 +12.7% | $88,400 +12% |
| 2003 | $911 +8.7% | $78,900 +10% |
| 2002 | $839 -5.2% | $71,700 +8.5% |
| 2001 | $885 | $66,100 |
Find assessor info on the county website
Monthly payment
Est. payment
Payment breakdown
Explore the cost of this home by adjusting the details. Changes won't be saved.Climate risks
Neighborhood: 56304

Similar homes
- $159,9002 bd2 ba1.2k sqft1582 14th St SE, Saint Cloud, MN 56304For Sale
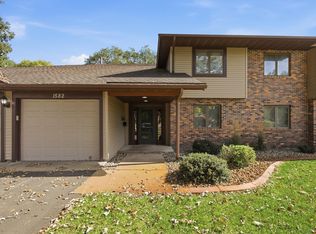
 MLS ID #7151053, Michael Haehn, Purpose Driven Realty, LLC. NorthstarMLS as distributed by MLS GRID
- $150,0003 bd2 ba1.4k sqft3420 15th St N, Saint Cloud, MN 56303For Sale
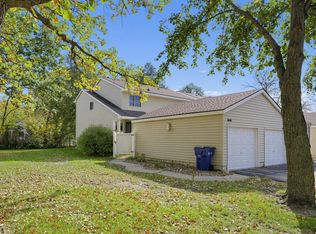 MLS ID #7133572, Sarah L. Marrinan, GRI, Keller Williams Premier Realty. NorthstarMLS as distributed by MLS GRID
- $149,9003 bd2 ba1.4k sqft1003 10th Ave S, Saint Cloud, MN 56301For Sale
 MLS ID #7161021, Hongkong Vang, Partners Realty Inc.. NorthstarMLS as distributed by MLS GRID
- $133,9002 bd1 ba968 sqft1526 14th St SE, Saint Cloud, MN 56304For Sale
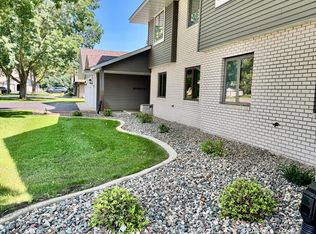 MLS ID #7120009, Deborah Hanuman, LPT Realty, LLC. NorthstarMLS as distributed by MLS GRID
- $200,0003 bd2 ba2k sqft1704 2nd St SE, Saint Cloud, MN 56304For SaleMLS ID #7159611, Linda McCarney, RE/MAX Results. NorthstarMLS as distributed by MLS GRID
- $150,0003 bd2 ba1.7k sqft230 5th Ave N APT C-5, Saint Cloud, MN 56303For SaleMLS ID #7097003, David Vee, Edina Realty, Inc. NorthstarMLS as distributed by MLS GRID
- $214,9003 bd2 ba1.6k sqft1202 11th Ave SE, Saint Cloud, MN 56304For SaleMLS ID #7154920, Bryce Cash, RE/MAX Results. NorthstarMLS as distributed by MLS GRID
- $151,0003 bd2 ba1.1k sqft56 McKinley Pl N, Saint Cloud, MN 56303For SaleMLS ID #7140033, Wendy K Caswell, Aurora Group LLC. NorthstarMLS as distributed by MLS GRID
- $179,9003 bd1 ba1.3k sqft1102 16th Ave S, Saint Cloud, MN 56301For SaleMLS ID #7159191, Daniel Lundgren, Premier Real Estate Services. NorthstarMLS as distributed by MLS GRID
- $149,9002 bd1 ba1.2k sqft1041 17th Ave S, Saint Cloud, MN 56301For SaleMLS ID #7155174, Macy Ceaser, RE/MAX Results. NorthstarMLS as distributed by MLS GRID
- $176,7504 bd2 ba1.5k sqft226 3rd Ave NE, Saint Cloud, MN 56304For SaleMLS ID #7142047, Jeremy J. Forsell, Premier Real Estate Services. NorthstarMLS as distributed by MLS GRID
- $224,9004 bd2 ba1.5k sqft1225 13th St SE, Saint Cloud, MN 56304For SaleMLS ID #7132335, Romaine Bray, Bridge Realty, LLC. NorthstarMLS as distributed by MLS GRID
